
180 Holly Lane, Bristol, VA 24201
Local realty services provided by:CENTURY 21 Legacy
180 Holly Lane,Bristol, VA 24201
$349,000
- 4 Beds
- 3 Baths
- 2,480 sq. ft.
- Single family
- Active
Listed by: lauren clemson
Office: property executives johnson city
MLS#:10002706
Source:TNVA_MLS
Price summary
- Price:$349,000
- Price per sq. ft.:$140.73
About this home
This gorgeously updated home in a picturesque, tree-shaded neighborhood in Bristol will give you the space you need with the price and finishes you hope to find! Walking through the front door, you are greeted with an entry foyer, followed by large living area. The light-filled dining space and fully renovated kitchen with new cabinets, countertops, and refrigerator are just beyond. Off the kitchen is an expansive pantry with more cabinets, countertop space, and shelving! Two bedrooms and a full, newly renovated bathroom are also located on this floor. Downstairs in the fully finished basement, you'll find more impressive space. Two large bedrooms, both with full, completely renovated bathrooms, office area, and laundry room are found here and can be accessed separately via inside or outside entry. New flooring runs throughout, newer windows reassure you of energy efficiency, and updated electrical and brand new 6'' gutters give you even more peace of mind. You'll also love the views of the mountains from the back and the ability to walk to Virginia High School! Located just 5 minutes from downtown, the location of this great home couldn't be better. Schedule your showing today!...
Contact an agent
Home facts
- Year built:1955
- Subdivision & Development:Jefferson Park
- Listing ID #:10002706
- Added:1 day(s) ago
- Updated:October 30, 2026 at 05:12 PM
Rooms and interior
- Bedrooms:4
- Total bathrooms:3
- Full bathrooms:3
- Rooms Total:10
- Flooring:Luxury Vinyl
- Kitchen Description:Built-In Electric Oven, Dishwasher, Pantry, Refrigerator
- Basement Description:Finished, Full, Interior Entry, Walk-Out Access
- Living area:2,480 sq. ft.
Heating and cooling
- Cooling:Central Air
- Heating:Heat Pump
- Central air:Yes
Structure and exterior
- Year built:1955
- Building area:2,480 sq. ft.
- Lot area:0.44 Acres
- Architectural Style:Traditional
- Construction Materials:Brick
- Exterior Features:Front porch, Rear Patio
Schools
- High school:Virginia
- Middle school:Virginia
- Elementary school:Washington Lee Elementary
Utilities
- Water:Public
- Sewer:Public Sewer
Finances and disclosures
- Price:$349,000
- Price per sq. ft.:$140.73
Features and amenities
- Appliances:Dishwasher, Refrigerator
- Laundry features:Electric Dryer Hookup, Washer Hookup
- Amenities:Double Pane Windows, Entrance Foyer, Remodeled
Parking
- Parking description:Asphalt Driveway
New listings near 180 Holly Lane
- New
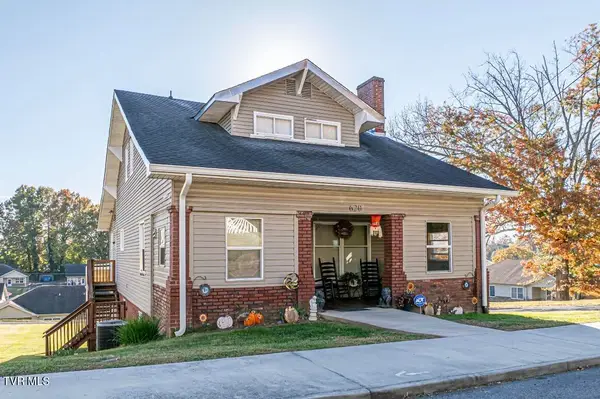 $279,900Active5 beds 4 baths2,565 sq. ft.
620 Buckner Street, Bristol, VA 24201
MLS# 10002750Listed by: SOUTHFORK REALTY - New
 $274,000Active4 beds 3 baths2,122 sq. ft.
501 Cheyene Road, Bristol, VA 24201
MLS# 112502Listed by: EAGLE REALTY - New
 $239,000Active3 beds 2 baths1,723 sq. ft.
309 Timber Oak Drive, Bristol, VA 24201
MLS# 112493Listed by: EXP REALTY - New
 $245,965Active2 beds 2 baths1,252 sq. ft.
463 Magnolia Drive, Bristol, VA 24201
MLS# 10002609Listed by: AMERICAN REALTY - New
 $189,000Active3 beds 1 baths1,176 sq. ft.
1204 Rhode Island Avenue, Bristol, VA 24201
MLS# 10002601Listed by: EXIT REALTY TRI-CITIES - New
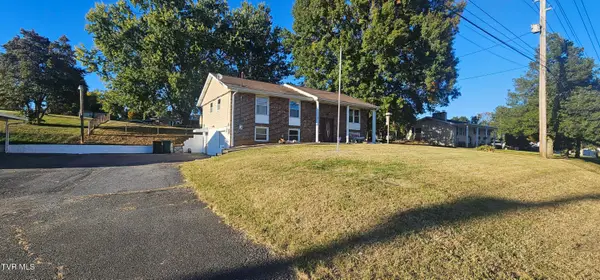 $197,000Active4 beds 2 baths1,490 sq. ft.
1170 Old Airport Road, Bristol, VA 24201
MLS# 10002563Listed by: MATT SMITH REALTY  $185,900Pending3 beds 2 baths2,070 sq. ft.
245 Mumpower Drive, Bristol, VA 24201
MLS# 10002518Listed by: SOUTHEASTERN PROPERTIES $115,000Pending2 beds 1 baths940 sq. ft.
1828 Dunlap Street, Bristol, VA 24201
MLS# 10002494Listed by: KW BRISTOL- New
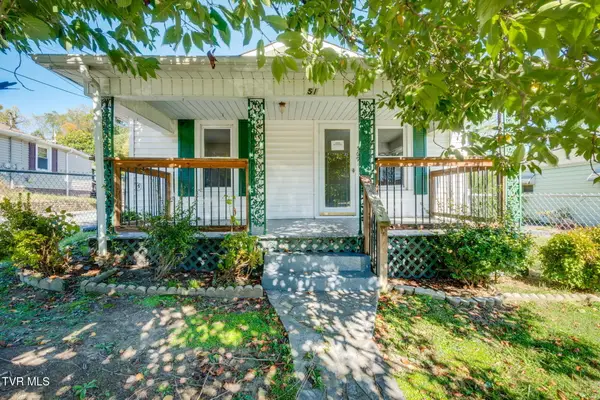 $148,000Active2 beds 2 baths944 sq. ft.
569 Vance Street, Bristol, VA 24201
MLS# 10002414Listed by: EXP REALTY, LLC


Protect your home and budget from life's surprises with an Assurant Home Warranty, backed by a partner that supports you through every step of homeownership. Explore Plans.
©2026 Century 21 Real Estate LLC. All rights reserved. CENTURY 21®, the CENTURY 21 Logo and C21® are service marks owned by Century 21 Real Estate LLC. Century 21 Real Estate LLC fully supports the principles of the Fair Housing Act and the Equal Opportunity Act. Each office is independently owned and operated. Listing information is deemed reliable but not guaranteed accurate.