
501 Cheyene Road, Bristol, VA 24201
Local realty services provided by:CENTURY 21 Prime Properties, Inc.
Listed by: jennifer proffitt
Office: eagle realty
MLS#:112502
Source:VA_SWVAR
Price summary
- Price:$274,000
- Price per sq. ft.:$119.96
About this home
Welcome home to this charming, well-maintained residence in the heart of Bristol, Virginia! Nestled on a spacious lot in an established neighborhood, this property offers the perfect blend of comfort, convenience, and versatility. Features include two driveways, a one-car garage, attached storage shed, fenced backyard, and a covered wraparound porch. Enjoy peaceful surroundings, downtown Bristol fireworks, and frequent deer sightings from your own yard. Inside, you'll find bright, inviting living spaces designed for everyday comfort and entertaining. Beautiful oak flooring extends through much of the main level, complemented by fresh paint and updated lighting. The spacious kitchen offers abundant cabinetry and workspace and flows seamlessly into the dining and living areas. The primary bedroom and an additional bedroom each feature two closets, while another bedroom includes a cedar closet. The family room showcases built-in shelving and cabinetry, adding both charm and functionality. Recent updates provide exceptional value and peace of mind. In 2024, the kitchen was updated with a new refrigerator, double-oven range, and laminate flooring, and the HVAC system was serviced. Additional improvements include a new roof, gutters, insulation, electrical upgrades, updated ceilings, new bathroom flooring, updated blinds, fresh paint, and exterior improvements. The finished walk-out basement offers excellent flexibility as an in-law suite, guest quarters, or potential rental space. Complete with a private entrance and covered patio, it features a bedroom with two closets, full bath, kitchen, den, bonus room, laundry room with washer and dryer conveying, and a dry pantry. Conveniently located minutes from shopping, dining, schools, healthcare, and Bristol's amenities, this move-in-ready home offers space, storage, updates, and endless possibilities in a desirable established neighborhood with room to grow and enjoy for years to come. Schedule your private showing today!...
Contact an agent
Home facts
- Year built:1969
- Subdivision & Development:McChesney Heights
- Listing ID #:112502
- Added:1 day(s) ago
- Updated:October 30, 2026 at 05:01 AM
Rooms and interior
- Bedrooms:4
- Total bathrooms:3
- Full bathrooms:2
- Half bathrooms:1
- Flooring:Newer Floor Covering
- Dining Description:First Level
- Kitchen Description:Double Oven, Electric Range, First Level, Refrigerator
- Bedroom Description:Master Bedroom - First Level
- Living area:2,122 sq. ft.
Heating and cooling
- Cooling:Heat Pump
- Heating:Heat Pump
Structure and exterior
- Roof:Shingle
- Year built:1969
- Building area:2,122 sq. ft.
- Lot area:0.38 Acres
- Architectural Style:Ranch
- Construction Materials:Brick
- Exterior Features:Paved Street
- Foundation Description:Block
- Levels:1 Story
Schools
- High school:Virginia
- Middle school:Virginia
- Elementary school:Highland View
Utilities
- Water:Public Water
- Sewer:Public Sewer
Finances and disclosures
- Price:$274,000
- Price per sq. ft.:$119.96
- Tax amount:$1,780 (2025)
Features and amenities
- Appliances:Refrigerator, Washer
- Laundry features:Dryer, In Basement, Washer
- Amenities:Newer Paint, Paneling, Smoke Detector
Parking
- Parking description:Paved Street
- Garage spaces:1
New listings near 501 Cheyene Road
- New
 $349,000Active4 beds 3 baths2,480 sq. ft.
180 Holly Lane, Bristol, VA 24201
MLS# 10002706Listed by: PROPERTY EXECUTIVES JOHNSON CITY - New
 $239,000Active3 beds 2 baths1,723 sq. ft.
309 Timber Oak Drive, Bristol, VA 24201
MLS# 112493Listed by: EXP REALTY - New
 $245,965Active2 beds 2 baths1,252 sq. ft.
463 Magnolia Drive, Bristol, VA 24201
MLS# 10002609Listed by: AMERICAN REALTY - New
 $189,000Active3 beds 1 baths1,176 sq. ft.
1204 Rhode Island Avenue, Bristol, VA 24201
MLS# 10002601Listed by: EXIT REALTY TRI-CITIES - New
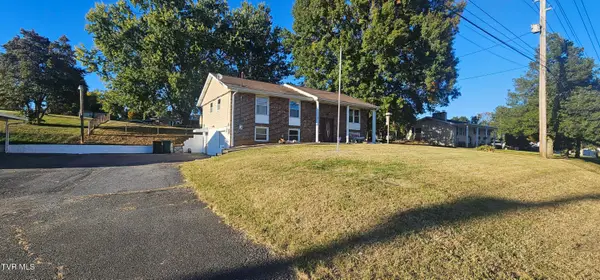 $197,000Active4 beds 2 baths1,490 sq. ft.
1170 Old Airport Road, Bristol, VA 24201
MLS# 10002563Listed by: MATT SMITH REALTY  $185,900Pending3 beds 2 baths2,070 sq. ft.
245 Mumpower Drive, Bristol, VA 24201
MLS# 10002518Listed by: SOUTHEASTERN PROPERTIES $115,000Pending2 beds 1 baths940 sq. ft.
1828 Dunlap Street, Bristol, VA 24201
MLS# 10002494Listed by: KW BRISTOL- New
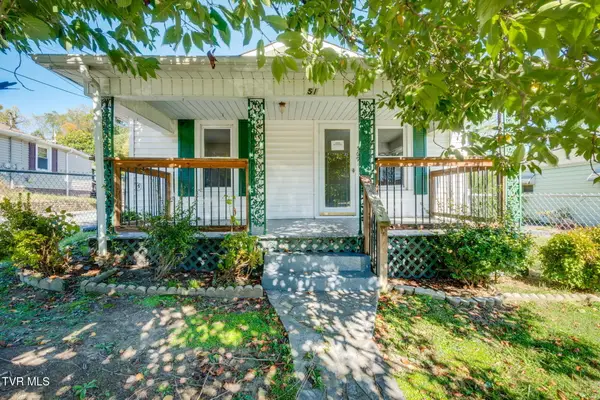 $148,000Active2 beds 2 baths944 sq. ft.
569 Vance Street, Bristol, VA 24201
MLS# 10002414Listed by: EXP REALTY, LLC  $20,000Pending2 beds 1 baths572 sq. ft.
257 Midland Circle, Bristol, VA 24201
MLS# 10002402Listed by: WEICHERT REALTORS SAXON CLARK KPT


Protect your home and budget from life's surprises with an Assurant Home Warranty, backed by a partner that supports you through every step of homeownership. Explore Plans.
©2026 Century 21 Real Estate LLC. All rights reserved. CENTURY 21®, the CENTURY 21 Logo and C21® are service marks owned by Century 21 Real Estate LLC. Century 21 Real Estate LLC fully supports the principles of the Fair Housing Act and the Equal Opportunity Act. Each office is independently owned and operated. Listing information is deemed reliable but not guaranteed accurate.