
2105 Westfield Street, Bristol, VA 24201
Local realty services provided by:CENTURY 21 Legacy
2105 Westfield Street,Bristol, VA 24201
$249,900
- 2 Beds
- 1 Baths
- 1,365 sq. ft.
- Single family
- Active
Listed by: denise myers
Office: hurd realty, llc.
MLS#:10001973
Source:TNVA_MLS
Price summary
- Price:$249,900
- Price per sq. ft.:$128.81
About this home
INTENTIONALLY REFRESHED & MOVE-IN READY! This inviting 2-bedroom home offers approximately 1,370 square feet of comfortable living space with extremely thoughtful updates throughout. (CRS sq ft is incorrect-prior to remodel) The beautifully reimagined interior features a spacious living room with a picture window, trendy white & black kitchen w/ electric range, microwave, new dishwasher, & new refrigerator that all convey, adjoining dining area with a view to back deck and back yard, two sizeable bedrooms, spacious closet in the primary, beautifully fully renovated bath w/ tub & shower, & a newly built-out den/tv room that provides valuable additional living space for a family room, hobby area, or cozy retreat. The spacious laundry room is also a new build-out, adding both convenience and functionality, the location allows you to access as a mudroom & has plenty of space for you to leave the ironing board out AND has a folding table w cabinets! The washer and dryer convey too! This home has incredible storage in the living area AND has a conditioned 1/2 basement for a recreation room, storage, workshop that is walk-in accessible from the interior of the home and has a walk out to the back patio. Additional special features include a GIANTIC new deck that is 10 x 25 ft and is conveniently off the dining area & kitchen that overlooks the private rolling backyard. The home also has plenty of parking, including a carport with entry into the mud room. Security/Motion activated lighting is present at the carport and patio. The home has brand new lighting throughout including recessed lighting, modern fixtures and ceiling fans. The home has a new updated electrical service, pex waterlines, new carrier heat pump, and AO Smith water heater that is less than 5 years old. There is an exterior small storage area off the patio/under the deck.
The covered front porch offers additional outdoor space to delight in, so pull up a chair or install a porch swing.
Recent improvements include but are not limited to: a new heat pump, new electrical panel, completely new bathroom and fixtures, updated ceilings, recessed lighting and modern fixture throughout, and ceiling fans in both bedrooms. The kitchen, bathroom, and den feature new waterproof luxury vinyl tile, new energy efficient insulated windows throughout the home, new sliding glass doors in dining area, new front door, new carport/mudroom exterior door, new storage exterior door, all new interior doors and hardware, keyless keypad entry to front door and carport door, new staircase to den, new concrete sidewalk and front steps. Original hardwood floors add character and could be refinished for enhancement (seller has consider this in pricing although refinishing is not a necessity).
Again, one of the home's standout features is the huge deck, offering an ideal setting for family gatherings, outdoor dining, entertaining, or simply enjoying the privacy of your back yard retreat.
The home also offers something not often found at this price point a variety of optional uses for the wonderfully conditioned basement storage with both interior and exterior access. The spacious basement area could offer exciting future possibilities for additional recreation space, a ping-pong room, workshop, hobby area, or potentially additional finished living space.
With its combination of fresh updates, additional finished square footage, practical floor plan, abundant storage, outdoor entertaining space, and future flexibility, this home offers comfortable living today whether you are starting out, starting over, or want a fully updated home for a fraction of the cost. Home is walking distance to Hard Rock Casino and is convenient to I81 (exit 1) and the Historic Downtown Bristol. Westfield is a must see!
Seller Agent is owner of home. All information is believed to be true and factual. Buyer and Buyer agent to verify....
Contact an agent
Home facts
- Year built:1956
- Subdivision & Development:Not In Subdivision
- Listing ID #:10001973
- Added:6 day(s) ago
- Updated:October 17, 2026 at 04:06 PM
Rooms and interior
- Bedrooms:2
- Total bathrooms:1
- Full bathrooms:1
- Rooms Total:8
- Flooring:Hardwood, Luxury Vinyl
- Kitchen Description:Dishwasher, Electric Range, Kitchen/Dining Combo, Microwave, Pantry, Refrigerator
- Bedroom Description:Primary Downstairs
- Basement Description:Block, Concrete, Exterior Entry, Heated, Interior Entry, Partial Cool, Partially Finished, Walk-Out Access, Workshop
- Living area:1,365 sq. ft.
Heating and cooling
- Cooling:Ceiling Fan(s), Central Air, Heat Pump
- Heating:Heat Pump
- Central air:Yes
Structure and exterior
- Year built:1956
- Building area:1,365 sq. ft.
- Lot area:0.25 Acres
- Construction Materials:Vinyl Siding
- Exterior Features:Back, Covered, Deck, Front porch, Rear Patio
- Foundation Description:Block
Schools
- High school:Virginia
- Middle school:Virginia Intermediate
- Elementary school:Stonewall Jackson Elementary
Utilities
- Water:Public
- Sewer:Public Sewer
Finances and disclosures
- Price:$249,900
- Price per sq. ft.:$128.81
Features and amenities
- Appliances:Dishwasher, Electric Range, Microwave, Refrigerator, Washer
- Laundry features:Dryer, Electric Dryer Hookup, Washer, Washer Hookup
- Amenities:Double Pane Windows, Insulated Windows, Remodeled
Parking
- Parking description:Asphalt Driveway, Attached, Carport
- Carport spaces:1
New listings near 2105 Westfield Street
- New
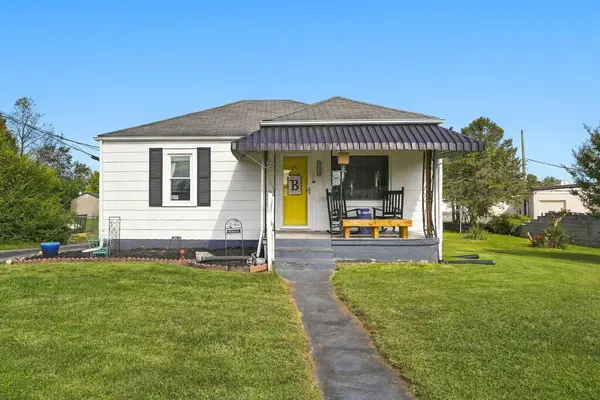 $190,000Active2 beds 1 baths870 sq. ft.
1045 Moorland Ave, Bristol, VA 24201
MLS# 112353Listed by: EXP REALTY - New
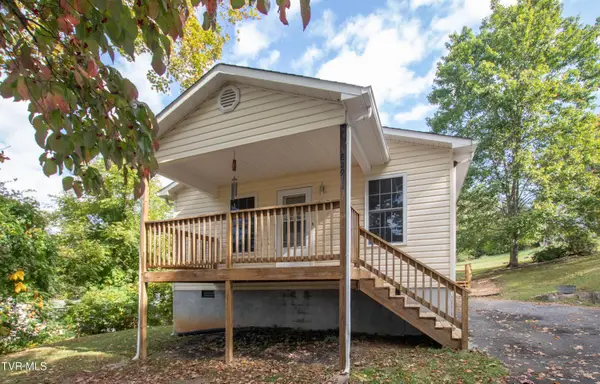 $189,900Active2 beds 1 baths864 sq. ft.
765 Page Street, Bristol, VA 24201
MLS# 10002185Listed by: PRESTIGE HOMES OF THE TRI CITIES, INC. - New
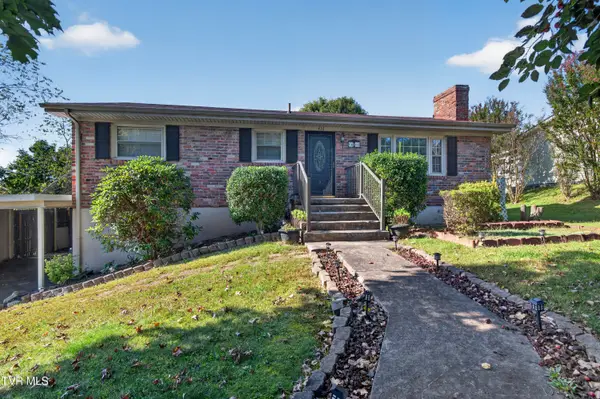 $219,000Active4 beds 2 baths1,838 sq. ft.
416 Sherwood Road, Bristol, VA 24201
MLS# 10002141Listed by: MATT SMITH REALTY - New
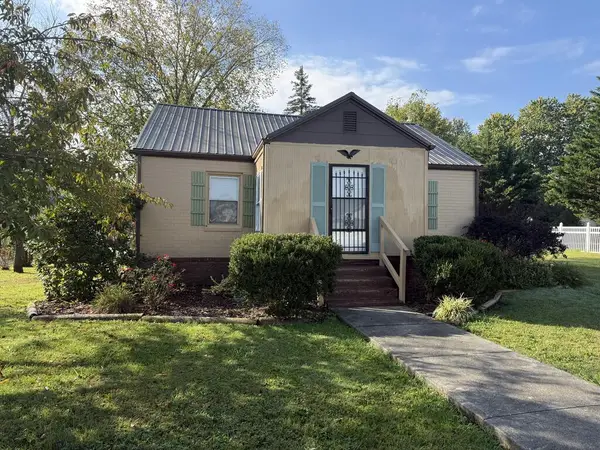 $154,900Active2 beds 1 baths1,116 sq. ft.
1325 King Mill Pike, Bristol, VA 24201
MLS# 112327Listed by: EXP REALTY - New
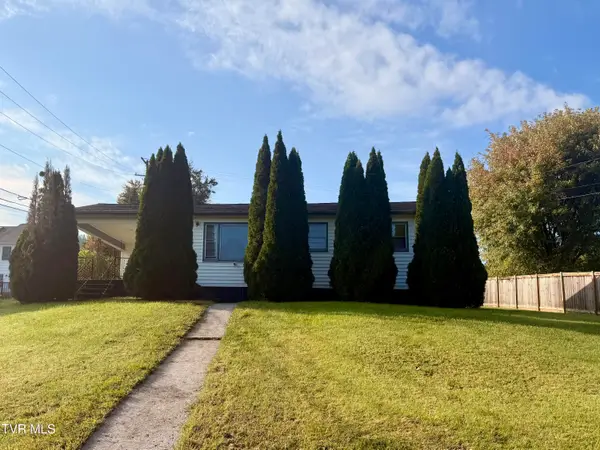 $139,900Active2 beds 1 baths864 sq. ft.
475 Beaverview Drive, Bristol, VA 24201
MLS# 10002097Listed by: HURD REALTY, LLC - New
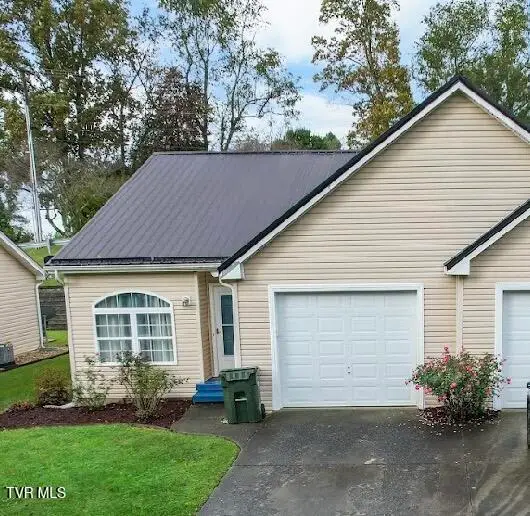 $229,000Active3 beds 2 baths1,150 sq. ft.
116 Willow Oak Court, Bristol, VA 24201
MLS# 10002086Listed by: MATT SMITH REALTY - New
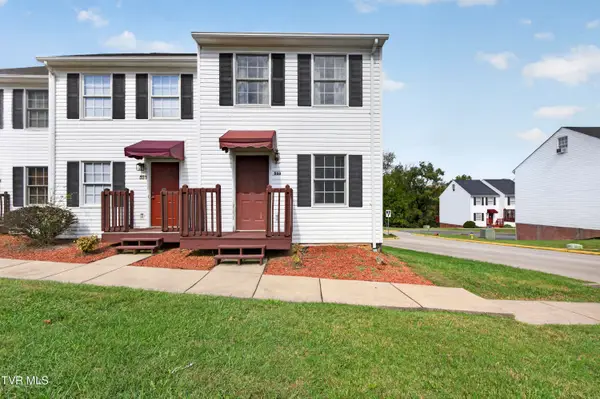 $154,900Active3 beds 2 baths1,251 sq. ft.
533 Beaverview Drive, Bristol, VA 24201
MLS# 10002066Listed by: MATT SMITH REALTY - New
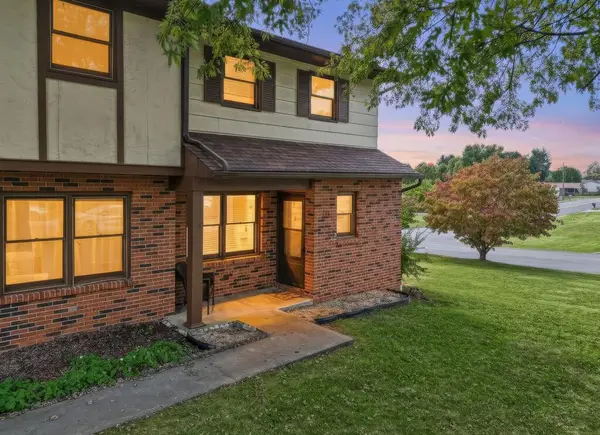 $164,900Active2 beds 2 baths1,080 sq. ft.
121 Oakcrest Circle, Bristol, VA 24201
MLS# 112285Listed by: EXP REALTY - New
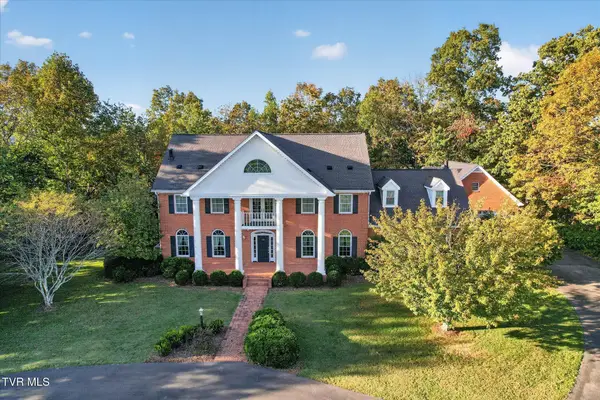 $999,998Active6 beds 5 baths5,064 sq. ft.
298 High Ridge Lane, Bristol, VA 24201
MLS# 10002043Listed by: BERKSHIRE HHS, JONES PROPERTY GROUP - New
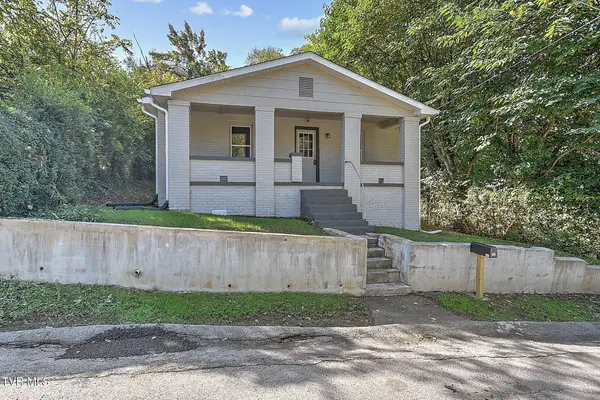 $165,000Active3 beds 1 baths1,460 sq. ft.
627 Dixie Street, Bristol, VA 24201
MLS# 10001984Listed by: PROPERTY EXECUTIVES JOHNSON CITY


Protect your home and budget from life's surprises with an Assurant Home Warranty, backed by a partner that supports you through every step of homeownership. Explore Plans.
©2026 Century 21 Real Estate LLC. All rights reserved. CENTURY 21®, the CENTURY 21 Logo and C21® are service marks owned by Century 21 Real Estate LLC. Century 21 Real Estate LLC fully supports the principles of the Fair Housing Act and the Equal Opportunity Act. Each office is independently owned and operated. Listing information is deemed reliable but not guaranteed accurate.