8851 Tenbury Ct, Bristow, VA 20136
Local realty services provided by:CENTURY 21 Mertz & Associates
8851 Tenbury Ct,Bristow, VA 20136
$875,000
- 6 Beds
- 4 Baths
- 4,120 sq. ft.
- Single family
- Active
Upcoming open houses
- Sat, Oct 1701:00 pm - 03:00 pm
Listed by: michael i putnam, christian d davis
Office: exp realty, llc.
MLS#:VAPW2132584
Source:BRIGHTMLS
Price summary
- Price:$875,000
- Price per sq. ft.:$212.38
- Monthly HOA dues:$95
About this home
Welcome to 8851 Tenbury Court in Bristow, VA 20136! With over $70,000 in upgrades and improvements, this 6-bedroom single-family home offers 4,120 square feet of total living space, including 3,136 square feet above grade and a 984-square-foot finished walk-out basement. Set on an approximately quarter-acre corner lot in Prince William County, this home combines generous living areas, thoughtful updates, inviting outdoor spaces, and a convenient Northern Virginia location.
Improvements include upgraded interior paint, stylish light fixtures, updated carpeting, and refinished bathrooms, creating a fresh look throughout. Beautiful hardwood floors add warmth to the main level, while the spacious family room features a cozy fireplace that serves as a natural gathering place.
The extended kitchen features elegant marble countertops and generous space for meal preparation and entertaining. Multiple living areas provide room to spread out, work, unwind, and entertain. With six bedrooms across the home, there's flexibility for changing needs, overnight guests, or dedicated work and hobby spaces.
Upstairs, five generously sized bedrooms include the primary suite, offering a comfortable retreat at the end of the day. Updated finishes, refreshed bathrooms, and upgraded carpeting enhance the upper level.
One of the property's standout features is its finished walk-out basement. This expansive lower level includes the sixth bedroom and additional finished living space suitable for a recreation room, media area, fitness space, home office, or guest accommodations. The walk-out design offers convenient access to the outdoors and adds versatility to the floor plan. The property currently has two full bathrooms, and the seller will install a brand-new third full bathroom in the basement prior to closing.
Outdoor living is just as inviting. The expansive Trex deck provides a great setting for grilling, outdoor dining, weekend gatherings, or relaxing after a busy day. The approximately quarter-acre corner lot offers room to enjoy the outdoors, while the attached two-car garage adds convenience, protected parking, and storage space.
Additional highlights include energy-efficient windows, custom window shades, an upgraded steel entry door, and high-grade exterior siding with a lifetime warranty. Together with the updated paint, lighting, carpeting, and refinished bathrooms, these improvements reflect attention given to both the interior and exterior of the property.
Community amenities include an outdoor swimming pool, basketball courts, playgrounds, and a community center, offering opportunities for recreation close to home. The Bristow location places shopping, restaurants, everyday services, parks, and entertainment within reach, with nearby Gainesville and Manassas providing even more options. Commuters can explore the Virginia Railway Express (VRE) and major Northern Virginia transportation routes. Local destinations include Jiffy Lube Live and Manassas National Battlefield Park, along with trails and outdoor recreation throughout Prince William County.
If you're searching for a 6-bedroom home for sale in Bristow, VA, a spacious single-family home near Gainesville or Manassas, or a Northern Virginia property with a fully finished walk-out basement, 8851 Tenbury Court deserves a closer look. With 4,120 total square feet, over $70,000 in upgrades, a corner lot, a Trex deck, and a third full bathroom to be completed before closing, this home offers room to live, gather, and grow. Schedule your private showing today!...
Contact an agent
Home facts
- Year built:1999
- Subdivision & Development:SHEFFIELD MANOR
- Listing ID #:VAPW2132584
- Added:63 day(s) ago
- Updated:October 17, 2026 at 02:09 PM
Rooms and interior
- Bedrooms:6
- Total bathrooms:4
- Full bathrooms:3
- Half bathrooms:1
- Flooring:Wood
- Basement:Yes
- Basement Description:Walkout Stairs
- Living area:4,120 sq. ft.
Heating and cooling
- Cooling:Central A/C
- Heating:Forced Air, Natural Gas
Structure and exterior
- Year built:1999
- Building area:4,120 sq. ft.
- Lot area:0.26 Acres
- Lot Features:Corner, Front Yard, Rear Yard
- Architectural Style:Traditional
- Construction Materials:Aluminum Siding
- Exterior Features:Deck(s), Porch(es)
- Foundation Description:Concrete Perimeter
- Levels:3 Story
Schools
- High school:GAINESVILLE
- Middle school:GAINESVILLE
- Elementary school:CHRIS YUNG
Utilities
- Water:Public
- Sewer:Public Sewer
Finances and disclosures
- Price:$875,000
- Price per sq. ft.:$212.38
- Tax amount:$7,182 (2026)
Features and amenities
- Amenities:Attic, Main Entrance Lock, Smoke Detector
Parking
- Parking description:Attached Garage, Garage - Front Entry, Garage Door Opener
- Garage:Yes
- Garage spaces:2
New listings near 8851 Tenbury Ct
- Coming Soon
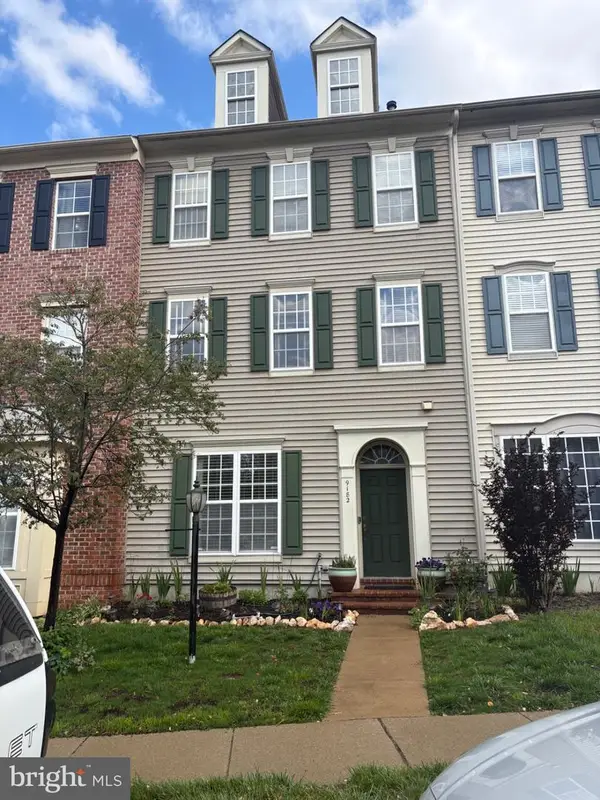 $625,000Coming Soon3 beds 3 baths2,584 sq. ft.
9182 Ribbon Falls Loop, BRISTOW, VA 20136
MLS# VAPW2132624Listed by: MOVE4FREE REALTY, LLC - Coming Soon
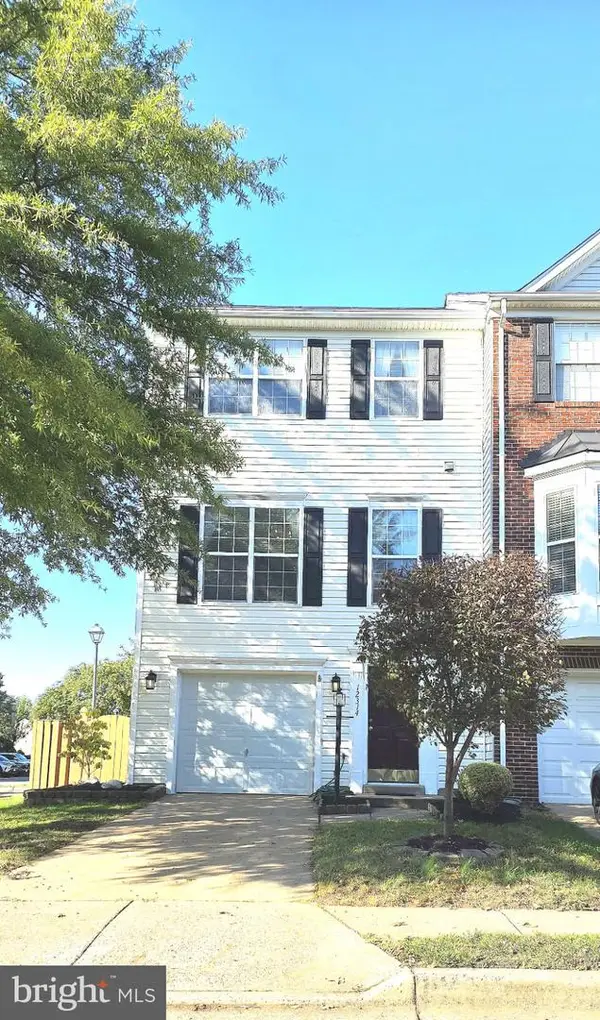 $520,000Coming Soon3 beds 3 baths1,849 sq. ft.
12314 Jarrow Ln, BRISTOW, VA 20136
MLS# VAPW2132270Listed by: KELLER WILLIAMS FAIRFAX GATEWAY - Coming SoonOpen Sun, 2 to 4pm
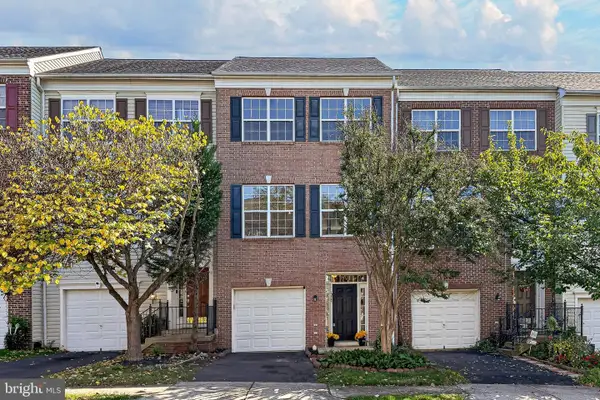 $550,000Coming Soon3 beds 3 baths2,264 sq. ft.
13045 Shenvale Cir, BRISTOW, VA 20136
MLS# VAPW2131888Listed by: SAMSON PROPERTIES - New
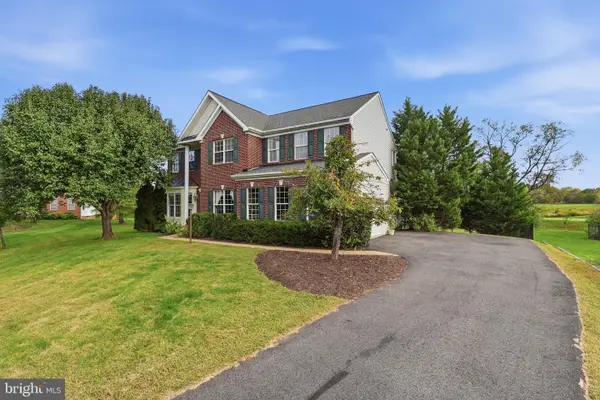 $865,000Active4 beds 4 baths4,370 sq. ft.
11340 Trenton Ct, BRISTOW, VA 20136
MLS# VAPW2132592Listed by: BERKSHIRE HATHAWAY HOMESERVICES PENFED REALTY - New
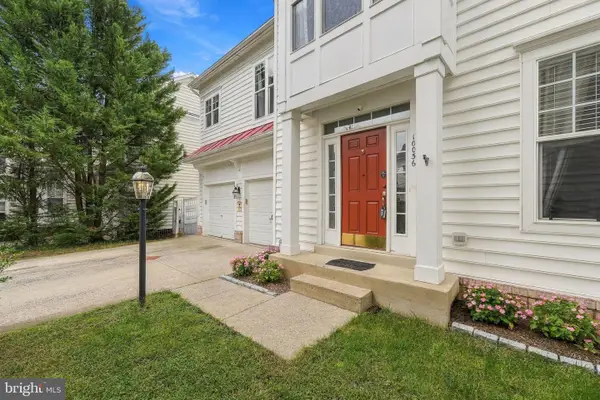
 $699,000Active4 beds 4 baths3,522 sq. ft.
10036 Pentland Hills Way, BRISTOW, VA 20136
MLS# VAPW2132608Listed by: CENTURY 21 REDWOOD REALTY - Open Sun, 12 to 2pmNew
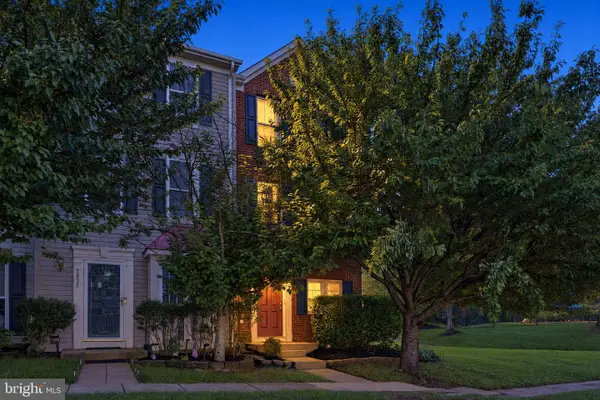 $465,000Active2 beds 3 baths1,648 sq. ft.
9837 Maitland Loop, BRISTOW, VA 20136
MLS# VAPW2132554Listed by: PEARSON SMITH REALTY LLC - New
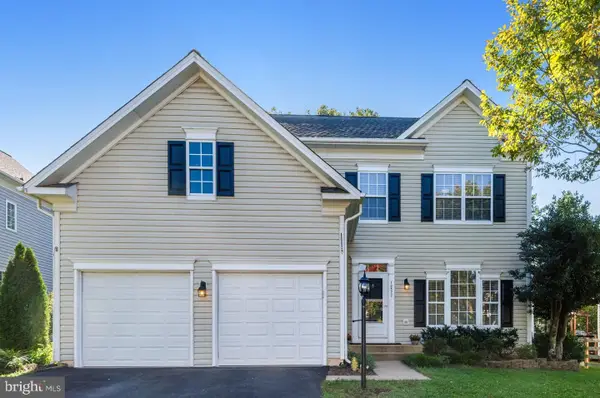 $775,000Active3 beds 4 baths3,390 sq. ft.
12577 Garry Glen Dr, BRISTOW, VA 20136
MLS# VAPW2131852Listed by: BERKSHIRE HATHAWAY HOMESERVICES PENFED REALTY - Open Sun, 2 to 4pmNew
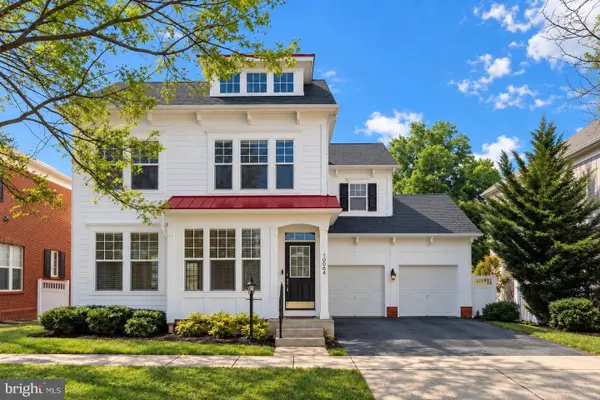 $690,000Active4 beds 4 baths2,928 sq. ft.
10064 Orland Stone Dr, BRISTOW, VA 20136
MLS# VAPW2132066Listed by: FAIRFAX REALTY SELECT - Open Sat, 12 to 2pmNew
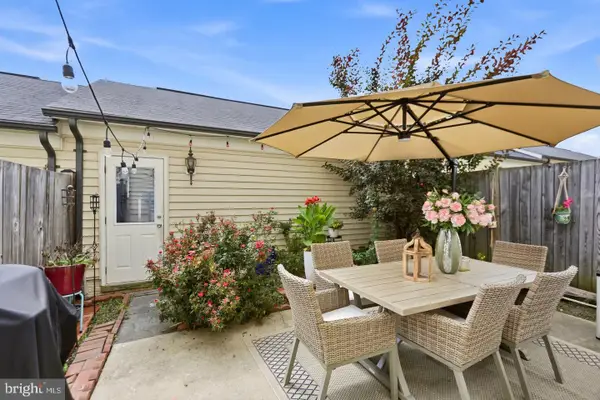 $599,000Active3 beds 3 baths2,288 sq. ft.
9224 Alvyn Lake Cir, BRISTOW, VA 20136
MLS# VAPW2132090Listed by: PEARSON SMITH REALTY, LLC - Open Sun, 1 to 4pmNew
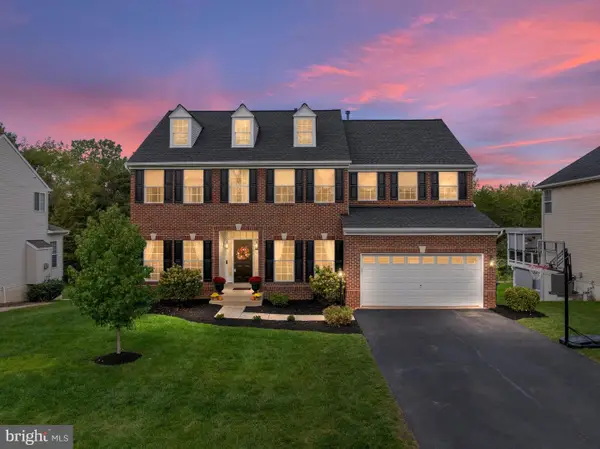 $919,000Active4 beds 4 baths4,031 sq. ft.
8580 Rothbury Dr, BRISTOW, VA 20136
MLS# VAPW2131456Listed by: K REALTY


Protect your home and budget from life's surprises with an Assurant Home Warranty, backed by a partner that supports you through every step of homeownership. Explore Plans.
©2026 Century 21 Real Estate LLC. All rights reserved. CENTURY 21®, the CENTURY 21 Logo and C21® are service marks owned by Century 21 Real Estate LLC. Century 21 Real Estate LLC fully supports the principles of the Fair Housing Act and the Equal Opportunity Act. Each office is independently owned and operated. Listing information is deemed reliable but not guaranteed accurate.