
12062 Elliots Oak Pl, Bristow, VA 20136
Local realty services provided by:CENTURY 21 A Better Way
12062 Elliots Oak Pl,Bristow, VA 20136
$579,995
- 4 Beds
- 4 Baths
- 2,032 sq. ft.
- Townhouse
- Coming Soon
Upcoming open houses
- Sat, Aug 2912:00 pm - 02:00 pm
Listed by: andrew r capuano, steven joseph
Office: steven joseph real estate llc.
MLS#:VAPW2127258
Source:BRIGHTMLS
Price summary
- Price:$579,995
- Price per sq. ft.:$285.43
- Monthly HOA dues:$129.33
About this home
Extensively updated end-unit townhome offering approximately 2,100 finished square feet across three finished levels, with 4 bedrooms, 3 full baths, and 1 half bath.
Recent improvements include a new roof (2024), exterior paint (2026), some interior paint, luxury vinyl plank flooring, an updated primary bath, updated lighting, and new hardware. The kitchen features granite countertops, painted cabinetry with new hardware, a center island, new sink and faucet, and newer stainless steel refrigerator, range, and microwave.
The finished walkout lower level features a versatile recreation room that also serves as the legal fourth bedroom, complete with a door and closet. This flexible space can function as a bedroom, recreation room, guest suite, or additional living area and is complemented by a wet bar, den, and full bath.
Outdoor features include a fully fenced backyard, patio, updated deck, exterior lighting, and landscaping improvements. Additional updates include a replaced water heater, serviced HVAC system, newer washer and dryer, Ring doorbell camera, smart exterior lighting, and two assigned parking spaces. Convenient guest parking spaces are also located directly in front of the home.
Conveniently located near Linton Hall Road, Route 28, I-66, shopping, dining, parks, and schools. The property offers recent updates, flexible living space, and convenient access in a move-in-ready end-unit townhome....
Contact an agent
Home facts
- Year built:1999
- Subdivision & Development:THE VILLAGES AT SAYBROOK
- Listing ID #:VAPW2127258
- Updated:August 26, 2026 at 01:33 PM
Rooms and interior
- Bedrooms:4
- Total bathrooms:4
- Full bathrooms:3
- Half bathrooms:1
- Rooms Total:6
- Dining Description:Dining Room
- Bathrooms Description:Bathroom 1, Bathroom 2, Bathroom 3, Half Bath
- Kitchen Description:Dishwasher, Disposal, Microwave, Oven/Range - Electric
- Basement:Yes
- Basement Description:Full
- Living area:2,032 sq. ft.
Heating and cooling
- Cooling:Central A/C
- Heating:Electric, Forced Air
Structure and exterior
- Roof:Architectural Shingle
- Year built:1999
- Building area:2,032 sq. ft.
- Lot area:0.06 Acres
- Architectural Style:Colonial
- Construction Materials:Brick Front
- Foundation Description:Concrete Perimeter
- Levels:2 Stories
Utilities
- Water:Public
- Sewer:Public Sewer
Finances and disclosures
- Price:$579,995
- Price per sq. ft.:$285.43
- Tax amount:$5,154 (2026)
Features and amenities
- Laundry features:Dryer, Has Laundry, Washer
Parking
- Parking description:Assigned, On Street
New listings near 12062 Elliots Oak Pl
- Coming Soon
 $798,000Coming Soon5 beds 5 baths4,509 sq. ft.
11832 General Cooke Dr, BRISTOW, VA 20136
MLS# VAPW2128694Listed by: BERKSHIRE HATHAWAY HOMESERVICES PENFED REALTY - Coming Soon
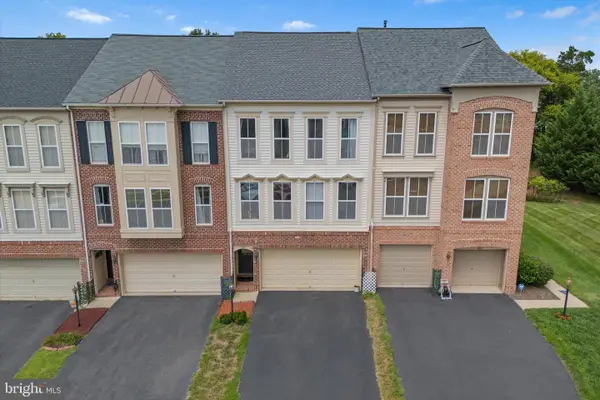 $599,000Coming Soon3 beds 4 baths2,294 sq. ft.
9107 Ribbon Falls Loop, BRISTOW, VA 20136
MLS# VAPW2128492Listed by: PEARSON SMITH REALTY LLC - Coming Soon
 $850,000Coming Soon5 beds 4 baths4,180 sq. ft.
9002 Merlot Ct, BRISTOW, VA 20136
MLS# VAPW2128266Listed by: EXP REALTY, LLC - Coming Soon
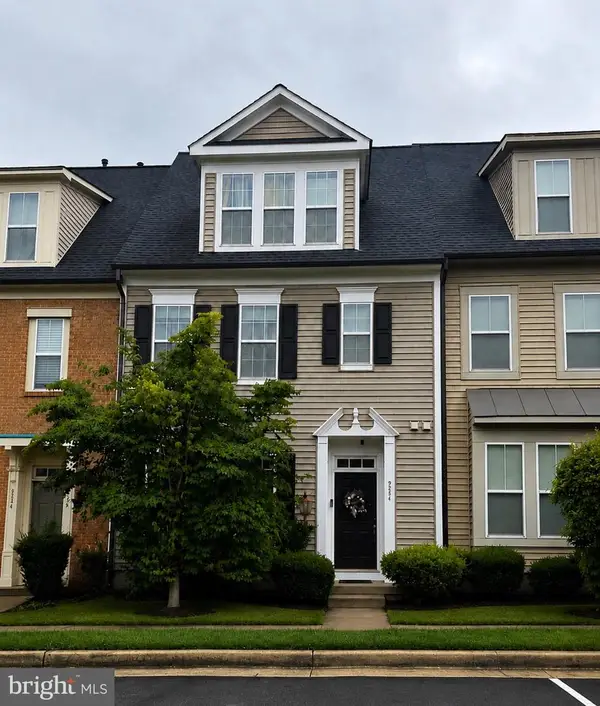 $639,000Coming Soon3 beds 3 baths2,288 sq. ft.
9224 Alvyn Lake Cir, BRISTOW, VA 20136
MLS# VAPW2128298Listed by: PEARSON SMITH REALTY, LLC - Coming Soon
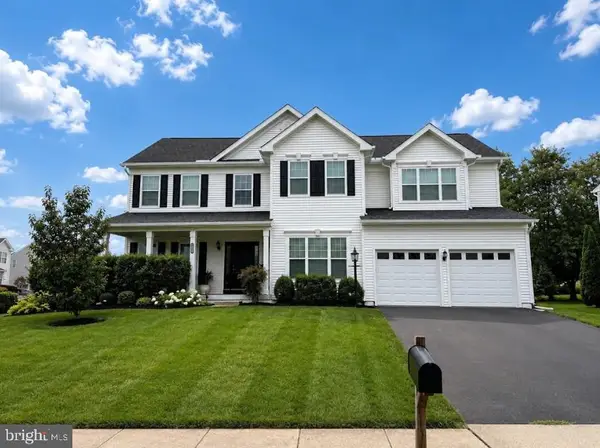 $875,000Coming Soon6 beds 3 baths3,136 sq. ft.
8851 Tenbury Ct, BRISTOW, VA 20136
MLS# VAPW2128010Listed by: EXP REALTY, LLC - Coming Soon
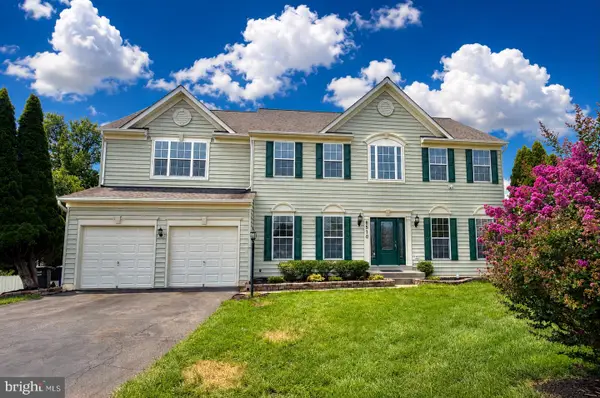 $925,000Coming Soon5 beds 4 baths5,078 sq. ft.
8510 Lanier Overlook Ct, BRISTOW, VA 20136
MLS# VAPW2126350Listed by: PAUL WESLEY REAL ESTATE - New
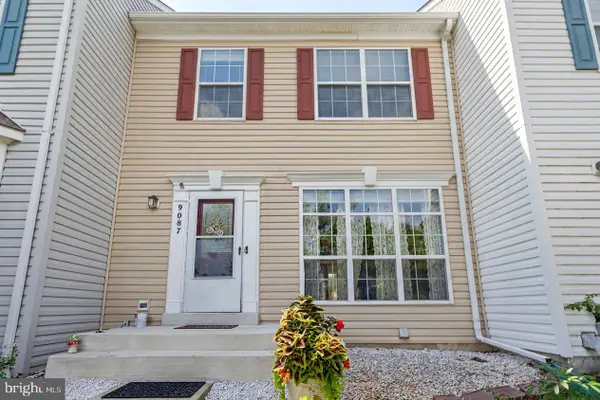 $499,999Active3 beds 4 baths2,124 sq. ft.
9087 Slate Stone Loop, BRISTOW, VA 20136
MLS# VAPW2128520Listed by: REDFIN CORPORATION - New
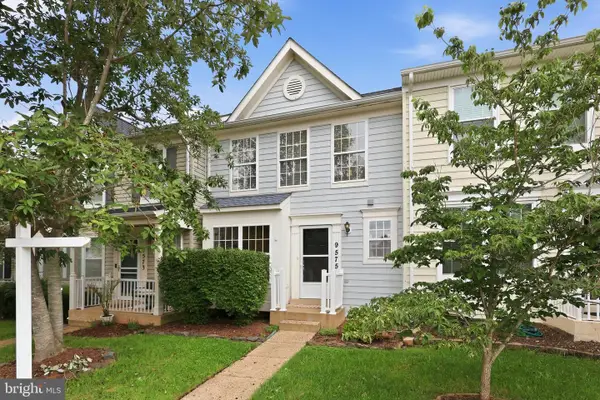 $495,000Active3 beds 3 baths1,616 sq. ft.
9575 Scales Pl, BRISTOW, VA 20136
MLS# VAPW2127740Listed by: COMPASS - New
 $799,999.99Active4 beds 4 baths3,392 sq. ft.
12303 Grimsby Ln, BRISTOW, VA 20136
MLS# VAPW2128464Listed by: SAMSON PROPERTIES


Protect your home and budget from life's surprises with an Assurant Home Warranty, backed by a partner that supports you through every step of homeownership. Explore Plans.
©2026 Century 21 Real Estate LLC. All rights reserved. CENTURY 21®, the CENTURY 21 Logo and C21® are service marks owned by Century 21 Real Estate LLC. Century 21 Real Estate LLC fully supports the principles of the Fair Housing Act and the Equal Opportunity Act. Each office is independently owned and operated. Listing information is deemed reliable but not guaranteed accurate.