12035 Infantry Ln, Bristow, VA 20136
Local realty services provided by:CENTURY 21 The Real Estate Store
12035 Infantry Ln,Bristow, VA 20136
$850,000
- 5 Beds
- 4 Baths
- 4,760 sq. ft.
- Single family
- Active
Upcoming open houses
- Fri, Oct 0205:30 pm - 07:30 pm
- Sat, Oct 0302:00 pm - 04:00 pm
- Sun, Oct 0402:00 pm - 04:00 pm
Listed by: kristen mason coreas
Office: kw united
MLS#:VAPW2129570
Source:BRIGHTMLS
Price summary
- Price:$850,000
- Price per sq. ft.:$178.57
- Monthly HOA dues:$160
About this home
VA Assumable loan at 3.5% available for qualified buyers who can pay difference between loan balance & sales price. Newer, nearly 5000 sq ft home with 2-car garage in New Bristow Village. Welcoming & sophisticated main level with high ceilings, beautiful crown molding & trim, open floor plan, brand new wood floors, dedicated office or main-level bedroom, and family room off kitchen featuring fireplace and walk-out to patio. Enormous primary suite with expansive sun-drenched extra space for enjoying family time, relaxing at the end of the day, workouts, office or hobby space, plus double-wide walk-in closet and spacious en-suite bathroom. Three more generous-sized bedrooms, two include walk-in closets, and conveniently located laundry room round out the top floor. Partially finished, walk-up lower level offers high ceilings, large recreation room, bonus room near a full bathroom, great for guests, and extensive storage plus an unfinished area provides potential for a future kitchenette or bar area. Solar panels on roof are paid off & provide significant savings on your electric bill each month! New Bristow Village offers an active lifestyle centered around a community clubhouse, fitness center, pool, sports courts, and paved trails winding past two ponds. Situated next to the 140-acre Bristoe Station Battlefield Heritage Park, the neighborhood benefits from outdoor recreation and quick access to entertainment hubs like Jiffy Lube Live and NOVA LIVE. Local shopping at Bristow Center is just minutes away, while Route 28, I-66, and nearby VRE station provide convenient commuting options. This home is a GREAT VALUE for its size & condition! OPEN THIS FRI 10/2 @ 5:30-7:30 and SAT & SUN 10/3-4 @ 2-4...
Contact an agent
Home facts
- Year built:2006
- Subdivision & Development:NEW BRISTOW VILLAGE
- Listing ID #:VAPW2129570
- Added:1 day(s) ago
- Updated:October 01, 2026 at 01:11 PM
Rooms and interior
- Bedrooms:5
- Total bathrooms:4
- Full bathrooms:3
- Half bathrooms:1
- Flooring:Hardwood
- Dining Description:Dining Room
- Kitchen Description:Built-In Microwave, Cooktop, Crown Moldings, Dishwasher, Disposal, Icemaker, Kitchen - Island, Oven - Double, Pantry, Refrigerator, Water Heater - High-Efficiency, Water Heater - Tankless
- Bedroom Description:Entry Level Bedroom, Primary Bedroom, Walk In Closet(s)
- Basement:Yes
- Basement Description:Daylight, Partial, Partially Finished, Rear Entrance, Space For Rooms
- Living area:4,760 sq. ft.
Heating and cooling
- Cooling:Central A/C, Zoned
- Heating:Forced Air, Natural Gas
Structure and exterior
- Roof:Shingle
- Year built:2006
- Building area:4,760 sq. ft.
- Lot area:0.15 Acres
- Architectural Style:Colonial
- Construction Materials:Brick, Vinyl Siding
- Exterior Features:Extensive Hardscape, Patio(s), Porch(es), Sidewalks
- Foundation Description:Block
- Levels:3 Story
Schools
- High school:BRENTSVILLE DISTRICT
- Middle school:MARSTELLER
- Elementary school:T CLAY WOOD
Utilities
- Water:Public
- Sewer:Public Sewer
Finances and disclosures
- Price:$850,000
- Price per sq. ft.:$178.57
- Tax amount:$7,531 (2026)
Features and amenities
- Laundry features:Dryer, Has Laundry, Laundry, Washer
- Amenities:Ceiling Fan(s), Crown Moldings, Skylight(s)
Parking
- Parking description:Additional Storage Area, Attached Garage, Garage - Rear Entry, Garage Door Opener, Oversized, Paved Driveway, Private
- Garage:Yes
- Garage spaces:2
New listings near 12035 Infantry Ln
- Coming Soon
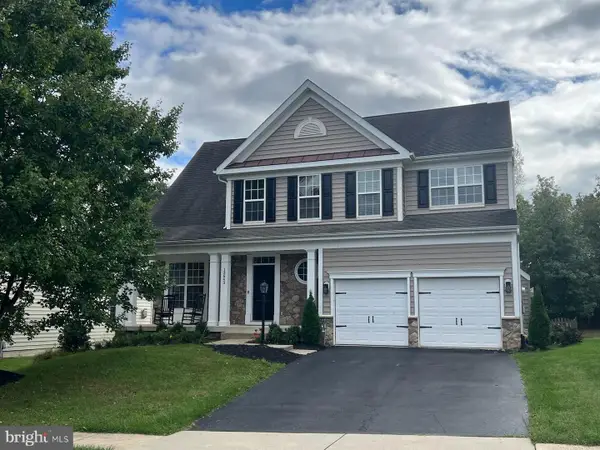 $889,000Coming Soon5 beds 4 baths4,024 sq. ft.
13643 Dodsworth Dr, BRISTOW, VA 20136
MLS# VAPW2131062Listed by: SAMSON PROPERTIES - Coming Soon
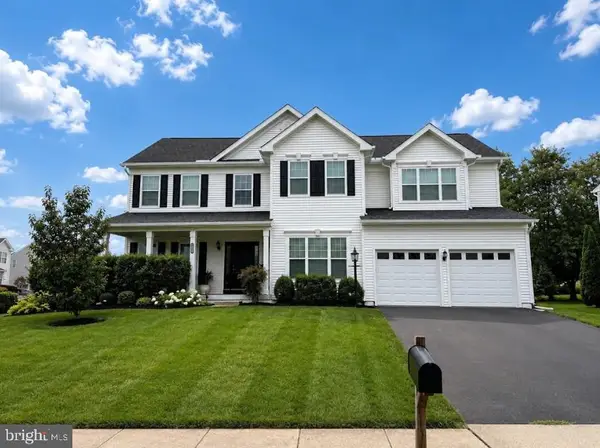 $875,000Coming Soon6 beds 4 baths3,136 sq. ft.
8851 Tenbury Ct, BRISTOW, VA 20136
MLS# VAPW2128010Listed by: EXP REALTY, LLC - Open Sun, 1 to 3pmNew
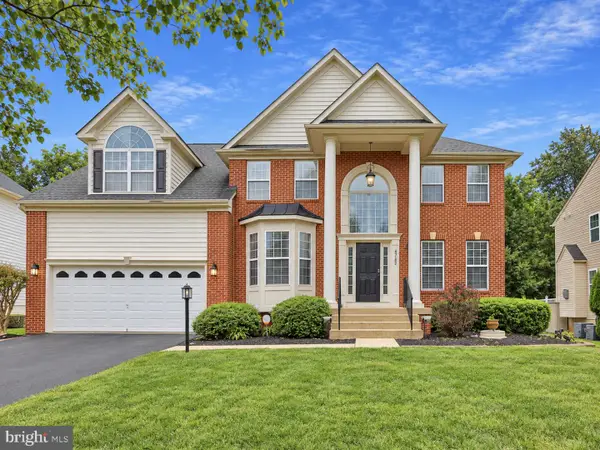 $915,000Active4 beds 4 baths4,522 sq. ft.
13182 Sapphire Ridge Pl, BRISTOW, VA 20136
MLS# VAPW2130712Listed by: REDFIN CORPORATION 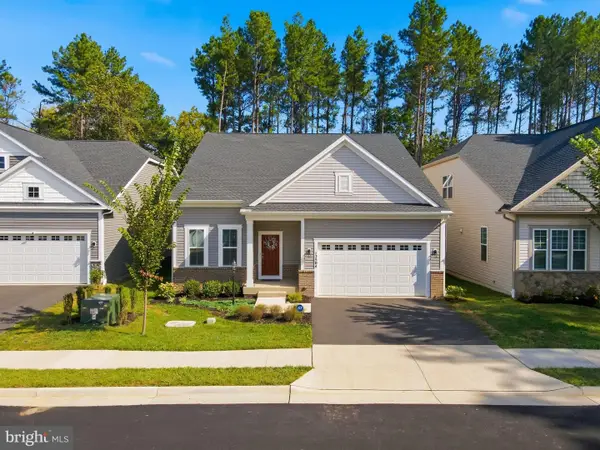
 $750,000Pending3 beds 3 baths3,208 sq. ft.
12504 Cavalier Forest Ct, BRISTOW, VA 20136
MLS# VAPW2131346Listed by: CENTURY 21 NEW MILLENNIUM- Open Sun, 1 to 3pmNew
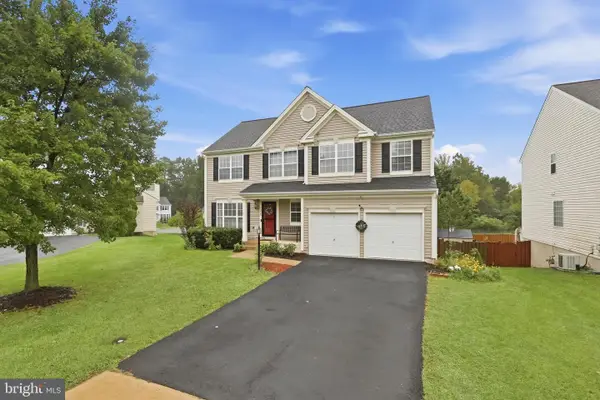 $799,900Active5 beds 4 baths3,336 sq. ft.
12905 Ness Hollow Ct, BRISTOW, VA 20136
MLS# VAPW2131246Listed by: BERKSHIRE HATHAWAY HOMESERVICES PENFED REALTY - Open Sun, 1 to 3pmNew
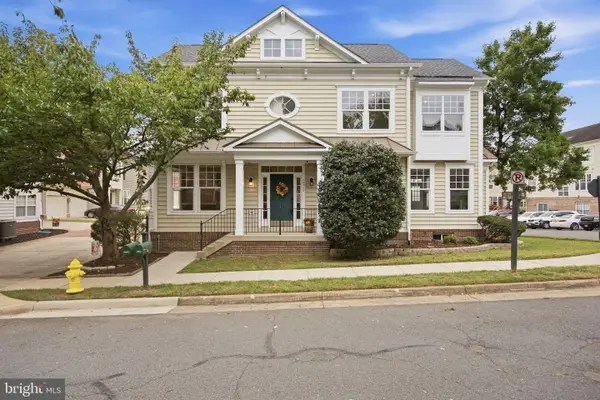 $649,900Active4 beds 3 baths3,359 sq. ft.
10017 Pentland Hills Way, BRISTOW, VA 20136
MLS# VAPW2130948Listed by: CASEY MARGENAU FINE HOMES AND ESTATES LLC - New
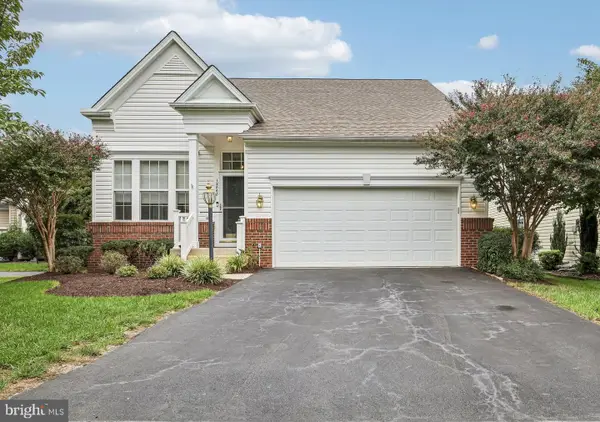 $585,000Active2 beds 2 baths1,924 sq. ft.
12868 Arnot Ln, BRISTOW, VA 20136
MLS# VAPW2130878Listed by: PAUL WESLEY REAL ESTATE 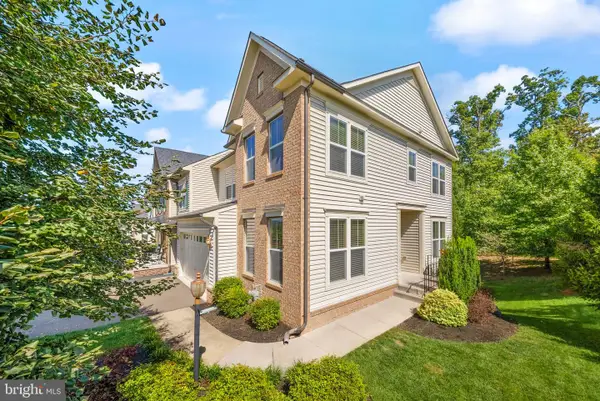 $699,000Pending3 beds 4 baths3,272 sq. ft.
11974 Lake Baldwin Dr, BRISTOW, VA 20136
MLS# VAPW2130388Listed by: BERKSHIRE HATHAWAY HOMESERVICES PENFED REALTY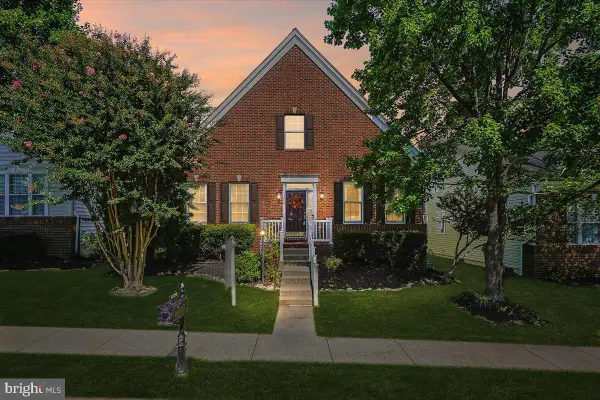 $649,900Active4 beds 4 baths3,345 sq. ft.
12840 Dunbarton Dr, BRISTOW, VA 20136
MLS# VAPW2130092Listed by: LONG & FOSTER REAL ESTATE, INC.


Protect your home and budget from life's surprises with an Assurant Home Warranty, backed by a partner that supports you through every step of homeownership. Explore Plans.
©2026 Century 21 Real Estate LLC. All rights reserved. CENTURY 21®, the CENTURY 21 Logo and C21® are service marks owned by Century 21 Real Estate LLC. Century 21 Real Estate LLC fully supports the principles of the Fair Housing Act and the Equal Opportunity Act. Each office is independently owned and operated. Listing information is deemed reliable but not guaranteed accurate.