13643 Dodsworth Dr, Bristow, VA 20136
Local realty services provided by:CENTURY 21 The Real Estate Store
13643 Dodsworth Dr,Bristow, VA 20136
$889,000
- 5 Beds
- 4 Baths
- 4,024 sq. ft.
- Single family
- Coming Soon
Listed by: carolyn young, ruth jacobsen
Office: samson properties
MLS#:VAPW2131062
Source:BRIGHTMLS
Price summary
- Price:$889,000
- Price per sq. ft.:$220.92
- Monthly HOA dues:$55
About this home
At 13643 Dodsworth Drive, a backdrop of open space and trees sets the tone for a home with room to gather and space to unwind. Set in Bristow’s coveted Innisbrooke/Linton Crest community, this five-bedroom, three-and-a-half-bath residence offers approximately 4,024 finished square feet across three levels.
The main level unfolds from the gourmet kitchen into the spacious family room and bright sunroom—a layout that keeps conversation flowing, whether over morning coffee or dinner with family and friends. Separate living and dining rooms offer a more intimate setting for hosting, along with the flexibility of distinct spaces.
Vaulted ceilings lend an airy quality to the expansive primary suite, complemented by a beautifully updated bath with a frameless shower. Generously sized secondary bedrooms and a fully finished lower level provide room for a variety of pursuits, from a home office/gym or guest accommodations to recreation and movie nights.
Outside, the spacious deck overlooks a beautiful, fully fenced backyard framed by open space and trees. There is room to gather around the built in fire pit, dine outdoors, or simply enjoy the view as the evening settles in.
A two-car garage and attractive curb appeal complete the property, with Rollins Ford Park and Sports Complex, shopping, dining, and commuter routes nearby.
This house is a true gem in a wonderful Bristow neighborhood - come see it!...
Contact an agent
Home facts
- Year built:2007
- Subdivision & Development:INNISBROOKE/LINTON CREST
- Listing ID #:VAPW2131062
- Updated:October 01, 2026 at 10:58 AM
Rooms and interior
- Bedrooms:5
- Total bathrooms:4
- Full bathrooms:3
- Half bathrooms:1
- Flooring:Carpet, Hardwood, Tile/Brick
- Dining Description:Combination Dining/Living, Dining Area, Dining Room
- Bathrooms Description:Bathroom 2, Bathroom 3, Half Bath, Primary Bath(s), Primary Bathroom
- Kitchen Description:Breakfast Area, Built-In Microwave, Crown Moldings, Dishwasher, Disposal, Icemaker, Kitchen - Eat-In, Kitchen - Gourmet, Kitchen - Island, Oven - Wall, Recessed Lighting, Refrigerator, Stove, Wine Storage
- Bedroom Description:Primary Bedroom, Walk In Closet(s)
- Basement:Yes
- Basement Description:Connecting Stairway, Daylight, Fully Finished, Heated, Partial, Rear Entrance, Space For Rooms, Walkout Stairs, Windows
- Living area:4,024 sq. ft.
Heating and cooling
- Cooling:Ceiling Fan(s), Central A/C
- Heating:Forced Air, Natural Gas
Structure and exterior
- Roof:Shingle
- Year built:2007
- Building area:4,024 sq. ft.
- Lot area:0.19 Acres
- Lot Features:Front Yard, Landscaping, Rear Yard, Trees/Wooded
- Architectural Style:Traditional
- Construction Materials:Combination
- Exterior Features:Deck(s), Extensive Hardscape, Exterior Lighting, Gutter System, Patio(s), Porch(es), Sidewalks
- Foundation Description:Permanent
- Levels:3 Story
Schools
- High school:PATRIOT
- Middle school:GAINESVILLE
- Elementary school:PINEY BRANCH
Utilities
- Water:Public
- Sewer:Public Sewer
Finances and disclosures
- Price:$889,000
- Price per sq. ft.:$220.92
- Tax amount:$7,608 (2026)
Features and amenities
- Laundry features:Dryer, Dryer In Unit, Washer, Washer In Unit
- Amenities:Ceiling Fan(s), Chair Railings, Crown Moldings, Recessed Lighting, Window Treatments
Parking
- Parking description:Asphalt Driveway, Attached Garage, Garage - Front Entry, Inside Access
- Garage:Yes
- Garage spaces:2
New listings near 13643 Dodsworth Dr
- Coming Soon
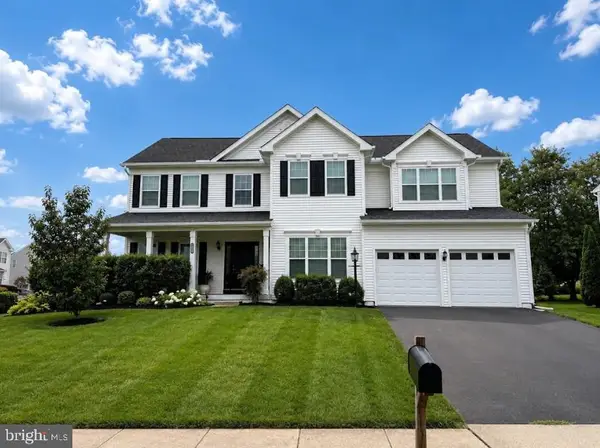 $875,000Coming Soon6 beds 4 baths3,136 sq. ft.
8851 Tenbury Ct, BRISTOW, VA 20136
MLS# VAPW2128010Listed by: EXP REALTY, LLC - Open Fri, 5:30 to 7:30pmNew
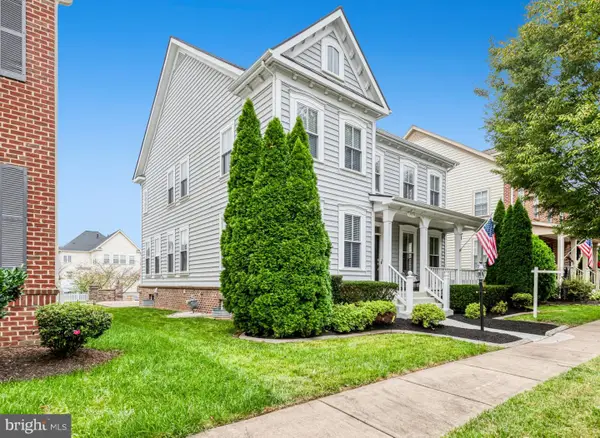 $850,000Active5 beds 4 baths4,760 sq. ft.
12035 Infantry Ln, BRISTOW, VA 20136
MLS# VAPW2129570Listed by: KW UNITED - Open Sun, 1 to 3pmNew
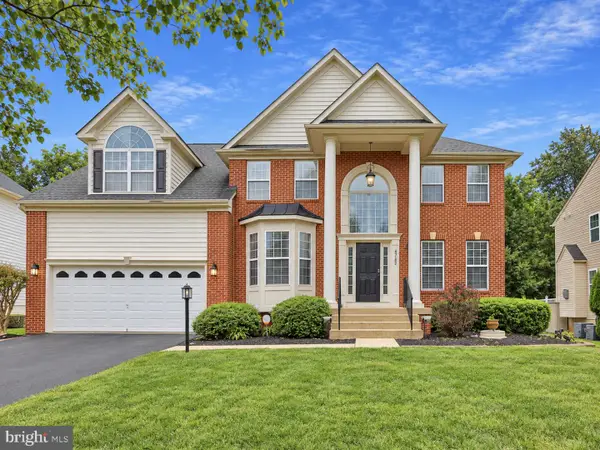 $915,000Active4 beds 4 baths4,522 sq. ft.
13182 Sapphire Ridge Pl, BRISTOW, VA 20136
MLS# VAPW2130712Listed by: REDFIN CORPORATION 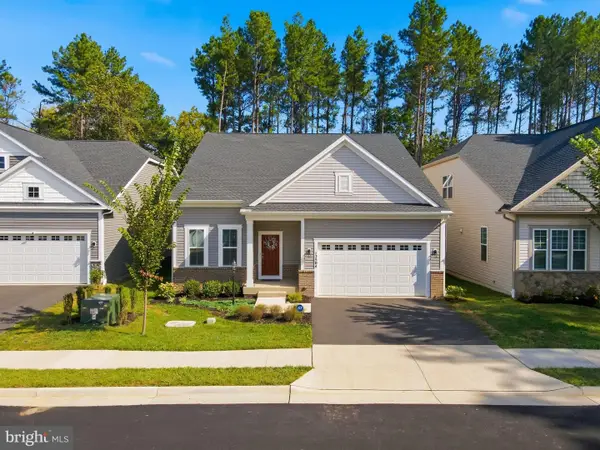
 $750,000Pending3 beds 3 baths3,208 sq. ft.
12504 Cavalier Forest Ct, BRISTOW, VA 20136
MLS# VAPW2131346Listed by: CENTURY 21 NEW MILLENNIUM- Open Sun, 1 to 3pmNew
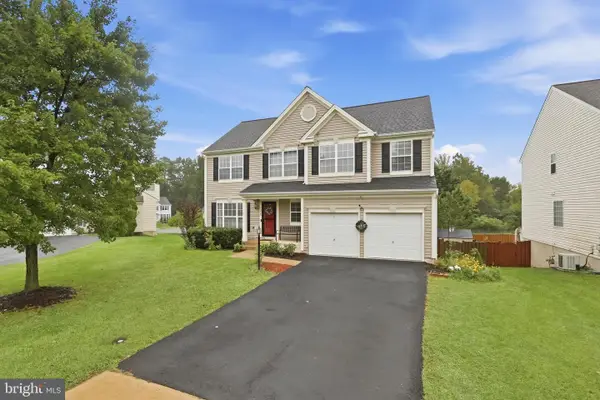 $799,900Active5 beds 4 baths3,336 sq. ft.
12905 Ness Hollow Ct, BRISTOW, VA 20136
MLS# VAPW2131246Listed by: BERKSHIRE HATHAWAY HOMESERVICES PENFED REALTY - Open Sun, 1 to 3pmNew
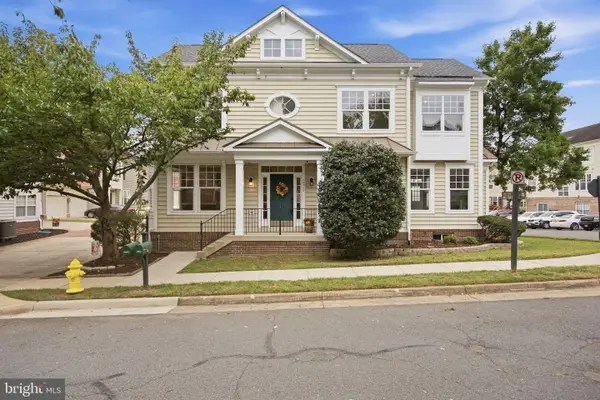 $649,900Active4 beds 3 baths3,359 sq. ft.
10017 Pentland Hills Way, BRISTOW, VA 20136
MLS# VAPW2130948Listed by: CASEY MARGENAU FINE HOMES AND ESTATES LLC - New
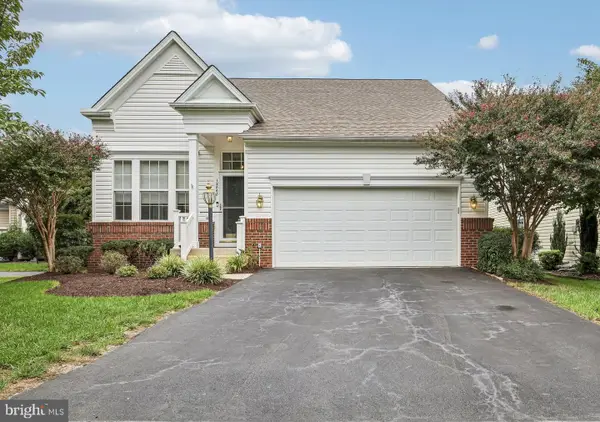 $585,000Active2 beds 2 baths1,924 sq. ft.
12868 Arnot Ln, BRISTOW, VA 20136
MLS# VAPW2130878Listed by: PAUL WESLEY REAL ESTATE 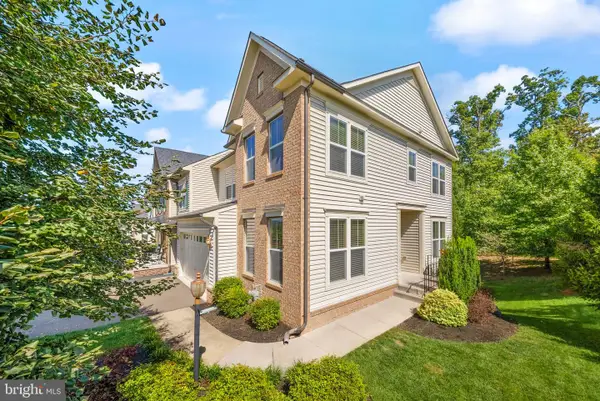 $699,000Pending3 beds 4 baths3,272 sq. ft.
11974 Lake Baldwin Dr, BRISTOW, VA 20136
MLS# VAPW2130388Listed by: BERKSHIRE HATHAWAY HOMESERVICES PENFED REALTY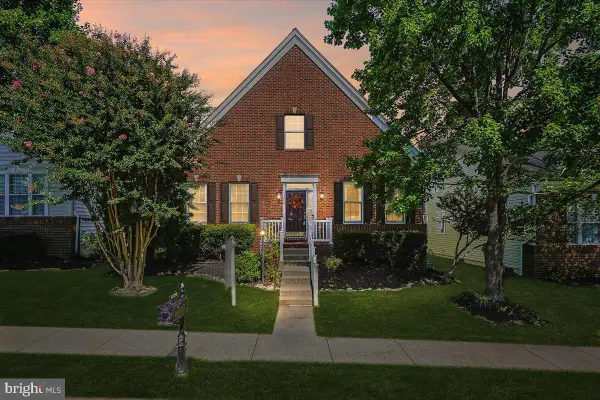 $649,900Active4 beds 4 baths3,345 sq. ft.
12840 Dunbarton Dr, BRISTOW, VA 20136
MLS# VAPW2130092Listed by: LONG & FOSTER REAL ESTATE, INC.


Protect your home and budget from life's surprises with an Assurant Home Warranty, backed by a partner that supports you through every step of homeownership. Explore Plans.
©2026 Century 21 Real Estate LLC. All rights reserved. CENTURY 21®, the CENTURY 21 Logo and C21® are service marks owned by Century 21 Real Estate LLC. Century 21 Real Estate LLC fully supports the principles of the Fair Housing Act and the Equal Opportunity Act. Each office is independently owned and operated. Listing information is deemed reliable but not guaranteed accurate.