
12150 Caithness Cir, Bristow, VA 20136
Local realty services provided by:CENTURY 21 Sylvia Geist Agency
12150 Caithness Cir,Bristow, VA 20136
$443,000
- 2 Beds
- 3 Baths
- - sq. ft.
- Townhouse
- Sold
Listed by: sara a mcgovern
Office: samson properties
MLS#:VAPW2126800
Source:BRIGHTMLS
Sorry, we are unable to map this address
Price summary
- Price:$443,000
- Monthly HOA dues:$66
About this home
Something Wonderful Is Waiting for You.
Step inside and feel right at home in this rarely available beautifully refreshed two-bedroom, two-and-a-half-bath home featuring two spacious primary suites—because everyone deserves a little extra privacy.
The remodeled kitchen is ready for everything from morning coffee to dinner with friends, with granite countertops, a tile backsplash, freshly painted cabinets and stainless steel appliances. Updated bathrooms feature new flooring and fixtures, while fresh paint from top to bottom and brand-new carpet make the entire home feel clean, bright, and move-in ready.
Downstairs, the large family room offers plenty of space to relax, gather, or create the perfect movie-night retreat. Cozy up by the fireplace, then step outside through the walk-out basement to enjoy the peaceful rear setting. A private deck provides another inviting place to unwind, while the wooded view from the front door brings a touch of nature to your everyday routine. ALL big ticket items are new! Roof: 2021, water heater 2025 and HVAC 2024 and a huge bonus is that the condo association maintains the lawn!
Conveniently located near schools, shopping, dining, commuter rail, and major roadways, this home puts everything you need within easy reach. Driveway holds 2 cars, permit parking available for a fee, plenty of street parking!...
Contact an agent
Home facts
- Year built:1997
- Subdivision & Development:BRAEMAR
- Listing ID #:VAPW2126800
- Added:23 day(s) ago
- Updated:August 24, 2026 at 06:03 AM
Rooms and interior
- Bedrooms:2
- Total bathrooms:3
- Full bathrooms:2
- Half bathrooms:1
- Dining Description:Dining Area
- Kitchen Description:Built-Ins, Carpet, Kitchen - Table Space, Pantry, Upgraded Countertops
- Bedroom Description:Carpet
- Basement:Yes
- Basement Description:Heated, Interior Access, Outside Entrance, Rear Entrance, Walkout Level
Heating and cooling
- Cooling:Central A/C
- Heating:90% Forced Air, Natural Gas
Structure and exterior
- Year built:1997
- Architectural Style:Colonial
- Construction Materials:Vinyl Siding
- Exterior Features:Deck(s)
- Foundation Description:Slab
- Levels:3 Story
Schools
- High school:PATRIOT
- Middle school:MARSTELLER
- Elementary school:CEDAR POINT
Utilities
- Water:Public
- Sewer:Public Sewer
Finances and disclosures
- Price:$443,000
- Tax amount:$4,121 (2026)
Features and amenities
- Amenities:Attic, Built-Ins, Carpet, Ceiling Fan(s)
Parking
- Parking description:Attached Garage, Garage - Front Entry, Inside Access
- Garage:Yes
- Garage spaces:1
New listings near 12150 Caithness Cir
- Coming Soon
 $798,000Coming Soon5 beds 5 baths4,509 sq. ft.
11832 General Cooke Dr, BRISTOW, VA 20136
MLS# VAPW2128694Listed by: BERKSHIRE HATHAWAY HOMESERVICES PENFED REALTY - Coming Soon
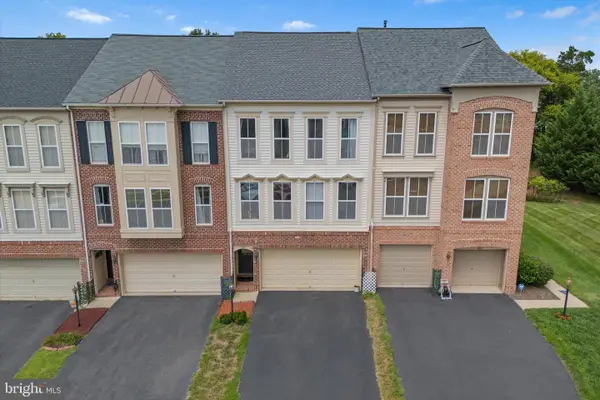 $599,000Coming Soon3 beds 4 baths2,294 sq. ft.
9107 Ribbon Falls Loop, BRISTOW, VA 20136
MLS# VAPW2128492Listed by: PEARSON SMITH REALTY LLC - Coming Soon
 $799,999.99Coming Soon4 beds 4 baths3,392 sq. ft.
12303 Grimsby Ln, BRISTOW, VA 20136
MLS# VAPW2128464Listed by: SAMSON PROPERTIES - Coming Soon
 $850,000Coming Soon5 beds 4 baths4,180 sq. ft.
9002 Merlot Ct, BRISTOW, VA 20136
MLS# VAPW2128266Listed by: EXP REALTY, LLC - Coming Soon
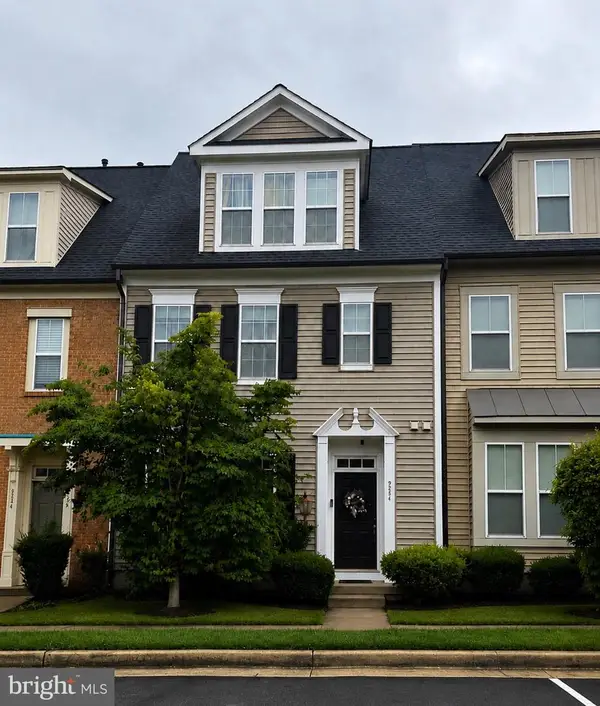 $639,000Coming Soon3 beds 3 baths2,288 sq. ft.
9224 Alvyn Lake Cir, BRISTOW, VA 20136
MLS# VAPW2128298Listed by: PEARSON SMITH REALTY, LLC - Coming SoonOpen Sun, 1 to 3pm
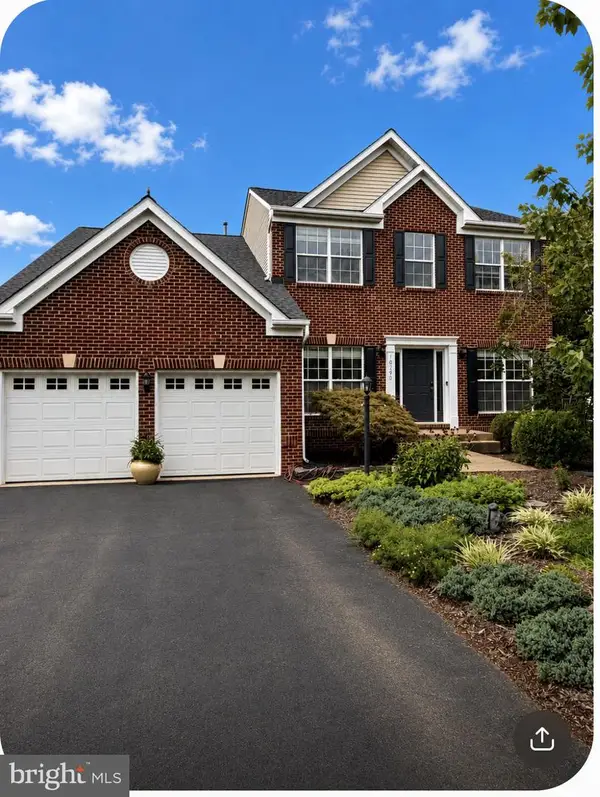 $775,000Coming Soon4 beds 3 baths2,688 sq. ft.
10190 Breezeway Dr, NOKESVILLE, VA 20181
MLS# VAPW2128354Listed by: SAMSON PROPERTIES - Coming Soon
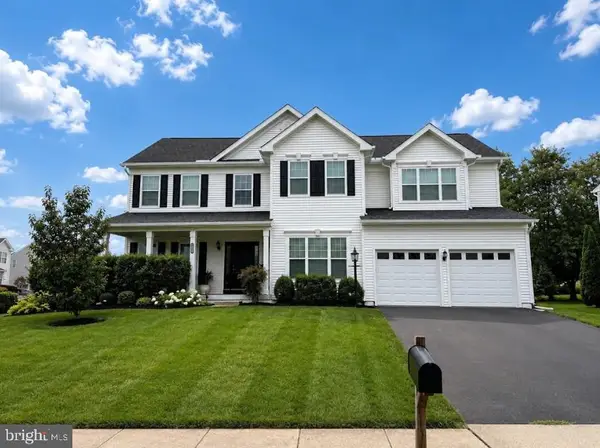 $875,000Coming Soon6 beds 3 baths3,136 sq. ft.
8851 Tenbury Ct, BRISTOW, VA 20136
MLS# VAPW2128010Listed by: EXP REALTY, LLC - Coming SoonOpen Sat, 12 to 2pm
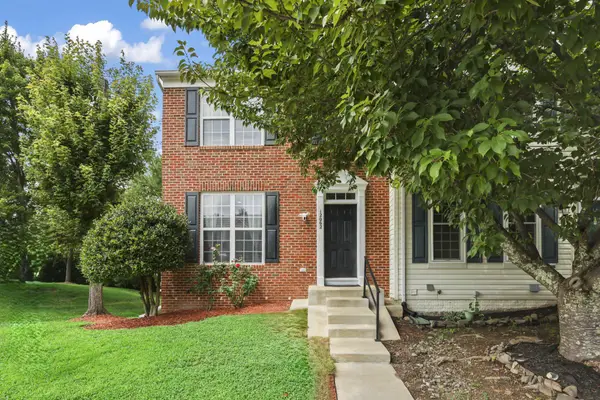 $579,995Coming Soon4 beds 4 baths2,032 sq. ft.
12062 Elliots Oak Pl, BRISTOW, VA 20136
MLS# VAPW2127258Listed by: STEVEN JOSEPH REAL ESTATE LLC - Coming Soon
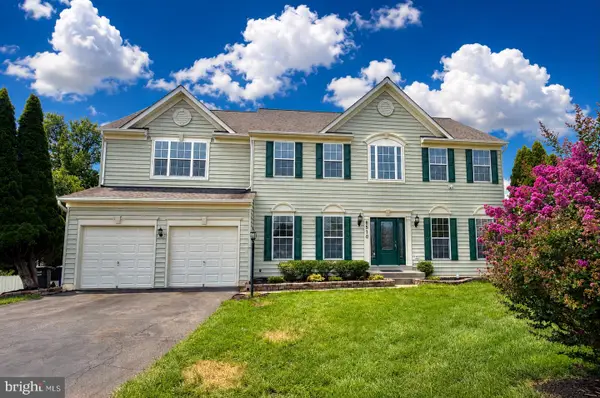 $925,000Coming Soon5 beds 4 baths5,078 sq. ft.
8510 Lanier Overlook Ct, BRISTOW, VA 20136
MLS# VAPW2126350Listed by: PAUL WESLEY REAL ESTATE - New
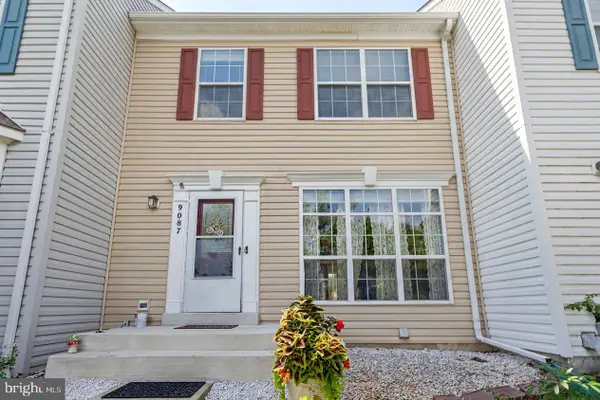 $499,999Active3 beds 4 baths2,124 sq. ft.
9087 Slate Stone Loop, BRISTOW, VA 20136
MLS# VAPW2128520Listed by: REDFIN CORPORATION


Protect your home and budget from life's surprises with an Assurant Home Warranty, backed by a partner that supports you through every step of homeownership. Explore Plans.
©2026 Century 21 Real Estate LLC. All rights reserved. CENTURY 21®, the CENTURY 21 Logo and C21® are service marks owned by Century 21 Real Estate LLC. Century 21 Real Estate LLC fully supports the principles of the Fair Housing Act and the Equal Opportunity Act. Each office is independently owned and operated. Listing information is deemed reliable but not guaranteed accurate.