
12337 Grimsby Ln, Bristow, VA 20136
Local realty services provided by:CENTURY 21 A Better Way
Listed by: vicki l thompson
Office: nexthome blue heron realty group
MLS#:VAPW2126524
Source:BRIGHTMLS
Price summary
- Price:$875,000
- Price per sq. ft.:$217.34
- Monthly HOA dues:$105
About this home
Welcome to this exceptional 6-bedroom, 3.5-bath home in the highly sought-after Sheffield Manor community. Offering more than 4,300 square feet of beautifully designed living space on a nearly one-third-acre fenced corner lot, this home combines generous space, elegant design, and everyday comfort.
Step into the welcoming foyer, where formal living and dining rooms create the perfect setting for entertaining. The heart of the home is the spectacular open-concept family room featuring soaring two-story ceilings and abundant natural light, seamlessly flowing into the spacious eat-in kitchen complete with a center island, stainless steel appliances, ample cabinetry, and a large walk-in pantry.
Working from home is a pleasure in the private main-level office, perfectly suited for today's professional.
The impressive primary suite is truly a retreat, offering an oversized bedroom, spa-inspired ensuite bath with a soaking tub, separate shower, and a spacious walk-in closet with a custom organization system.
Upstairs, you'll find three additional generously sized bedrooms and a full hall bath with a double vanity.
The finished lower level expands your living space with two additional bedrooms, a large recreation room, and a luxurious full bath featuring both a separate shower and a relaxing jetted tub—ideal for guests, extended family, or multi-generational living.
Convenience abounds with laundry rooms on both the upper and lower bedroom levels.
Outside, enjoy a private, level backyard designed for relaxation and entertaining, featuring a spacious deck, charming gazebo, elegant Italian stone patio, and six-foot privacy fencing. A seven-zone irrigation system keeps the lawn lush and green throughout the seasons. A two-car garage completes this exceptional property. New roof with 50 yr transferable warranty. New windows with lifetime warranty (except 2 in basement) New flooring and paint!
Residents of Sheffield Manor enjoy outstanding community amenities, including a clubhouse, swimming pool, tennis courts, and basketball courts, all conveniently located near shopping, dining, and everyday conveniences.
This is the perfect blend of space, comfort, and lifestyle in one of the area's most desirable neighborhoods....
Contact an agent
Home facts
- Year built:2001
- Subdivision & Development:SHEFFIELD MANOR
- Listing ID #:VAPW2126524
- Added:17 day(s) ago
- Updated:August 26, 2026 at 08:13 AM
Rooms and interior
- Bedrooms:6
- Total bathrooms:4
- Full bathrooms:3
- Half bathrooms:1
- Flooring:Carpet, Ceramic Tile, Luxury Vinyl Plank
- Dining Description:Combination Kitchen/Dining, Dining Room, Formal/Separate Dining Room
- Bathrooms Description:Bathroom 2, Bathroom 3, Half Bath, Primary Bath(s), Primary Bathroom
- Kitchen Description:Breakfast Area, Butlers Pantry, Carpet, Combination Kitchen/Living, Kitchen - Eat-In, Kitchen - Island, Kitchen - Table Space, Pantry, Upgraded Countertops
- Bedroom Description:Carpet, Primary Bedroom, Walk In Closet(s)
- Basement:Yes
- Basement Description:Full, Fully Finished, Heated, Improved, Interior Access, Outside Entrance, Poured Concrete, Rear Entrance, Walkout Stairs, Windows
- Living area:4,026 sq. ft.
Heating and cooling
- Cooling:Ceiling Fan(s), Central A/C, Multi Units
- Heating:Central, Natural Gas
Structure and exterior
- Roof:Architectural Shingle
- Year built:2001
- Building area:4,026 sq. ft.
- Lot area:0.3 Acres
- Lot Features:Corner, Front Yard, Level, SideYard(s)
- Architectural Style:Federal
- Construction Materials:Batts Insulation, Brick Front, Vinyl Siding
- Exterior Features:Bump-outs, Exterior Lighting, Flood Lights, Lawn Sprinkler, Outbuilding(s), Tennis Court(s)
- Foundation Description:Concrete Perimeter, Slab
- Levels:3 Story
Schools
- High school:GAINESVILLE
- Middle school:GAINESVILLE
- Elementary school:CHRIS YUNG
Utilities
- Water:Public
- Sewer:Public Sewer
Finances and disclosures
- Price:$875,000
- Price per sq. ft.:$217.34
- Tax amount:$7,540 (2026)
Features and amenities
- Laundry features:Laundry
- Amenities:Cable TV, Carpet, Ceiling Fan(s), Natural Gas Available, Sound System, Sprinkler System, Store/Office
Parking
- Parking description:Asphalt Driveway, Attached Garage, Garage - Front Entry, Garage Door Opener, Inside Access, On Street, Oversized
- Garage:Yes
- Garage spaces:2
New listings near 12337 Grimsby Ln
- Coming Soon
 $798,000Coming Soon5 beds 5 baths4,509 sq. ft.
11832 General Cooke Dr, BRISTOW, VA 20136
MLS# VAPW2128694Listed by: BERKSHIRE HATHAWAY HOMESERVICES PENFED REALTY - Coming Soon
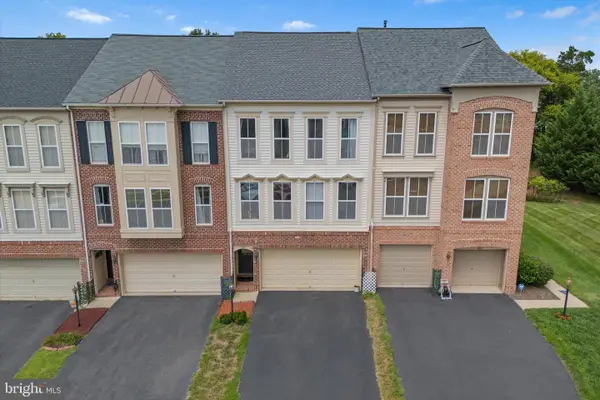 $599,000Coming Soon3 beds 4 baths2,294 sq. ft.
9107 Ribbon Falls Loop, BRISTOW, VA 20136
MLS# VAPW2128492Listed by: PEARSON SMITH REALTY LLC - Coming Soon
 $850,000Coming Soon5 beds 4 baths4,180 sq. ft.
9002 Merlot Ct, BRISTOW, VA 20136
MLS# VAPW2128266Listed by: EXP REALTY, LLC - Coming Soon
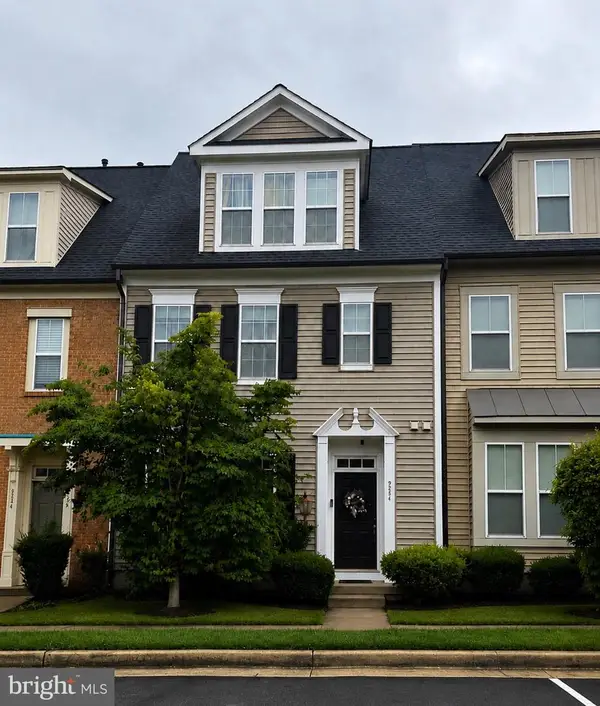 $639,000Coming Soon3 beds 3 baths2,288 sq. ft.
9224 Alvyn Lake Cir, BRISTOW, VA 20136
MLS# VAPW2128298Listed by: PEARSON SMITH REALTY, LLC - Coming Soon
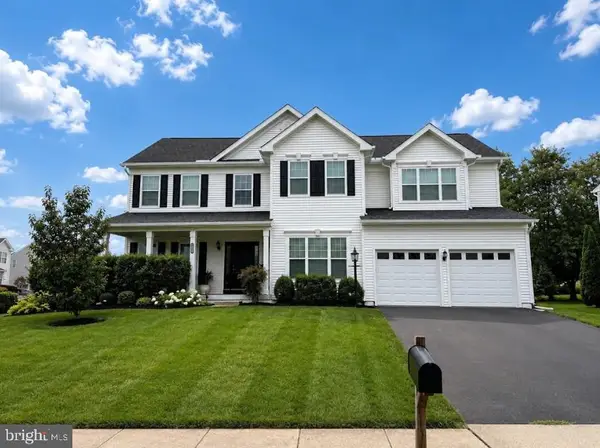 $875,000Coming Soon6 beds 3 baths3,136 sq. ft.
8851 Tenbury Ct, BRISTOW, VA 20136
MLS# VAPW2128010Listed by: EXP REALTY, LLC - Coming SoonOpen Sat, 12 to 2pm
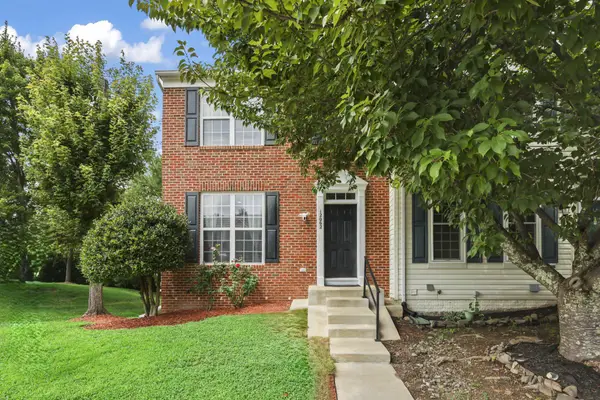 $579,995Coming Soon4 beds 4 baths2,032 sq. ft.
12062 Elliots Oak Pl, BRISTOW, VA 20136
MLS# VAPW2127258Listed by: STEVEN JOSEPH REAL ESTATE LLC - Coming Soon
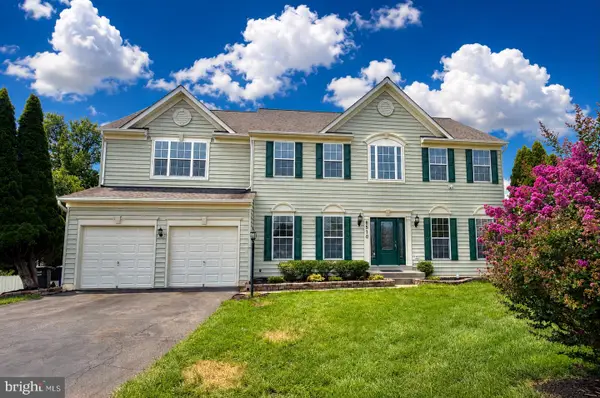 $925,000Coming Soon5 beds 4 baths5,078 sq. ft.
8510 Lanier Overlook Ct, BRISTOW, VA 20136
MLS# VAPW2126350Listed by: PAUL WESLEY REAL ESTATE - New
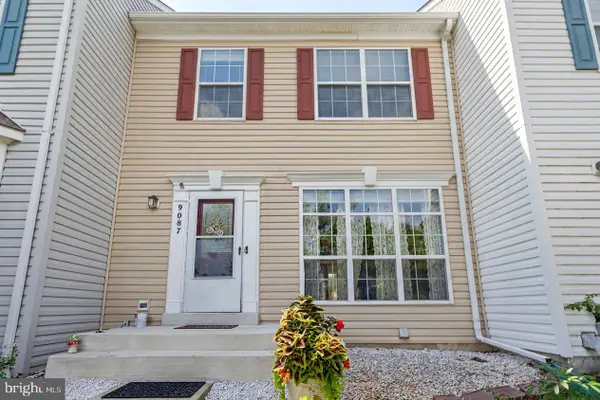 $499,999Active3 beds 4 baths2,124 sq. ft.
9087 Slate Stone Loop, BRISTOW, VA 20136
MLS# VAPW2128520Listed by: REDFIN CORPORATION - New
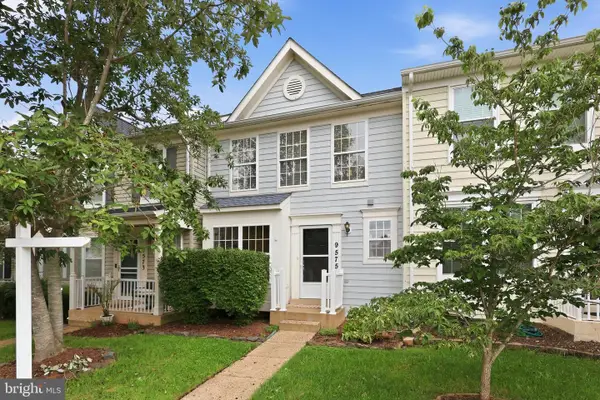 $495,000Active3 beds 3 baths1,616 sq. ft.
9575 Scales Pl, BRISTOW, VA 20136
MLS# VAPW2127740Listed by: COMPASS - New
 $799,999.99Active4 beds 4 baths3,392 sq. ft.
12303 Grimsby Ln, BRISTOW, VA 20136
MLS# VAPW2128464Listed by: SAMSON PROPERTIES


Protect your home and budget from life's surprises with an Assurant Home Warranty, backed by a partner that supports you through every step of homeownership. Explore Plans.
©2026 Century 21 Real Estate LLC. All rights reserved. CENTURY 21®, the CENTURY 21 Logo and C21® are service marks owned by Century 21 Real Estate LLC. Century 21 Real Estate LLC fully supports the principles of the Fair Housing Act and the Equal Opportunity Act. Each office is independently owned and operated. Listing information is deemed reliable but not guaranteed accurate.