13570 Wyecrosse Ct, Bristow, VA 20136
Local realty services provided by:CENTURY 21 Harris Hawkins & Co.
13570 Wyecrosse Ct,Bristow, VA 20136
$825,000
- 4 Beds
- 4 Baths
- 4,104 sq. ft.
- Single family
- Coming Soon
Upcoming open houses
- Sun, Sep 2701:00 pm - 03:00 pm
Listed by: quinn tyler neumann
Office: roberts realty group, llc.
MLS#:VAPW2129966
Source:BRIGHTMLS
Price summary
- Price:$825,000
- Price per sq. ft.:$201.02
- Monthly HOA dues:$80
About this home
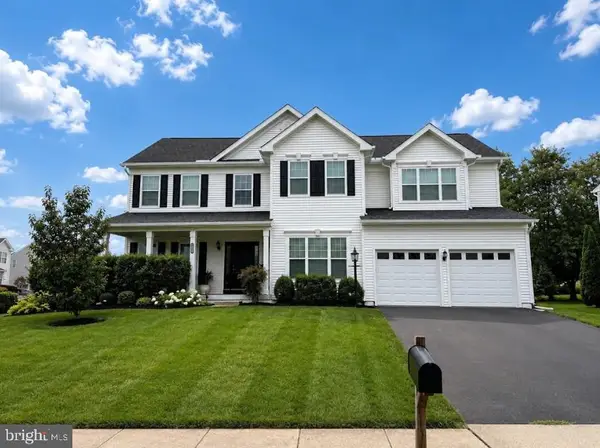
*Professional photos coming soon* Welcome to this beautifully situated Kingsbrooke home, ideally positioned at the top of a cul-de-sac and backing to woods with a conservation area directly behind the property. One of only three homes in the Kingsbrooke community featuring a stone front.
The main level features 9-foot ceilings, crown molding, a bay window in the dining room, and a spacious kitchen with a bay window, French doors, 42-inch cabinetry, and convenient pull-out drawers. The family room opens through a slider to the impressive 29’ x 14’ deck, creating an inviting space for outdoor entertaining while enjoying the wooded backdrop. The main-level office includes built-in bookshelves with lower cabinets, adding both character and functionality.
Upstairs, the spacious primary suite features a vaulted ceiling and a raised ceiling in the primary bathroom. A secondary bedroom is enhanced by two charming dormers, adding character and natural light.
The finished walkout lower level offers exceptional flexibility with a full bathroom, non-legal bedroom with closet, recreation room, storage area, and direct access to the backyard. With its private wooded setting, conservation views, generous deck, and versatile finished basement, this home offers a rare opportunity to enjoy both comfort and privacy in Kingsbrooke....
Contact an agent
Home facts
- Year built:2001
- Subdivision & Development:KINGSBROOKE
- Listing ID #:VAPW2129966
- Updated:September 18, 2026 at 10:43 AM
Rooms and interior
- Bedrooms:4
- Total bathrooms:4
- Full bathrooms:3
- Half bathrooms:1
- Rooms Total:8
- Kitchen Description:Built-Ins, Extra Refrigerator/Freezer, Oven/Range - Gas
- Basement:Yes
- Basement Description:Full, Fully Finished, Walkout Level
- Living area:4,104 sq. ft.
Heating and cooling
- Cooling:Central A/C
- Heating:Forced Air, Natural Gas
Structure and exterior
- Year built:2001
- Building area:4,104 sq. ft.
- Lot area:0.26 Acres
- Lot Features:Backs to Trees, Cul-de-sac
- Architectural Style:Colonial
- Construction Materials:Combination, Stone
- Exterior Features:Deck(s)
- Foundation Description:Concrete Perimeter
- Levels:3 Story
Schools
- High school:PATRIOT
- Middle school:GAINESVILLE
- Elementary school:BRISTOW RUN
Utilities
- Water:Public
- Sewer:Public Sewer
Finances and disclosures
- Price:$825,000
- Price per sq. ft.:$201.02
- Tax amount:$7,891 (2026)
Features and amenities
- Amenities:Bay/Bow Windows, Built-Ins, Window Treatments
Parking
- Parking description:Attached Garage, Garage - Front Entry, Garage Door Opener
- Garage:Yes
- Garage spaces:2
New listings near 13570 Wyecrosse Ct
- Coming SoonOpen Sun, 12 to 2pm
 $650,000Coming Soon4 beds 4 baths2,935 sq. ft.
13488 Wansteadt Pl, BRISTOW, VA 20136
MLS# VAPW2129988Listed by: LPT REALTY, LLC - Coming Soon
 $875,000Coming Soon6 beds 4 baths3,136 sq. ft.
8851 Tenbury Ct, BRISTOW, VA 20136
MLS# VAPW2128010Listed by: EXP REALTY, LLC - Open Sat, 1 to 3pmNew
 $585,000Active4 beds 3 baths2,000 sq. ft.
9855 Earls Ferry Cir, BRISTOW, VA 20136
MLS# VAPW2130596Listed by: PEARSON SMITH REALTY LLC - Open Sat, 1 to 3pmNew
 $800,000Active4 beds 4 baths3,419 sq. ft.
12179 Open Meadow Ln, BRISTOW, VA 20136
MLS# VAPW2130482Listed by: PROPERTY COLLECTIVE - Open Sun, 2 to 4pmNew

 $495,000Active3 beds 3 baths1,880 sq. ft.
13733 Denham Way, BRISTOW, VA 20136
MLS# VAPW2128864Listed by: CENTURY 21 REDWOOD REALTY  $625,000Pending3 beds 3 baths2,760 sq. ft.
9716 Seafield Pl, BRISTOW, VA 20136
MLS# VAPW2127050Listed by: PAUL WESLEY REAL ESTATE $840,000Pending4 beds 4 baths3,412 sq. ft.
9242 Rainbow Falls Dr, BRISTOW, VA 20136
MLS# VAPW2129024Listed by: PEARSON SMITH REALTY LLC $649,900Active4 beds 4 baths3,216 sq. ft.
13199 Ormond Dr, BRISTOW, VA 20136
MLS# VAPW2129696Listed by: KELLER WILLIAMS REALTY $709,000Active3 beds 4 baths2,077 sq. ft.
10009 Boreland Ct, BRISTOW, VA 20136
MLS# VAPW2129678Listed by: RLAH @PROPERTIES


Protect your home and budget from life's surprises with an Assurant Home Warranty, backed by a partner that supports you through every step of homeownership. Explore Plans.
©2026 Century 21 Real Estate LLC. All rights reserved. CENTURY 21®, the CENTURY 21 Logo and C21® are service marks owned by Century 21 Real Estate LLC. Century 21 Real Estate LLC fully supports the principles of the Fair Housing Act and the Equal Opportunity Act. Each office is independently owned and operated. Listing information is deemed reliable but not guaranteed accurate.