
13733 Denham Way, Bristow, VA 20136
Local realty services provided by:CENTURY 21 Gold
13733 Denham Way,Bristow, VA 20136
$495,000
- 3 Beds
- 3 Baths
- 1,880 sq. ft.
- Townhouse
- Coming Soon
Listed by:
 Joyce Braithwood(703) 501 - 2426CENTURY 21 Redwood Realty
Office: century 21 redwood realty
MLS#:VAPW2128864
Source:BRIGHTMLS
Price summary
- Price:$495,000
- Price per sq. ft.:$263.3
- Monthly HOA dues:$80
About this home
Nestled in the charming Kingsbrooke community, this delightful 3-bedroom, 2.5-bathroom townhouse offers a perfect blend of comfort and convenience. This home features a welcoming brick front. Step inside to discover a warm and inviting atmosphere with a living/dining room combination with front bow window. A convenient powder room is also located on main level. The heart of the home is the well-appointed kitchen, equipped with pantry, work area, new dishwasher & stove (2026). Enjoy the access to patio and fenced yard from the kitchen. The second floor family room is adorned by cozy gas fireplace, a convenient bedroom and full bath as well as the laundry. The third level features the primary bedroom with a Jack and Jill bath with double sinks, soaking tub and shower stall that opens to an additional bedroom. The spacious living areas are adorned with carpet and luxury vinyl plank flooring. HVAC replaced 2021, Roof Replace 2025 to include installation of attic fan. Home has been freshly painted and main level carpet and luxury vinyl plank just installed (2026). The community shines with amenities that enhance your lifestyle - jog/walking paths, community pools, clubhouse, picnic areas and tot lots. Convenient location - close to shopping, restaurants, major commuter routes. One assigned parking space with additional parking spaces available. This home shows pride of ownership. Experience the warmth of community living in this lovely townhouse - Your New Home Awaits!!...
Contact an agent
Home facts
- Year built:2001
- Subdivision & Development:KINGSBROOKE
- Listing ID #:VAPW2128864
- Updated:September 15, 2026 at 01:46 PM
Rooms and interior
- Bedrooms:3
- Total bathrooms:3
- Full bathrooms:2
- Half bathrooms:1
- Flooring:Carpet, Luxury Vinyl Plank
- Dining Description:Combination Dining/Living, Dining Room
- Bathrooms Description:Bathroom 1, Bathroom 2, Half Bath
- Kitchen Description:Breakfast Area, Carpet, Dishwasher, Disposal, Exhaust Fan, Icemaker, Kitchen - Eat-In, Kitchen - Table Space, Oven/Range - Electric, Pantry, Range Hood, Refrigerator, Water Heater
- Bedroom Description:Carpet, Primary Bedroom
- Living area:1,880 sq. ft.
Heating and cooling
- Cooling:Ceiling Fan(s), Central A/C
- Heating:Forced Air, Natural Gas
Structure and exterior
- Year built:2001
- Building area:1,880 sq. ft.
- Lot area:0.03 Acres
- Architectural Style:Colonial
- Construction Materials:Brick Front, Vinyl Siding
- Exterior Features:Patio(s)
- Foundation Description:Slab
- Levels:3 Story
Schools
- High school:PATRIOT
- Middle school:GAINESVILLE
- Elementary school:BRISTOW RUN
Utilities
- Water:Public
- Sewer:Public Sewer
Finances and disclosures
- Price:$495,000
- Price per sq. ft.:$263.3
- Tax amount:$4,776 (2026)
Features and amenities
- Laundry features:Dryer, Washer
- Amenities:Bay/Bow Windows, Carpet, Ceiling Fan(s), Underground Utilities
Parking
- Parking description:Assigned, Parking Lot
New listings near 13733 Denham Way
- Coming SoonOpen Sun, 12 to 2pm
 $650,000Coming Soon4 beds 4 baths2,935 sq. ft.
13488 Wansteadt Pl, BRISTOW, VA 20136
MLS# VAPW2129988Listed by: LPT REALTY, LLC - Coming Soon
 $850,000Coming Soon5 beds 4 baths4,180 sq. ft.
9002 Merlot Ct, BRISTOW, VA 20136
MLS# VAPW2128266Listed by: EXP REALTY, LLC - Coming Soon
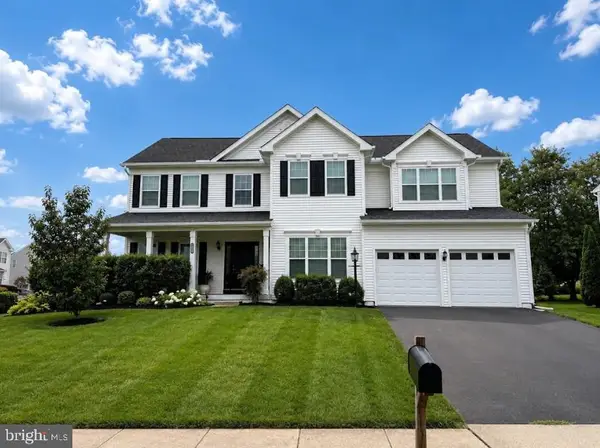 $875,000Coming Soon6 beds 4 baths3,136 sq. ft.
8851 Tenbury Ct, BRISTOW, VA 20136
MLS# VAPW2128010Listed by: EXP REALTY, LLC - New
 $625,000Active3 beds 3 baths2,760 sq. ft.
9716 Seafield Pl, BRISTOW, VA 20136
MLS# VAPW2127050Listed by: PAUL WESLEY REAL ESTATE  $840,000Pending4 beds 4 baths3,412 sq. ft.
9242 Rainbow Falls Dr, BRISTOW, VA 20136
MLS# VAPW2129024Listed by: PEARSON SMITH REALTY LLC $649,900Active4 beds 4 baths3,216 sq. ft.
13199 Ormond Dr, BRISTOW, VA 20136
MLS# VAPW2129696Listed by: KELLER WILLIAMS REALTY $709,000Active3 beds 4 baths2,077 sq. ft.
10009 Boreland Ct, BRISTOW, VA 20136
MLS# VAPW2129678Listed by: RLAH @PROPERTIES $600,000Active3 beds 3 baths2,288 sq. ft.
11976 Benton Lake Rd, BRISTOW, VA 20136
MLS# VAPW2129552Listed by: LPT REALTY, LLC $949,000Active5 beds 4 baths4,547 sq. ft.
12668 Arthur Graves Jr Ct, BRISTOW, VA 20136
MLS# VAPW2129578Listed by: TTR SOTHEBY'S INTERNATIONAL REALTY


Protect your home and budget from life's surprises with an Assurant Home Warranty, backed by a partner that supports you through every step of homeownership. Explore Plans.
©2026 Century 21 Real Estate LLC. All rights reserved. CENTURY 21®, the CENTURY 21 Logo and C21® are service marks owned by Century 21 Real Estate LLC. Century 21 Real Estate LLC fully supports the principles of the Fair Housing Act and the Equal Opportunity Act. Each office is independently owned and operated. Listing information is deemed reliable but not guaranteed accurate.