
9982 Shortbread Way, Bristow, VA 20136
Local realty services provided by:CENTURY 21 Gold
9982 Shortbread Way,Bristow, VA 20136
$526,500
- 3 Beds
- 4 Baths
- - sq. ft.
- Townhouse
- Sold
Listed by: john dennis burton
Office: tunell realty, llc.
MLS#:VAPW2123176
Source:BRIGHTMLS
Sorry, we are unable to map this address
Price summary
- Price:$526,500
- Monthly HOA dues:$245
About this home
Beautiful 3 story TH available on 7/10 - 3 Bedrooms, 2 1/2 baths as well as a partial rough-in of a powder room in the basement
Shows Fantastic! 9 Foot Ceilings on all Levels. Huge Rec Room, Large Eat-in Kitchen Family Rm Combo. Property features the desirable 8 foot bump out on both main and upper levels. Master Has Walk in Closet+another closet. Ceramic Tile Baths. Fenced Rear Yard. New Paint, New Carpet, New LVP Flooring in kitchen
NO SHOWINGS UNTIL JULY 10TH
Contact an agent
Home facts
- Year built:2001
- Subdivision & Development:BRAEMAR
- Listing ID #:VAPW2123176
- Added:60 day(s) ago
- Updated:August 17, 2026 at 10:33 AM
Rooms and interior
- Bedrooms:3
- Total bathrooms:4
- Full bathrooms:2
- Half bathrooms:2
- Dining Description:Dining Area, Dining Room
- Bathrooms Description:Primary Bath(s)
- Kitchen Description:Combination Kitchen/Living, Dishwasher, Disposal, Exhaust Fan, Kitchen - Table Space, Microwave, Oven/Range - Gas, Refrigerator
- Bedroom Description:Primary Bedroom
- Basement:Yes
- Basement Description:Connecting Stairway, Daylight, Full, Outside Entrance, Rear Entrance
Heating and cooling
- Cooling:Ceiling Fan(s), Central A/C
- Heating:Forced Air, Natural Gas
Structure and exterior
- Year built:2001
- Architectural Style:Colonial
- Construction Materials:Vinyl Siding
- Exterior Features:Patio(s), Satellite Dish
- Foundation Description:Permanent
- Levels:3 Story
Utilities
- Water:Public
- Sewer:Public Sewer
Finances and disclosures
- Price:$526,500
- Tax amount:$4,660 (2026)
Features and amenities
- Laundry features:Dryer, Washer
- Amenities:Cable TV Available, Double Pane Windows, Non-Monitored, Window Treatments
Parking
- Parking description:Attached Garage, Garage - Front Entry, Garage Door Opener, General Common Elements, Off Street, Paved Driveway
- Garage:Yes
- Garage spaces:1
New listings near 9982 Shortbread Way
- Coming Soon
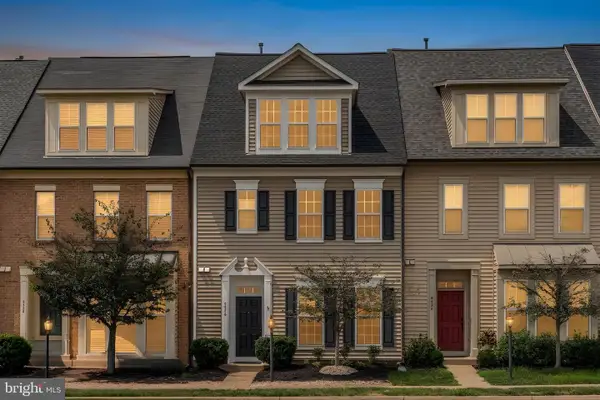 $599,000Coming Soon3 beds 3 baths
9326 Alvyn Lake Cir, BRISTOW, VA 20136
MLS# VAPW2128254Listed by: SAMSON PROPERTIES - New
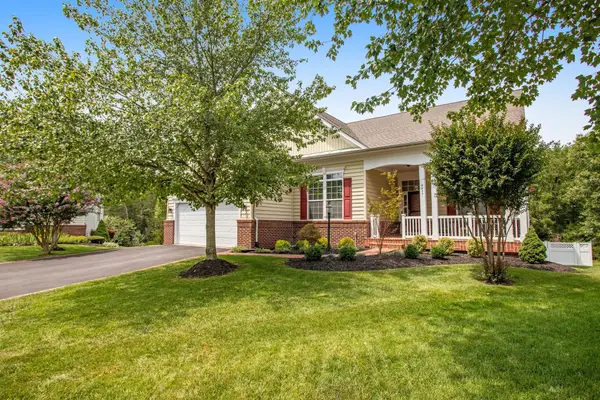 $800,000Active5 beds 3 baths4,124 sq. ft.
9450 Raith Ct, BRISTOW, VA 20136
MLS# VAPW2128128Listed by: NORTHERN VIRGINIA RESIDENTIAL MANAGEMENT & SALES - Coming Soon
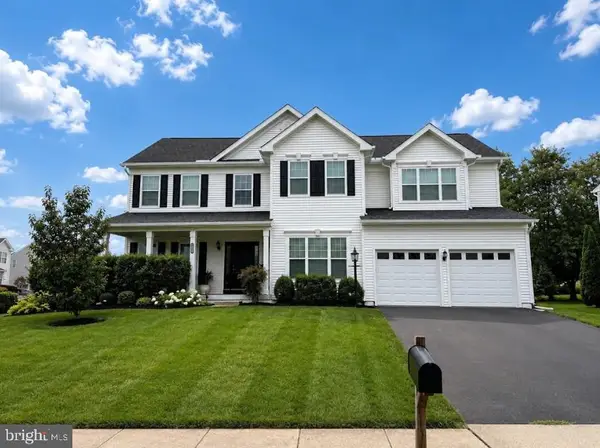 $875,000Coming Soon6 beds 3 baths
8851 Tenbury Ct, BRISTOW, VA 20136
MLS# VAPW2128010Listed by: EXP REALTY, LLC - New
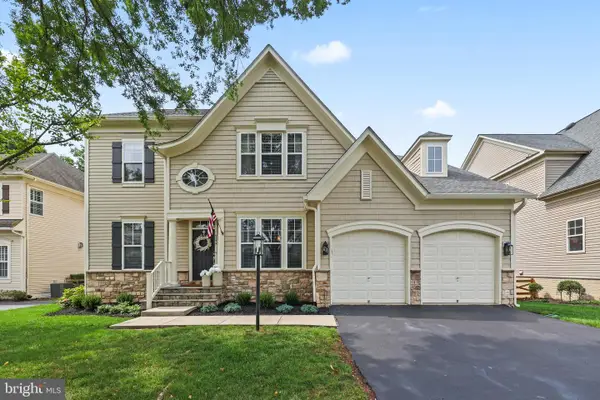 $915,000Active4 beds 4 baths4,336 sq. ft.
9054 Roaring Spring Loop, BRISTOW, VA 20136
MLS# VAPW2128146Listed by: COLDWELL BANKER REALTY - New
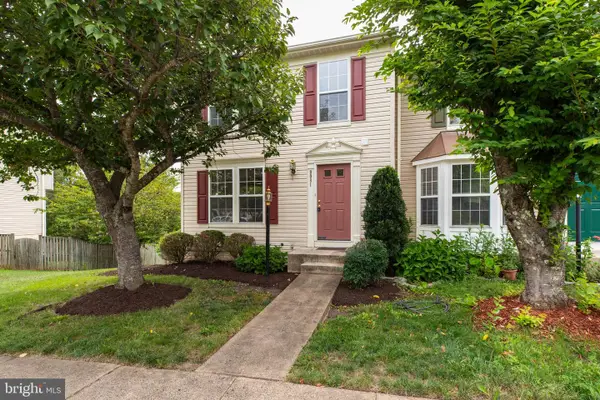 $545,000Active3 beds 4 baths1,720 sq. ft.
9081 Falcon Glen Ct, BRISTOW, VA 20136
MLS# VAPW2128066Listed by: FAIRFAX REALTY SELECT - Coming Soon
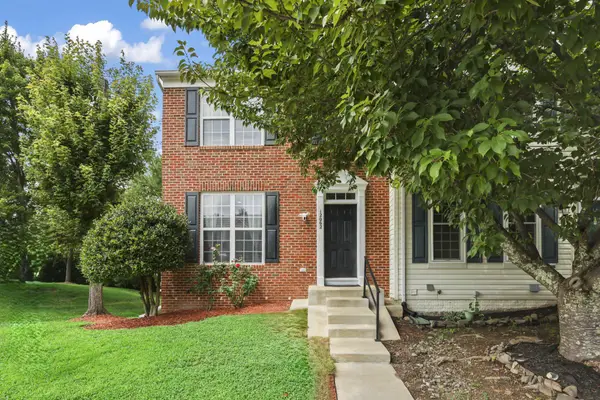 $579,995Coming Soon4 beds 4 baths
12062 Elliots Oak Pl, BRISTOW, VA 20136
MLS# VAPW2127258Listed by: STEVEN JOSEPH REAL ESTATE LLC - New
 $789,900Active4 beds 4 baths3,226 sq. ft.
14505 Swordale Ln, BRISTOW, VA 20136
MLS# VAPW2128014Listed by: W REALTY & SERVICES, INC. - Coming Soon
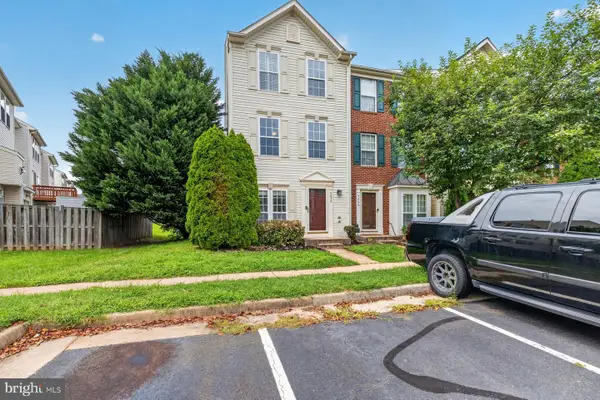 $485,000Coming Soon2 beds 3 baths
9832 Maitland Loop, BRISTOW, VA 20136
MLS# VAPW2127860Listed by: SAMSON PROPERTIES - New
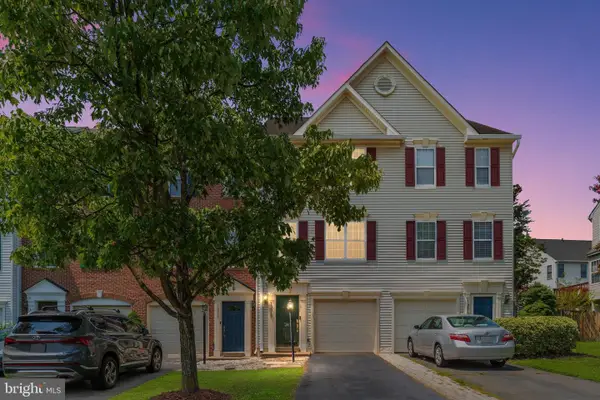 $485,000Active2 beds 3 baths1,528 sq. ft.
13515 Colesmire Gate Way, BRISTOW, VA 20136
MLS# VAPW2127908Listed by: JOHNSTON AND RHODES REAL ESTATE - New
 $884,900Active4 beds 4 baths4,334 sq. ft.
12326 Cold Stream Guard Ct, BRISTOW, VA 20136
MLS# VAPW2127178Listed by: SAMSON PROPERTIES


Protect your home and budget from life's surprises with an Assurant Home Warranty, backed by a partner that supports you through every step of homeownership. Explore Plans.
©2026 Century 21 Real Estate LLC. All rights reserved. CENTURY 21®, the CENTURY 21 Logo and C21® are service marks owned by Century 21 Real Estate LLC. Century 21 Real Estate LLC fully supports the principles of the Fair Housing Act and the Equal Opportunity Act. Each office is independently owned and operated. Listing information is deemed reliable but not guaranteed accurate.