
5114 Laurel Ln, Broad Run, VA 20137
Local realty services provided by:CENTURY 21 Harbor Realty
Listed by: april c shaver
Office: ross real estate
MLS#:VAFQ2022448
Source:BRIGHTMLS
Price summary
- Price:$1,299,000
- Price per sq. ft.:$317.22
About this home
A rare combination of acreage, amenities, and convenience, this property is the peaceful retreat you’ve been searching for. Set on nearly 15 acres on the desirable DC side of Warrenton—with quick access to Routes 29 and 66—this estate offers privacy, natural beauty, and true main‑level living at its finest. With 5 bedrooms and 4.5 bathrooms, the home is designed for comfort and functionality, with additional room to expand in the walk‑out lower level. Sweeping panoramic views fill the home, and the outdoor spaces are crafted for both relaxation and entertaining. Enjoy an in‑ground pool, custom hardscaping, multiple patios, and a spacious wrap‑around rear deck. Perched on a gentle knoll, the property offers an expansive bird’s‑eye view reaching all the way to the DC skyline—perfect for watching fireworks from your own deck. For animal lovers, the property is fully equipped with a four‑to‑six‑stall cinderblock barn featuring a hayloft, tack room, feed room, and wash stall, along with multiple outbuildings, an expansive grass riding arena, and blackboard fencing. Despite the rural setting, high‑speed Comcast internet ensures seamless connectivity. Inside, the home welcomes you with a glass‑lined foyer that steps down into a dramatic great room with a wood‑burning fireplace and a wall of windows framing the views. A formal dining room leads to the updated eat‑in kitchen with granite countertops and stainless‑steel appliances. A private guest suite—complete with an updated full bath, laundry room, and mudroom—sits just off the wide hallway that accesses the side‑load garage. On the opposite wing, three additional bedrooms share a full bath and half bath, while the primary suite offers its own fireplace, soaking tub, double vanities, separate shower, and private patio access. Beautiful hardwood floors span much of the main level. The walk‑out lower level adds even more versatility, featuring a recreation room with built‑in storage and a wet bar, a full bathroom, a private den, and a bright room with a wall of windows ideal for an exercise studio. Freshly painted and ready for your finishing touches, this level provides exceptional potential....
Contact an agent
Home facts
- Year built:1971
- Subdivision & Development:NONE AVAILABLE
- Listing ID #:VAFQ2022448
- Added:130 day(s) ago
- Updated:July 15, 2026 at 08:54 AM
Rooms and interior
- Bedrooms:5
- Total bathrooms:5
- Full bathrooms:4
- Half bathrooms:1
- Rooms Total:12
- Flooring:Ceramic Tile, Concrete, Hardwood, Slate
- Dining Description:Formal/Separate Dining Room
- Bathrooms Description:Primary Bath(s)
- Kitchen Description:Cooktop, Crown Moldings, Dishwasher, Exhaust Fan, Icemaker, Kitchen - Eat-In, Kitchen - Gourmet, Oven - Wall, Pantry, Refrigerator, Upgraded Countertops
- Bedroom Description:Entry Level Bedroom, Walk In Closet(s)
- Basement:Yes
- Basement Description:Full, Fully Finished, Walkout Level
- Living area:4,095 sq. ft.
Heating and cooling
- Cooling:Central A/C
- Heating:Baseboard - Hot Water, Electric, Oil
Structure and exterior
- Roof:Shingle
- Year built:1971
- Building area:4,095 sq. ft.
- Lot area:14.79 Acres
- Lot Features:Backs to Trees, Cleared, Landscaping, Private, Road Frontage
- Architectural Style:Contemporary
- Construction Materials:Wood Siding
- Exterior Features:Awning(s), Deck(s), Extensive Hardscape, Outbuilding(s), Patio(s), Sidewalks, Stone Retaining Walls
- Foundation Description:Block
- Levels:2 Stories
Schools
- High school:KETTLE RUN
- Middle school:MARSHALL
- Elementary school:W.G. COLEMAN
Utilities
- Water:Well
- Sewer:On Site Septic
Finances and disclosures
- Price:$1,299,000
- Price per sq. ft.:$317.22
- Tax amount:$9,194 (2025)
Features and amenities
- Laundry features:Dryer, Washer
- Amenities:Chair Railings, Crown Moldings, Exposed Beams
- Pool features:In Ground
Parking
- Parking description:Attached Garage, Garage - Side Entry, Garage Door Opener
- Garage:Yes
- Garage spaces:2
New listings near 5114 Laurel Ln
- Coming Soon
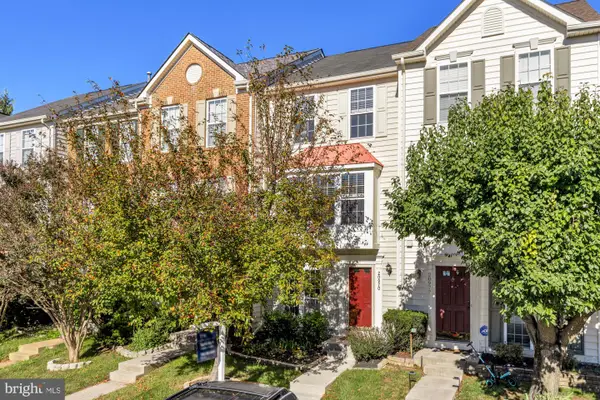 $565,000Coming Soon3 beds 3 baths1,672 sq. ft.
20970 Killawog Ter, ASHBURN, VA 20147
MLS# VALO2138470Listed by: TTR SOTHEBY'S INTERNATIONAL REALTY - Coming Soon
 $979,900Coming Soon5 beds 4 baths3,228 sq. ft.
43941 Championship Pl, ASHBURN, VA 20147
MLS# VALO2138046Listed by: JACK LAWLOR REALTY COMPANY - Coming Soon
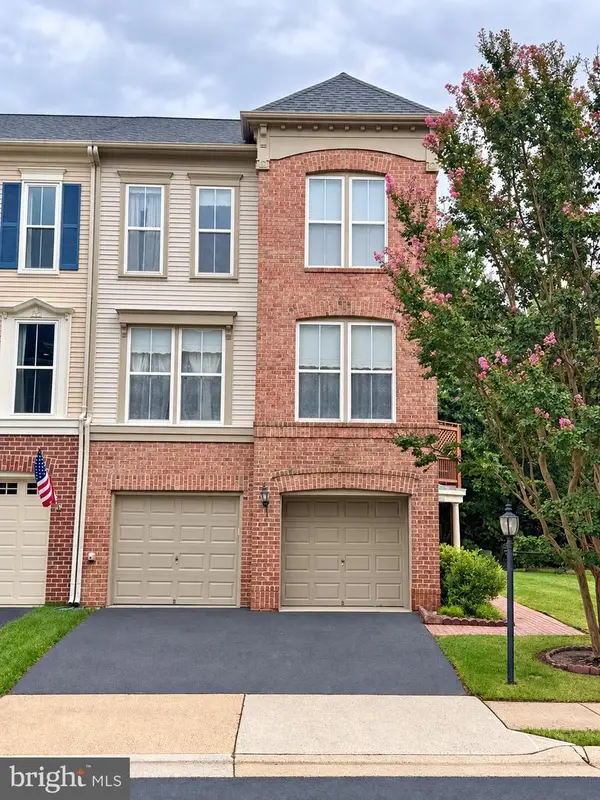 $735,000Coming Soon3 beds 4 baths2,430 sq. ft.
21424 Falling Rock Ter, BROADLANDS, VA 20148
MLS# VALO2134108Listed by: REAL BROKER, LLC - Coming Soon
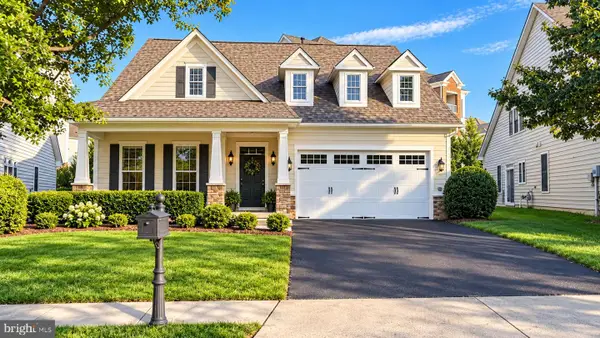 $850,000Coming Soon3 beds 3 baths2,798 sq. ft.
20755 Crescent Pointe Pl, ASHBURN, VA 20147
MLS# VALO2137814Listed by: NORTHERN VIRGINIA REAL ESTATE INC. - Coming Soon
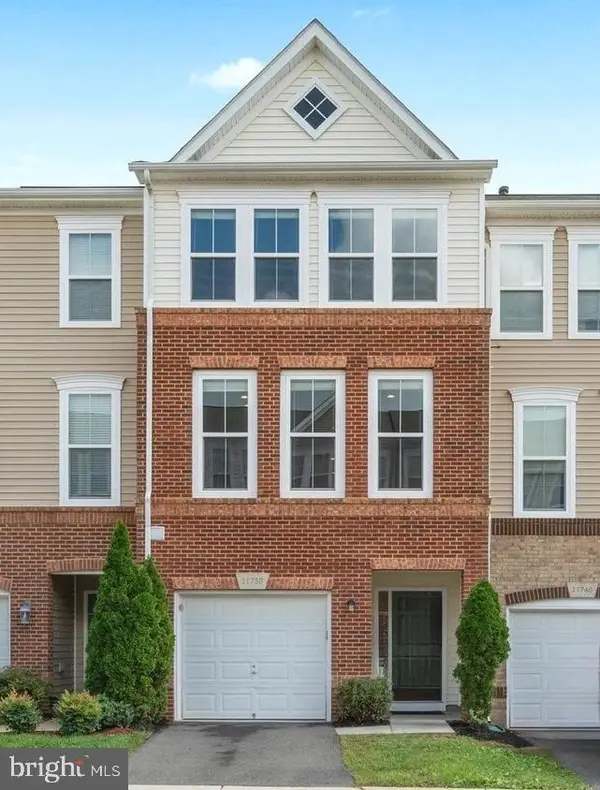 $634,900Coming Soon3 beds 4 baths1,842 sq. ft.
21758 Harroun Ter, ASHBURN, VA 20147
MLS# VALO2125024Listed by: VERITY REALTY LLC 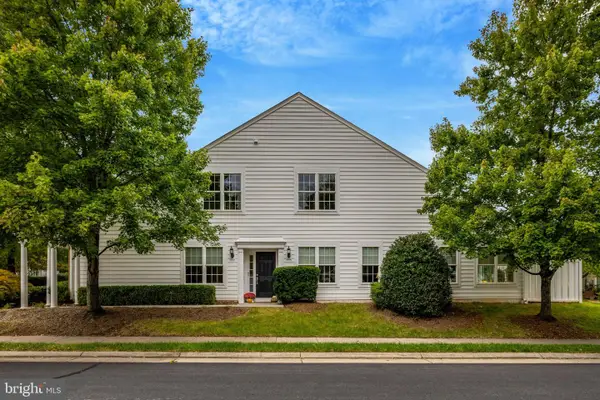 $750,000Pending3 beds 3 baths2,506 sq. ft.
44426 Sunset Maple Dr, ASHBURN, VA 20147
MLS# VALO2138578Listed by: CORCORAN MCENEARNEY- New
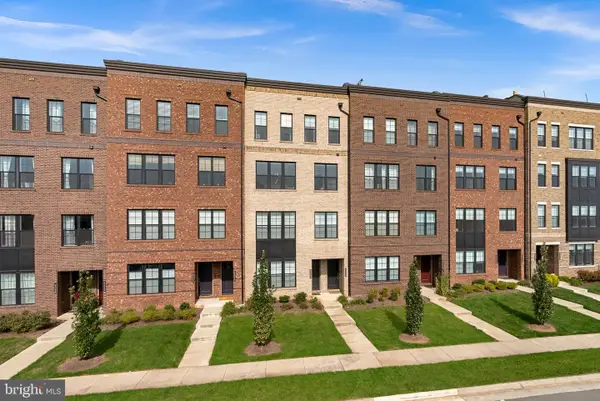 $715,000Active3 beds 3 baths2,662 sq. ft.
43548 Centergate Dr, ASHBURN, VA 20148
MLS# VALO2138342Listed by: PEARSON SMITH REALTY, LLC - Open Sat, 1 to 3pmNew
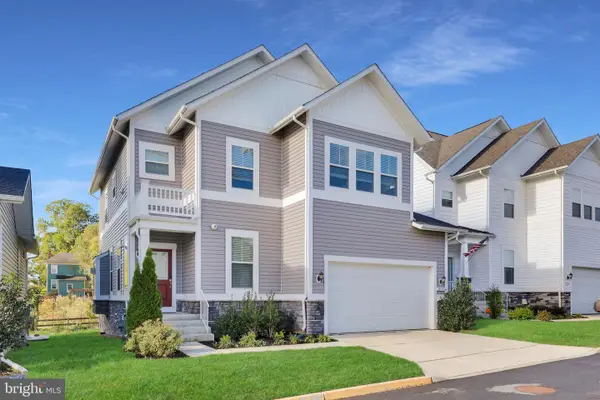 $850,000Active4 beds 4 baths3,346 sq. ft.
20755 Jenkins Corner Ter, ASHBURN, VA 20147
MLS# VALO2138144Listed by: REDFIN CORPORATION - New
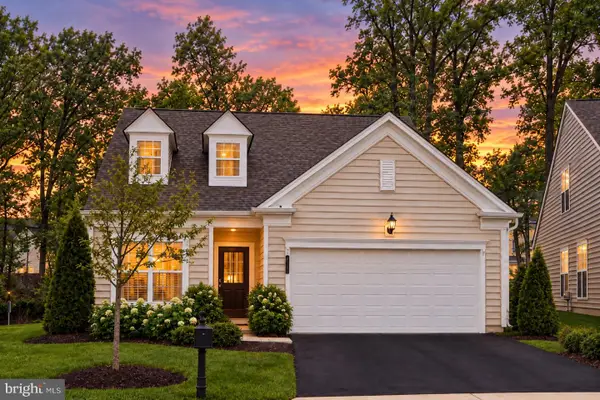 $899,900Active3 beds 3 baths2,452 sq. ft.
44348 Cruden Bay Dr, ASHBURN, VA 20147
MLS# VALO2138202Listed by: SAMSON PROPERTIES - New
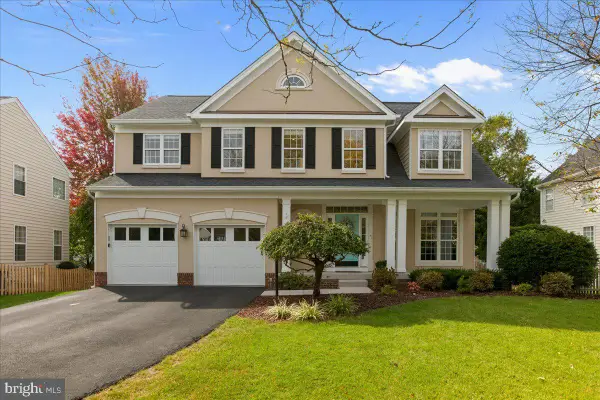 $1,100,000Active4 beds 5 baths3,277 sq. ft.
42875 Autumn Harvest Ct, BROADLANDS, VA 20148
MLS# VALO2137578Listed by: COMPASS


Protect your home and budget from life's surprises with an Assurant Home Warranty, backed by a partner that supports you through every step of homeownership. Explore Plans.
©2026 Century 21 Real Estate LLC. All rights reserved. CENTURY 21®, the CENTURY 21 Logo and C21® are service marks owned by Century 21 Real Estate LLC. Century 21 Real Estate LLC fully supports the principles of the Fair Housing Act and the Equal Opportunity Act. Each office is independently owned and operated. Listing information is deemed reliable but not guaranteed accurate.