
3073 Mount Carmel Road, Brookneal, VA 24528
Local realty services provided by:CENTURY 21 Realty @ Home
Listed by: krystle hicks
Office: nexthome twofourfive
MLS#:370252
Source:VA_LAR
Price summary
- Price:$400,000
- Price per sq. ft.:$156.86
About this home
Discover the peace and privacy of 18.38 beautiful acres at 3073 Mount Carmel Road! This property offers the perfect blend of comfortable living, natural beauty, and room to roam. Inside, you'll find 3 bedrooms, 2 full baths, an expansive living room, separate dining room, and a spacious kitchen featuring abundant cabinetry and stainless steel appliances. The main level also offers a primary suite with private bath, convenient laundry, and a sunroom opening to an expansive deck, perfect for relaxing and taking in the peaceful surroundings. Upstairs, three additional finished rooms provide endless possibilities for recreation, hobbies, guests, or extra storage. A two-car attached garage and detached garage/workshop (24x35) add even more functionality. Generac whole home generator and water filtration system. Whether you're seeking a private retreat, space to explore, or simply a slower pace of life, this property delivers the tranquility of country living with room to make it your own!
Contact an agent
Home facts
- Year built:2006
- Listing ID #:370252
- Added:6 day(s) ago
- Updated:November 11, 2026 at 09:08 PM
Rooms and interior
- Bedrooms:3
- Total bathrooms:2
- Full bathrooms:2
- Flooring:Hardwood
- Dining Description:Separate Dining Room
- Kitchen Description:Dishwasher, Microwave, Range-Elec, Refrigerator, Self Cleaning Oven
- Bedroom Description:Main Level Bedroom
- Basement Description:Crawl Space
- Living area:2,550 sq. ft.
Heating and cooling
- Cooling:Heat Pump, Two-Zone
- Heating:Heat Pump, Two-Zone
Structure and exterior
- Roof:Metal
- Year built:2006
- Building area:2,550 sq. ft.
- Lot area:18.38 Acres
- Construction Materials:Brick
- Exterior Features:Garden Space, Landscaped, Secluded Lot, Storm Doors
- Foundation Description:Crawl Space
- Levels:1 1/2 Story
Utilities
- Water:Well
- Sewer:Septic Tank
Finances and disclosures
- Price:$400,000
- Price per sq. ft.:$156.86
Features and amenities
- Laundry features:Dryer Connection, Laundry Room, Main Level, Washer Connections
- Amenities:Ceiling Fan(s), Smoke Alarm
Parking
- Parking description:Garage, Garage Door Opener, Oversized
New listings near 3073 Mount Carmel Road
- New
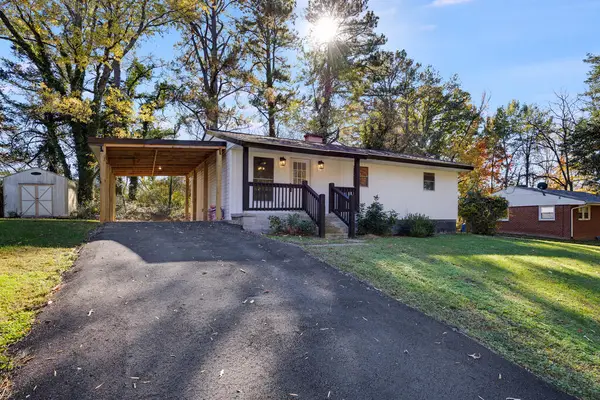 $219,900Active3 beds 1 baths975 sq. ft.
111 Smith Street, Brookneal, VA 24528
MLS# 73640Listed by: OAK RIVER REALTY - SOUTH BOSTON - New
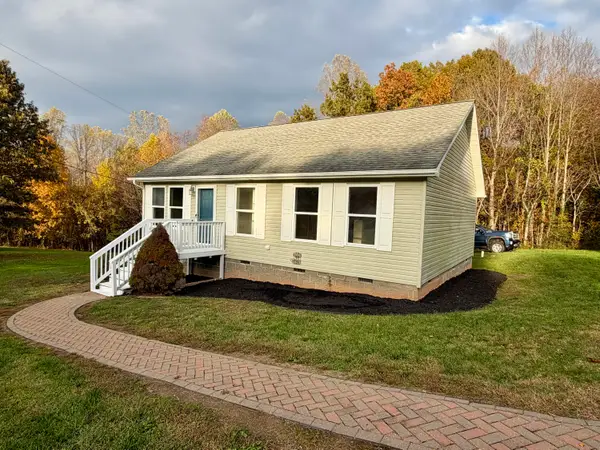 $189,900Active2 beds 2 baths1,073 sq. ft.
113 Laughlin, Brookneal, VA 24528
MLS# 933036Listed by: KELLER WILLIAMS REALTY ROANOKE - New
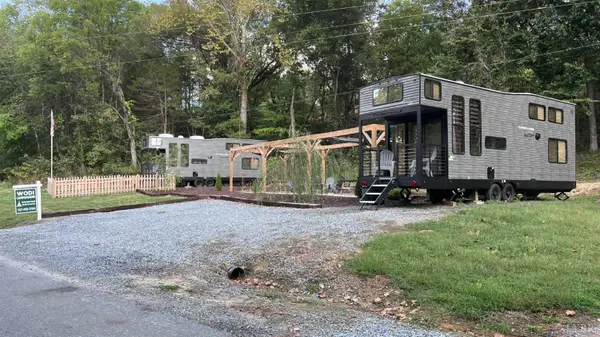 $249,900Active2 beds 2 baths
1230 Radio Road, Brookneal, VA 24528
MLS# 370123Listed by: LAUREN BELL REAL ESTATE, INC. 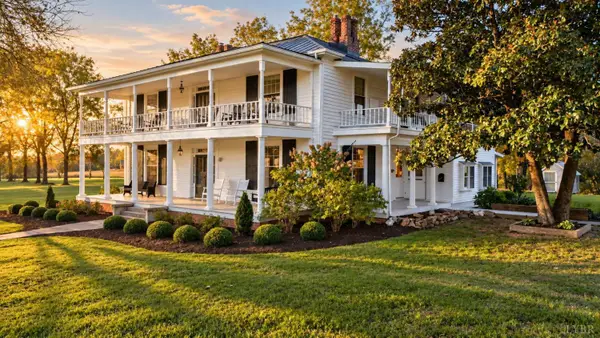 $899,000Active4 beds 3 baths4,264 sq. ft.
11978 Red House Road, Brookneal, VA 24528
MLS# 370064Listed by: LYNCHBURG'S FINEST TEAM LLC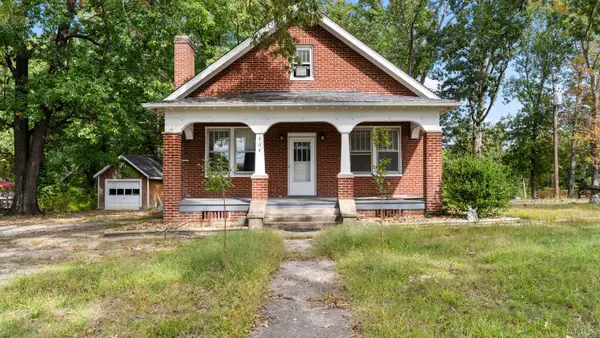 $189,900Active5 beds 1 baths1,915 sq. ft.
704 Lynchburg Avenue, Brookneal, VA 24528
MLS# 369639Listed by: KARL MILLER REALTY LLC $199,900Active5 beds 2 baths2,200 sq. ft.
116 Lynchburg Avenue, Brookneal, VA 24528
MLS# 369946Listed by: NEXTHOME TWOFOURFIVE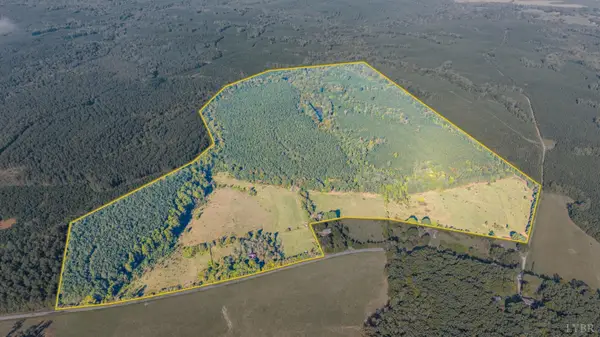 $440,000Pending162.48 Acres
2901 Lewis Ford Road, Brookneal, VA 24528
MLS# 369644Listed by: KELLER WILLIAMS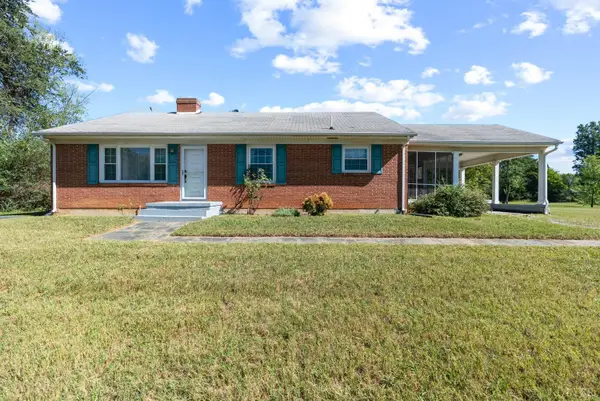 $219,900Active3 beds 1 baths1,408 sq. ft.
67 Grass Street, Brookneal, VA 24528
MLS# 369501Listed by: ELITE REALTY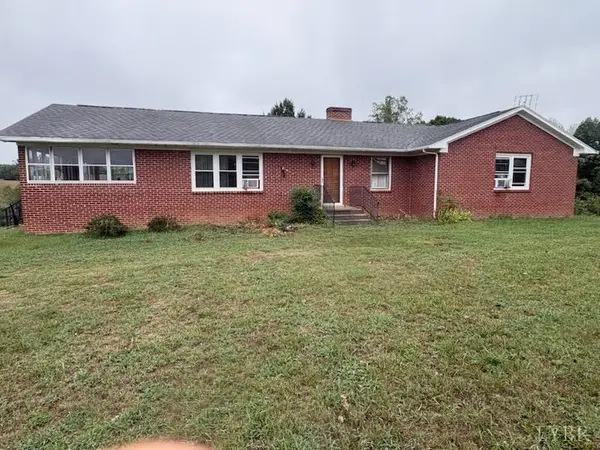 $259,999Active3 beds 3 baths3,198 sq. ft.
1624 Red Bottom Road, Brookneal, VA 24528
MLS# 369439Listed by: WATTS AUCTION REALTY APPRAISALS INC


Protect your home and budget from life's surprises with an Assurant Home Warranty, backed by a partner that supports you through every step of homeownership. Explore Plans.
©2026 Century 21 Real Estate LLC. All rights reserved. CENTURY 21®, the CENTURY 21 Logo and C21® are service marks owned by Century 21 Real Estate LLC. Century 21 Real Estate LLC fully supports the principles of the Fair Housing Act and the Equal Opportunity Act. Each office is independently owned and operated. Listing information is deemed reliable but not guaranteed accurate.