
704 Lynchburg Avenue, Brookneal, VA 24528
Local realty services provided by:CENTURY 21 Realty @ Home
Listed by: connie pollard
Office: staunton river realty llc.
MLS#:73195
Source:VA_SPLLAR
Price summary
- Price:$199,900
- Price per sq. ft.:$109.9
About this home
Great solid brick 1 1/2 Story Home on a corner lot. 0.98 +/- acres. When you step into this home, you will find hardwood floors, 9' ceilings, spacious rooms, updated kitchen, 5 bedrooms (one without a closet), & fireplace with gas logs. HVAC system (2025). Slate roof. Property has a garage/workshop, 2-Car metal Carshed, & a playhouse. Located a short distance from the scenic Staunton River and Patrick Henry's Red Hill. Make your appointment today to see this nice home!
Contact an agent
Home facts
- Year built:1936
- Subdivision & Development:None
- Listing ID #:73195
- Added:90 day(s) ago
- Updated:June 29, 2026 at 12:00 AM
Rooms and interior
- Bedrooms:5
- Total bathrooms:1
- Full bathrooms:1
- Rooms Total:8
- Flooring:Hard Tile, Hardwood, Vinyl
- Dining Description:On First Level
- Kitchen Description:Dishwasher, Electric Range, On First Level, Refrigerator
- Bedroom Description:Master Bedroom on First Level
- Basement Description:Unfinished
- Living area:1,819 sq. ft.
Heating and cooling
- Cooling:Window Unit(s) A/C
- Heating:Baseboard, Heat Pump, Heat Pump A/C
Structure and exterior
- Roof:Slate
- Year built:1936
- Building area:1,819 sq. ft.
- Lot area:0.98 Acres
- Construction Materials:Brick
- Exterior Features:Back, Front, Porch, Screened, Workshop
- Levels:1.5 Story
Schools
- High school:William Campbell Combined School
- Middle school:William Campbell Combined School
- Elementary school:Brookneal Elementary
Utilities
- Water:Public
- Sewer:Public Sewer
Finances and disclosures
- Price:$199,900
- Price per sq. ft.:$109.9
Features and amenities
- Amenities:Electric Dryer Hook-up, Washer Hookup
Parking
- Parking description:Carport-Double Detached, Garage-Single Detached, Metal Carport Construction
New listings near 704 Lynchburg Avenue
- New
 $389,900Active3 beds 2 baths1,600 sq. ft.
4390 Lewis Ford Road, Brookneal, VA 24528
MLS# 368960Listed by: WATTS AUCTION REALTY APPRAISALS INC - New
 $339,900Active3 beds 2 baths1,497 sq. ft.
4434 Lewis Ford Road, Brookneal, VA 24528
MLS# 368957Listed by: WATTS AUCTION REALTY APPRAISALS INC 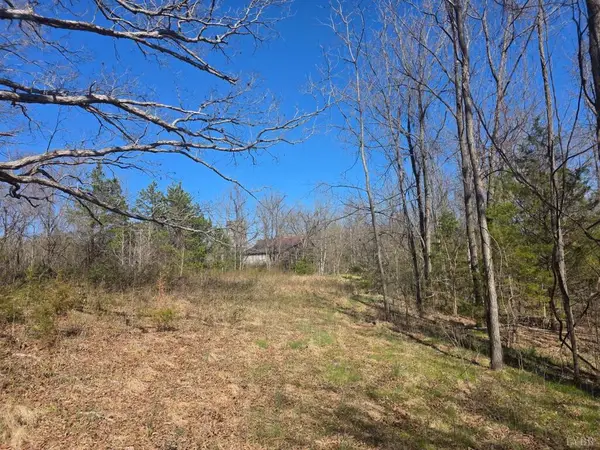 $385,500Active115.25 Acres
Aspen Wall Road, Brookneal, VA 24528
MLS# 73394Listed by: NOLEN REAL ESTATE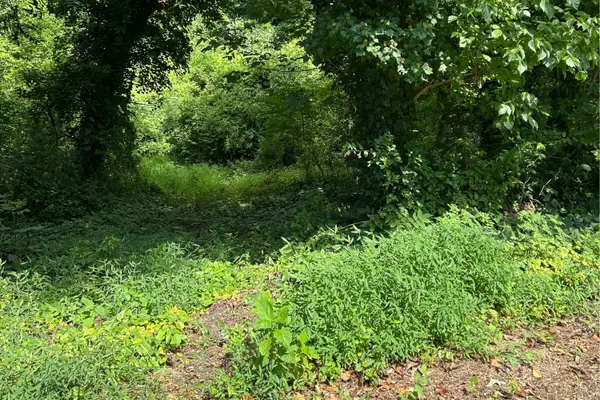 $7,900Active1.47 Acres
0 Brooke, Brookneal, VA 24528
MLS# 930514Listed by: MKB, REALTORS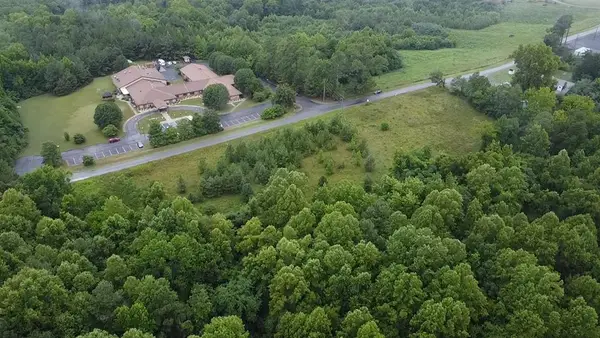 $49,900Active6.97 Acres
6.9 Cook Avenue, Brookneal, VA 24528
MLS# 73324Listed by: UNITED COUNTRY VIRGINIA REALTY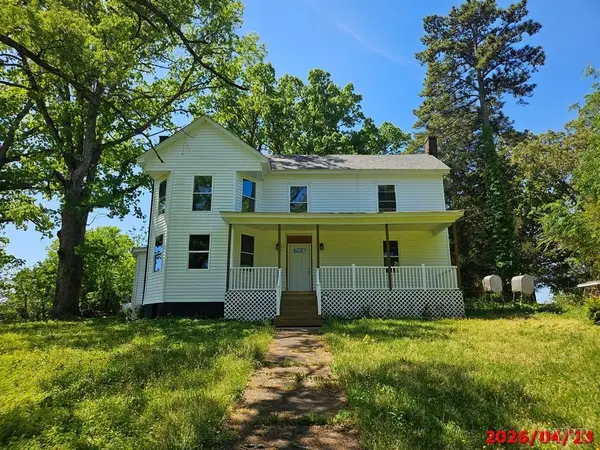 $199,900Active4 beds 3 baths2,596 sq. ft.
307 Cook Avenue, Brookneal, VA 24528
MLS# 368251Listed by: BERKSHIRE HATHAWAY HOMESERVICES DAWSON FORD GARBEE & CO., REALTORS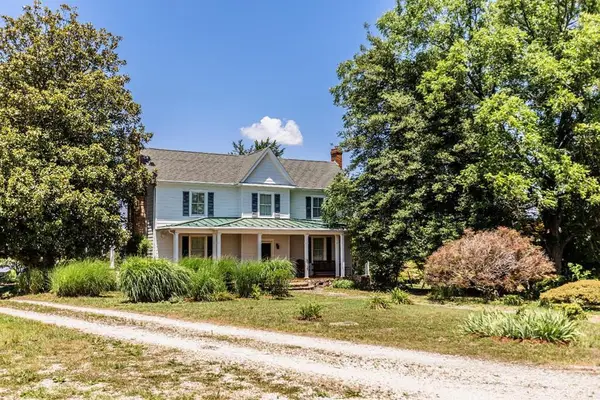 $2,350,000Active3 beds 2 baths
7655 Hat Creek Road, Brookneal, VA 24528
MLS# 73301Listed by: NOLEN REAL ESTATE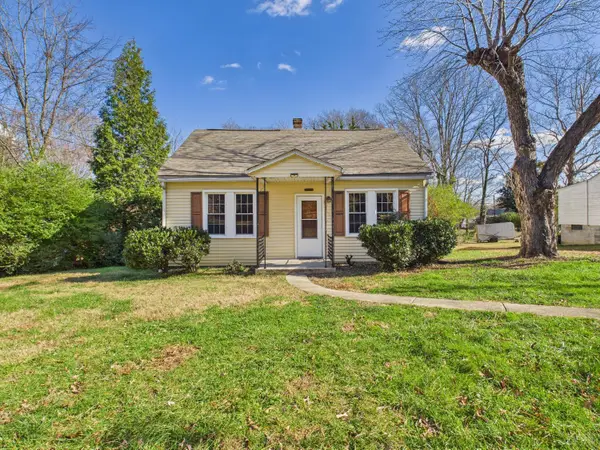 $210,000Active4 beds 2 baths1,978 sq. ft.
203 Juniper Cliff Road, Brookneal, VA 24528
MLS# 367805Listed by: TMOORE REAL ESTATE GROUP LLC $2,350,000Active3 beds 2 baths4,360 sq. ft.
7655 Hat Creek Road, Brookneal, VA 24528
MLS# 367696Listed by: NOLEN REAL ESTATE $355,000Pending3 beds 2 baths1,474 sq. ft.
4320 Lewis Ford Road, Brookneal, VA 24528
MLS# 73237Listed by: OAK RIVER REALTY - SOUTH BOSTON


Protect your home and budget from life's surprises with an Assurant Home Warranty, backed by a partner that supports you through every step of homeownership. Explore Plans.
©2026 Century 21 Real Estate LLC. All rights reserved. CENTURY 21®, the CENTURY 21 Logo and C21® are service marks owned by Century 21 Real Estate LLC. Century 21 Real Estate LLC fully supports the principles of the Fair Housing Act and the Equal Opportunity Act. Each office is independently owned and operated. Listing information is deemed reliable but not guaranteed accurate.