
189 Peck Drive, Buffalo Junction, VA 24529
Local realty services provided by:CENTURY 21 Folks Properties
Listed by: karin kuhn
Office: pointe realty group llc.
MLS#:10199473
Source:RD
Price summary
- Price:$1,500,000
- Price per sq. ft.:$491.16
About this home
Enjoy miles of views from your Kerr Lake estate. This custom-built home is nestled on 3.49 waterfront acres, with more than 1,000 feet adjoining U.S. Army Corps of Engineers land leading to the water. On the way to the home, a tree-lined drive takes you past a detached garage/workshop and a 36-by-40-foot metal building with room for your boat and RV. A welcoming front porch opens to a three-Bedroom, 3 Bath home filled with expansive glass that showcases the incredible scenery. Experience a real "wow" factor moment in the Great Room with a full wall of glass lakeside. The Fireplace adds warmth & ambiance. The great room flows into the kitchen, where a granite island breakfast bar and countertops create an inviting gathering space. Step onto the deck and down to the hardscaped lakeside area to fully appreciate the water views. A flexible dining or office space connects through the breezeway to the garage. Storage is plentiful, including a spacious pantry ideal for bulk shopping. The primary bedroom has a private deck area—perfect for morning coffee—and two guest rooms are also on the main level. Upstairs, a FLEX Room : office, den or "man cave" with solar tubes sits beside a walk-in attic. From the lakefront setting, no other homes are visible. The sweeping views, thoughtful details, and privacy of more than three acres make this the property you have been waiting for. A DOCK is in place. Convenient to area wineries, golf, Occoneechee State Park and the charm of Clarksville On The Lake for shopping and dining. Hurry so you can ring in the New Year in your lake place!...
Contact an agent
Home facts
- Year built:2011
- Subdivision & Development:Not in a Subdivision
- Listing ID #:10199473
- Added:1 day(s) ago
- Updated:October 22, 2026 at 04:01 PM
Rooms and interior
- Bedrooms:3
- Total bathrooms:3
- Full bathrooms:3
- Rooms Total:11
- Flooring:Carpet, Ceramic Tile
- Kitchen Description:Dishwasher, Double Oven, Electric Cooktop, Electric Water Heater, Ice Maker, Refrigerator
- Living area:3,054 sq. ft.
Heating and cooling
- Cooling:Ductless, Heat Pump
- Heating:Ductless, Heat Pump
Structure and exterior
- Roof:Architectural Shingle
- Year built:2011
- Building area:3,054 sq. ft.
- Lot area:3.4 Acres
- Lot Features:Hardwood Trees, Landscaped, Views
- Architectural Style:Contemporary
- Construction Materials:HardiPlank Type
- Exterior Features:Deck, Dock, Front Porch, Porch
- Foundation Description:Block
- Levels:One and One Half
Schools
- High school:Virginia - Mecklenburg County Schools VA
- Middle school:Mecklenburg County Schools VA
- Elementary school:Mecklenburg - Mecklenburg Co VA
Utilities
- Water:Well
- Sewer:Septic Tank
Finances and disclosures
- Price:$1,500,000
- Price per sq. ft.:$491.16
- Tax amount:$3,078
Features and amenities
- Laundry features:Laundry Room, Washer Hookup
Parking
- Total parking spaces:10
- Parking description:Detached, Driveway, Garage Faces Front
- Garage:Yes
- Garage spaces:2
 Listings marked with a Doorify MLS icon are provided courtesy of the Doorify MLS, of North Carolina, Internet Data Exchange Database. Brokers make an effort to deliver accurate information, but buyers should independently verify any information on which they will rely in a transaction. The listing broker shall not be responsible for any typographical errors, misinformation, or misprints, and they shall be held totally harmless from any damages arising from reliance upon this data. This data is provided exclusively for consumers’ personal, non-commercial use. Copyright 2026 Doorify MLS of North Carolina. All rights reserved. RD Member Broker: Rhonda Folks
New listings near 189 Peck Drive
- New
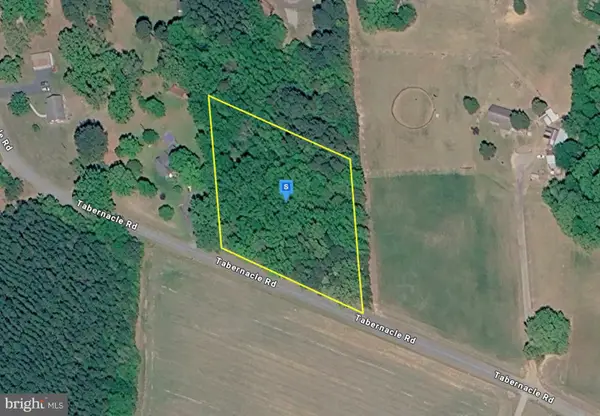 $29,999Active1.82 Acres
255 Tabernacle Rd, BUFFALO JUNCTION, VA 24529
MLS# VAMB2000126Listed by: PLATLABS, LLC  $340,000Active14.49 Acres
14.49 AC Kingswood Road, Buffalo Junction, VA 24529
MLS# 73329Listed by: SOUTHERN PINE REALTY SOLUTIONS - CLARKSVILLE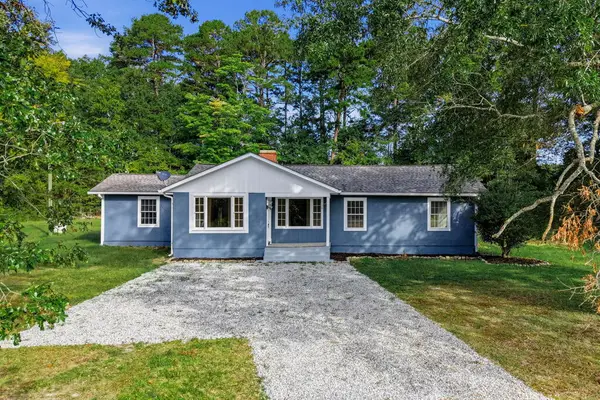 $259,900Active3 beds 3 baths1,787 sq. ft.
182 Williamson Road, Buffalo Junction, VA 24529
MLS# 73536Listed by: EXP REALTY $374,900Active3 beds 2 baths1,358 sq. ft.
1618 Kingswood Road, Buffalo Junction, VA 24529
MLS# 2622978Listed by: KELLER WILLIAMS- $374,900Active3 beds 2 baths1,358 sq. ft.
1618 Kingswood Road, Buffalo Junction, VA 24529
MLS# 2622978Listed by: KELLER WILLIAMS  $374,900Active3 beds 2 baths1,358 sq. ft.
1618 Kingswood Road, Buffalo Junction, VA 24529
MLS# 73397Listed by: KELLER WILLIAMS - FOREST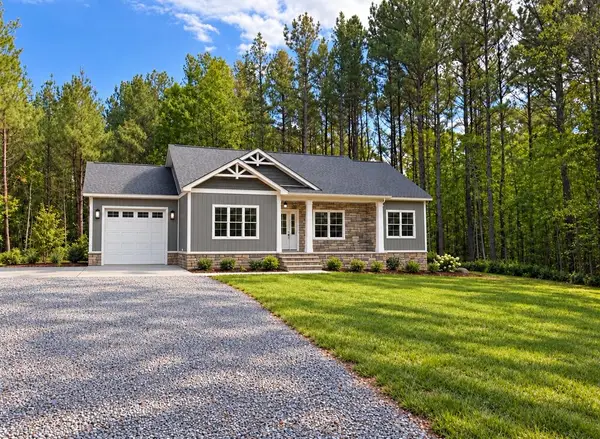 $385,000Active3 beds 2 baths1,410 sq. ft.
270 Love Town Road, Buffalo Junction, VA 24529
MLS# 73503Listed by: OAK RIVER REALTY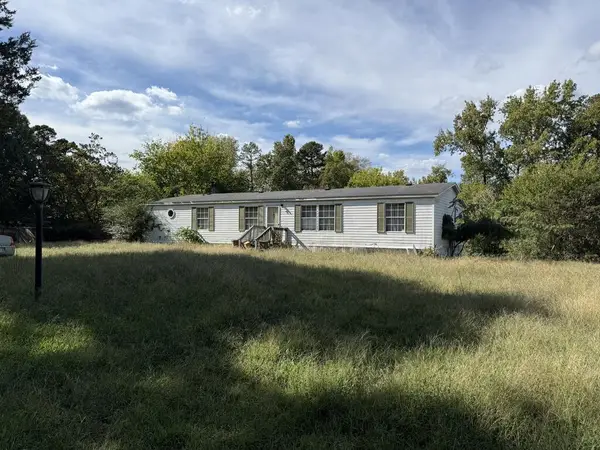 $128,700Active3 beds 2 baths1,708 sq. ft.
87 Poodle Lane, Buffalo Junction, VA 24529
MLS# 73486Listed by: OAK RIVER REALTY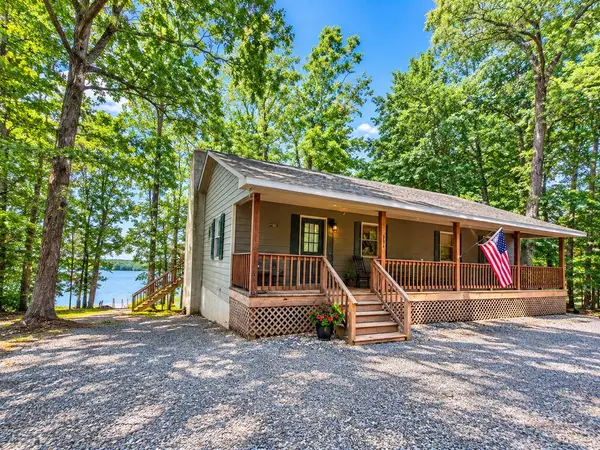 $679,000Active3 beds 2 baths1,248 sq. ft.
994 Strawberry Lane, Buffalo Junction, VA 24529
MLS# 73478Listed by: POINTE REALTY GROUP KERR LAKE


Protect your home and budget from life's surprises with an Assurant Home Warranty, backed by a partner that supports you through every step of homeownership. Explore Plans.
©2026 Century 21 Real Estate LLC. All rights reserved. CENTURY 21®, the CENTURY 21 Logo and C21® are service marks owned by Century 21 Real Estate LLC. Century 21 Real Estate LLC fully supports the principles of the Fair Housing Act and the Equal Opportunity Act. Each office is independently owned and operated. Listing information is deemed reliable but not guaranteed accurate.