
2317 Highway 58 West, Buffalo Junction, VA 23926
Local realty services provided by:CENTURY 21 Realty @ Home
Listed by: karin kuhn
Office: pointe realty group kerr lake
MLS#:73321
Source:VA_SPLLAR
Price summary
- Price:$175,000
- Price per sq. ft.:$135.66
About this home
A genuine country bargain at a new price in Kerr lake Region! The 3 Bedroom, 2 Bath home is on 1.5 ACRES. In addition to the home, there is a Carport (park your boat here), a shed and a 24 x 50 Barn. The home offers a metal roof and the wood walls lend a rustic touch. A spacious kitchen has lots of natural light. There are 2 bedrooms on the main level. Located on highway 58, your backyard backs up to U.S. Army Corps land. Located within minutes of the historic Buffalo springs where you can still draw water. It is also under 10 minutes to launch your boat at the Buffalo Springs Boat Ramp. And after a day of fishing, enjoy exploring nearby wineries. Head into Historic Downtown Clarksville to explore places to shop & dine. This location is also convenient to South Boston, or anywhere you need to be in South side. 'Reel" in a place to call your own!
Contact an agent
Home facts
- Year built:1980
- Subdivision & Development:None
- Listing ID #:73321
- Added:38 day(s) ago
- Updated:September 01, 2026 at 04:05 PM
Rooms and interior
- Bedrooms:3
- Total bathrooms:2
- Full bathrooms:2
- Rooms Total:6
- Flooring:Wood
- Kitchen Description:Electric Range, On First Level, Refrigerator
- Bedroom Description:Master Bedroom on First Level
- Living area:1,290 sq. ft.
Heating and cooling
- Heating:Heat Pump
Structure and exterior
- Roof:Composition
- Year built:1980
- Building area:1,290 sq. ft.
- Lot area:1.52 Acres
- Construction Materials:Vinyl Siding
- Exterior Features:Enclosed, Garden Space, Storage Building
- Foundation Description:Crawl Space
- Levels:1.5 Story
Schools
- High school:Martinsville High School
- Middle school:Mecklenburg County Middle School
- Elementary school:Clarksville Elementary
Utilities
- Water:Well
- Sewer:Septic Tank
Finances and disclosures
- Price:$175,000
- Price per sq. ft.:$135.66
Features and amenities
- Amenities:Washer Hookup
New listings near 2317 Highway 58 West
- New
 $120,500Active3 beds 1 baths1,585 sq. ft.
2183 Cow Road, Buffalo Junction, VA 24529
MLS# 73407Listed by: UNITED COUNTRY VIRGINIA REALTY - New
 $350,000Active3 beds 2 baths1,413 sq. ft.
512 Cherry Hill Church Road, Buffalo Junction, VA 24529
MLS# 10188772Listed by: POINTE REALTY GROUP LLC - New
 $374,900Active3 beds 2 baths1,358 sq. ft.
TBD Kingswood Road, Buffalo Junction, VA 24529
MLS# 2622978Listed by: KELLER WILLIAMS 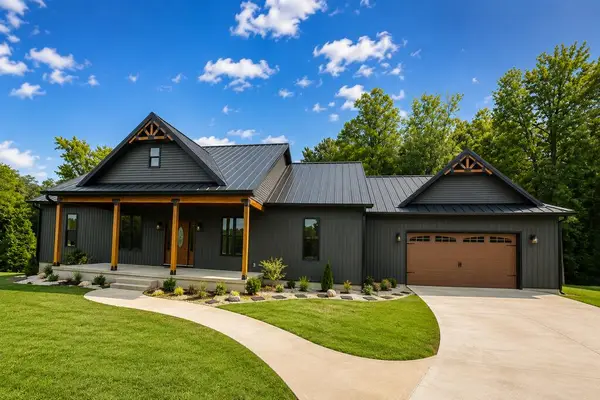 $539,000Active3 beds 2 baths2,000 sq. ft.
2794 Cow Road, Buffalo Junction, VA 24529
MLS# 73369Listed by: POINTE REALTY GROUP KERR LAKE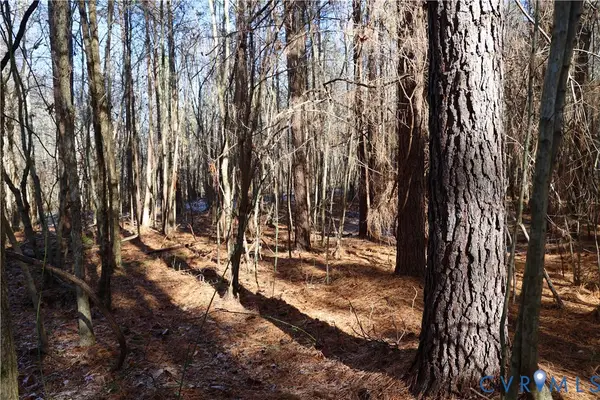 $94,500Active18.28 Acres
0 Beaver Acres Lane, Buffalo Junction, VA 24529
MLS# 2621593Listed by: HOMETOWN REALTY $340,000Active14.49 Acres
14.49 AC Kingswood Road, Buffalo Junction, VA 24259
MLS# 73329Listed by: SOUTHERN PINE REALTY SOLUTIONS - CLARKSVILLE $354,000Active2 beds 1 baths1,400 sq. ft.
4914 Carters Point Road, Buffalo Junction, VA 24529
MLS# 73327Listed by: ROGERS REALTY, LLC $175,000Active3 beds 2 baths1,290 sq. ft.
2317 Us-58, Buffalo Junction, VA 24529
MLS# 10182510Listed by: POINTE REALTY GROUP LLC $179,000Active3.38 Acres
Lot 3 Heron Drive, Buffalo Junction, VA 24529
MLS# 73317Listed by: COLDWELL BANKER ADVANTAGE - HENDERSON


Protect your home and budget from life's surprises with an Assurant Home Warranty, backed by a partner that supports you through every step of homeownership. Explore Plans.
©2026 Century 21 Real Estate LLC. All rights reserved. CENTURY 21®, the CENTURY 21 Logo and C21® are service marks owned by Century 21 Real Estate LLC. Century 21 Real Estate LLC fully supports the principles of the Fair Housing Act and the Equal Opportunity Act. Each office is independently owned and operated. Listing information is deemed reliable but not guaranteed accurate.