
2794 Cow Road, Buffalo Junction, VA 24529
Local realty services provided by:CENTURY 21 Realty @ Home
Listed by: j.c. eldreth
Office: pointe realty group kerr lake
MLS#:73369
Source:VA_SPLLAR
Price summary
- Price:$539,000
- Price per sq. ft.:$269.5
- Monthly HOA dues:$63.33
About this home
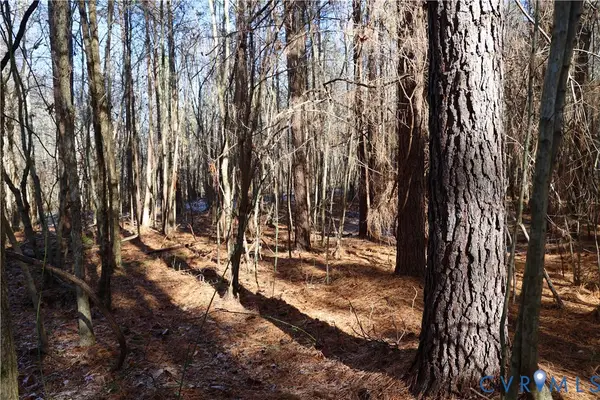
Be the first to call this beautiful quality built new construction home yours! Located in front of the desirable Westview community, yet included in the HOA, this modern, open-concept home offers over 2,000 square feet of thoughtfully designed living space, featuring 3 bedrooms, 2 full baths, and a dedicated office. The split-bedroom floor plan provides excellent privacy, with the spacious primary suite located on the opposite side of the home from the additional bedrooms. The impressive kitchen features granite countertops, custom cabinetry, a large center island, and a convenient pantry, making it perfect for both everyday living and entertaining. The private primary suite offers a ceramic tile shower, dual vanities, and an oversized walk-in closet. A welcoming front porch provides the perfect spot to relax, while the large rear deck offers plenty of room for outdoor entertaining and enjoying the peaceful 1.3-acre setting. Additional features include a two-car attached garage with a convenient mudroom entrance and plenty of storage. And for the lake enthusiast, the property includes a prepaid dock slip at the Westview community dock, providing convenient access to the water. With new construction, a spacious lot, modern finishes, and lake access, this is a rare opportunity to be the first to make this beautiful home your own!...
Contact an agent
Home facts
- Year built:2026
- Subdivision & Development:Westview
- Listing ID #:73369
- Added:11 day(s) ago
- Updated:August 12, 2026 at 05:12 PM
Rooms and interior
- Bedrooms:3
- Total bathrooms:2
- Full bathrooms:2
- Rooms Total:6
- Flooring:Hard Tile, Laminate
- Dining Description:On First Level
- Kitchen Description:Dishwasher, Electric Range, Microwave, Refrigerator
- Bedroom Description:Master Bedroom on First Level
- Living area:2,000 sq. ft.
Heating and cooling
- Cooling:Central A/C
- Heating:Heat Pump, Heat Pump A/C
Structure and exterior
- Roof:Metal, New
- Year built:2026
- Building area:2,000 sq. ft.
- Lot area:1.3 Acres
- Construction Materials:Vinyl Siding
- Exterior Features:Back, Deck, Front, Porch
- Foundation Description:Crawl Space
Schools
- High school:Mecklenburg County
- Middle school:Mecklenburg County Middle School
- Elementary school:Clarksville Elementary
Utilities
- Water:Well
- Sewer:Septic Tank
Finances and disclosures
- Price:$539,000
- Price per sq. ft.:$269.5
Features and amenities
- Laundry features:Dryer, Washer
- Amenities:Electric Dryer Hook-up, Garage Door Opener, High Ceilings, Smoke Detector, Utility/Laundry Room, Walk-in Closet(s), Washer Hookup
Parking
- Parking description:Garage-Double Attached
New listings near 2794 Cow Road
 $94,500Active18.28 Acres
0 Beaver Acres Lane, Buffalo Junction, VA 24529
MLS# 2621593Listed by: HOMETOWN REALTY $340,000Active14.49 Acres
14.49 AC Kingswood Road, Buffalo Junction, VA 24259
MLS# 73329Listed by: SOUTHERN PINE REALTY SOLUTIONS - CLARKSVILLE $354,000Active2 beds 1 baths1,400 sq. ft.
4914 Carters Point Road, Buffalo Junction, VA 24529
MLS# 73327Listed by: ROGERS REALTY, LLC $200,000Active3 beds 2 baths1,290 sq. ft.
2317 Us-58, Buffalo Junction, VA 24529
MLS# 10182510Listed by: POINTE REALTY GROUP LLC $200,000Active3 beds 2 baths1,290 sq. ft.
2317 Highway 58 West, Buffalo Junction, VA 23926
MLS# 73321Listed by: POINTE REALTY GROUP KERR LAKE $179,000Active3.38 Acres
Lot 3 Heron Drive, Buffalo Junction, VA 24529
MLS# 73317Listed by: COLDWELL BANKER ADVANTAGE - HENDERSON $16,900Active0.49 Acres
Lot 8 Holly Hill Drive, Buffalo Junction, VA 24529
MLS# 73274Listed by: UNITED COUNTRY VIRGINIA REALTY $75,000Active1.4 Acres
lot 57 Cedar Point Drive, Buffalo Junction, VA 24529
MLS# 73257Listed by: REAL BROKER, LLC $529,900Active3 beds 3 baths2,082 sq. ft.
430-450 Owl Cove, Buffalo Junction, VA 24529
MLS# 73211Listed by: POINTE REALTY GROUP SOUTH BOSTON


Protect your home and budget from life's surprises with an Assurant Home Warranty, backed by a partner that supports you through every step of homeownership. Explore Plans.
©2026 Century 21 Real Estate LLC. All rights reserved. CENTURY 21®, the CENTURY 21 Logo and C21® are service marks owned by Century 21 Real Estate LLC. Century 21 Real Estate LLC fully supports the principles of the Fair Housing Act and the Equal Opportunity Act. Each office is independently owned and operated. Listing information is deemed reliable but not guaranteed accurate.