
310 Gravel Hill Road, Buffalo Junction, VA 24529
Local realty services provided by:CENTURY 21 Realty @ Home
Listed by: karin kuhn
Office: pointe realty group kerr lake
MLS#:73153
Source:VA_SPLLAR
Price summary
- Price:$595,000
- Price per sq. ft.:$205.88
About this home
Begin your family's next chapter in this vintage 4 Bedroom, 2.5 Bath home set on 2.6 acres, where the warmth and grace of another era still linger. Inviting front and side rocking-chair porches welcome guests, while heart pine floors and timeless details reflect the kind of character only an older home can offer. The foyer features a striking staircase made for grand entrances, with formal rooms on the main level and a second-floor den with its own staircase leading to the side porch. The primary suite includes a private bath with a distinctive shower, and the laundry room also offers a half bath. Upstairs, you'll find three spacious guest bedrooms and another full bath. Recent updates include HVAC systems for both levels, new ductwork, spray foam insulation, a vapor barrier, a recently painted roof and exterior, new gutters, and French drains. The property also includes underground pet fencing. Outside, the 33 x 50 patio and inground pool create a peaceful retreat. The pavilion offers covered outdoor dining, a fireplace, and a garage-style door that opens to the pool house, creating an exceptional space for gathering with family and friends. Enjoy the quiet charm of country living just minutes from the Buffalo Creek Boat Ramp on Kerr Lake and convenient access to Highway 58 for travel throughout Southside Virginia. The home's exact age is unknown, though some believe it dates to the era of the Buffalo Springs Hotel, adding to its sense of history and story. If you're looking for a home with charm, personality, and room to spread out, this is an opportunity worth exploring. Kinderton Country Club' 18-hole golf course and the 18-hole disc golf course at Occoneechee State Park are also just a short drive away....
Contact an agent
Home facts
- Year built:1940
- Subdivision & Development:None
- Listing ID #:73153
- Added:154 day(s) ago
- Updated:September 29, 2026 at 12:50 PM
Rooms and interior
- Bedrooms:4
- Total bathrooms:3
- Full bathrooms:2
- Half bathrooms:1
- Rooms Total:8
- Flooring:Wood
- Dining Description:On First Level
- Kitchen Description:Dishwasher, Electric Range, On First Level, Refrigerator
- Bedroom Description:Master Bedroom on First Level
- Living area:2,890 sq. ft.
Heating and cooling
- Cooling:Duct Forced Air, Gas Pack
- Heating:Duct Forced Air, Heat Pump, Heat Pump A/C
Structure and exterior
- Roof:Metal
- Year built:1940
- Building area:2,890 sq. ft.
- Lot area:2.81 Acres
- Construction Materials:Wood Siding
- Exterior Features:Covered, Front, Garden Space, Patio, Side, Workshop
- Foundation Description:Crawl Space
- Levels:2 Story
Schools
- High school:Mecklenburg County High School
- Middle school:Mecklenburg County Middle School
- Elementary school:Clarksville Elementary
Utilities
- Water:Well
- Sewer:Septic Tank
Finances and disclosures
- Price:$595,000
- Price per sq. ft.:$205.88
Features and amenities
- Laundry features:Dryer, Washer
- Amenities:Electric Dryer Hook-up, Utility/Laundry Room, Washer Hookup
- Pool features:In-ground Pool
New listings near 310 Gravel Hill Road
- New
 $735,000Active5 beds 3 baths
840 Tabernacle Road, Buffalo Junction, VA 24529
MLS# 73577Listed by: UNITED COUNTRY VIRGINIA REALTY - New
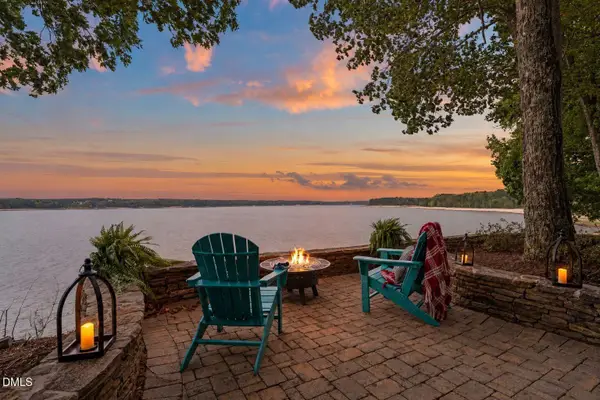 $1,500,000Active3 beds 3 baths3,054 sq. ft.
189 Peck Drive, Buffalo Junction, VA 24529
MLS# 10199473Listed by: POINTE REALTY GROUP LLC - New
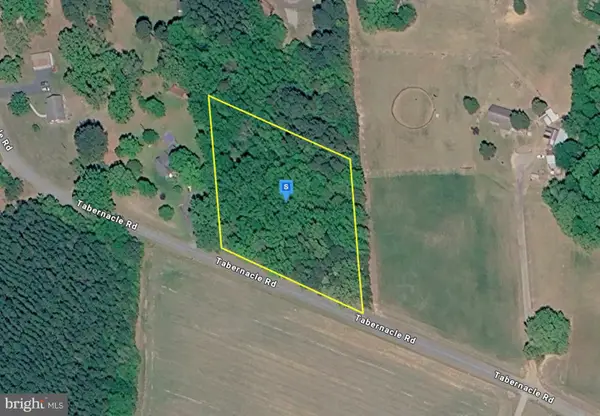 $29,999Active1.82 Acres
255 Tabernacle Rd, BUFFALO JUNCTION, VA 24529
MLS# VAMB2000126Listed by: PLATLABS, LLC  $340,000Active14.49 Acres
14.49 AC Kingswood Road, Buffalo Junction, VA 24529
MLS# 73329Listed by: SOUTHERN PINE REALTY SOLUTIONS - CLARKSVILLE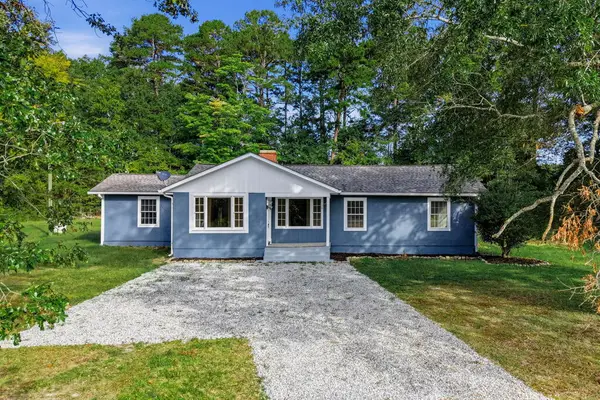 $259,900Active3 beds 3 baths1,787 sq. ft.
182 Williamson Road, Buffalo Junction, VA 24529
MLS# 73536Listed by: EXP REALTY $374,900Active3 beds 2 baths1,358 sq. ft.
1618 Kingswood Road, Buffalo Junction, VA 24529
MLS# 2622978Listed by: KELLER WILLIAMS- $374,900Active3 beds 2 baths1,358 sq. ft.
1618 Kingswood Road, Buffalo Junction, VA 24529
MLS# 2622978Listed by: KELLER WILLIAMS  $374,900Active3 beds 2 baths1,358 sq. ft.
1618 Kingswood Road, Buffalo Junction, VA 24529
MLS# 73397Listed by: KELLER WILLIAMS - FOREST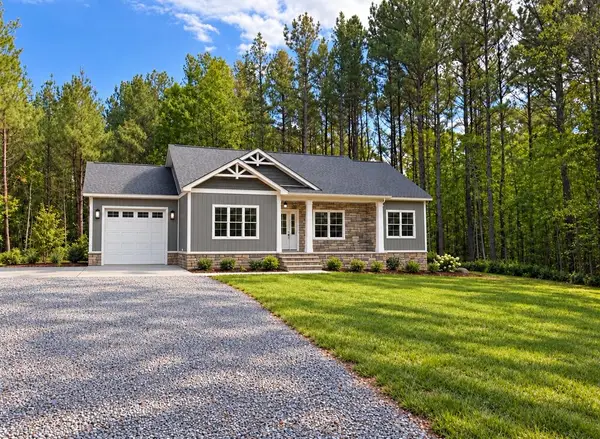 $385,000Active3 beds 2 baths1,410 sq. ft.
270 Love Town Road, Buffalo Junction, VA 24529
MLS# 73503Listed by: OAK RIVER REALTY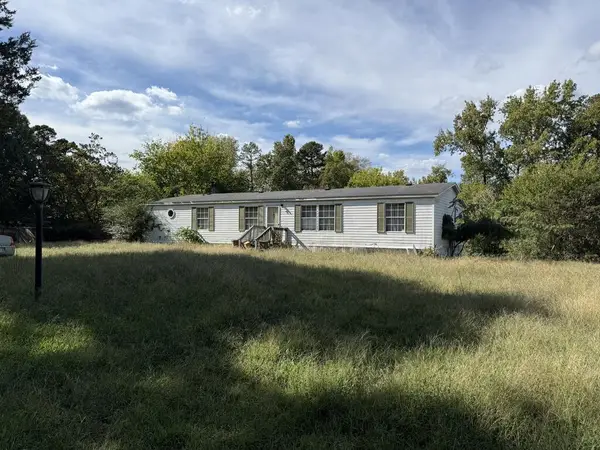 $128,700Active3 beds 2 baths1,708 sq. ft.
87 Poodle Lane, Buffalo Junction, VA 24529
MLS# 73486Listed by: OAK RIVER REALTY


Protect your home and budget from life's surprises with an Assurant Home Warranty, backed by a partner that supports you through every step of homeownership. Explore Plans.
©2026 Century 21 Real Estate LLC. All rights reserved. CENTURY 21®, the CENTURY 21 Logo and C21® are service marks owned by Century 21 Real Estate LLC. Century 21 Real Estate LLC fully supports the principles of the Fair Housing Act and the Equal Opportunity Act. Each office is independently owned and operated. Listing information is deemed reliable but not guaranteed accurate.