
4914 Carters Point Road, Buffalo Junction, VA 24529
Local realty services provided by:CENTURY 21 Realty @ Home
Listed by: joanne rogers
Office: rogers realty, llc.
MLS#:73327
Source:VA_SPLLAR
Price summary
- Price:$354,000
- Price per sq. ft.:$252.86
About this home
Location! Location! Location! The perfect private Kerr Lake Escape! Enjoy the peace and quiet of the countryside with this charming home situated on approximately 3.9 beautiful acres, including about a 1 acre pond, located in Buffalo Junction, just minutes from Clarksville and only 1 mile from Kerr Lake. This in ground passive Gain home has a full glass front and in ground back. The full glass front has a covered porch and patio overlooking the spacious yard and pond. The well-maintained home offers 1,400 square feet of comfortable living space with 2 bedrooms, a spacious living area, and a functional floor plan perfect for full-time living or a weekend retreat. Outside, you will find a detached garage providing ample space for vehicles, storage, or a workshop. A picturesque pond adds to the property's beauty, creating a peaceful setting to relax, fish, or simply enjoy nature. The open acreage offers plenty of room for gardening, outdoor recreation, or future improvements. Conveniently located near Kerr Lake's boating, fishing, and recreational opportunities, this property combines the best of country living with easy access to nearby amenities. Whether you are looking for a private residence, vacation getaway, or investment property, this unique country property is full of charm and possibilities, Schedule your private showing today....
Contact an agent
Home facts
- Year built:1995
- Subdivision & Development:None
- Listing ID #:73327
- Added:18 day(s) ago
- Updated:August 15, 2026 at 06:59 PM
Rooms and interior
- Bedrooms:2
- Total bathrooms:1
- Full bathrooms:1
- Rooms Total:4
- Flooring:Hard Tile, Laminate, Vinyl
- Dining Description:On First Level
- Kitchen Description:Electric Range, Microwave, On First Level, Refrigerator
- Bedroom Description:Master Bedroom on First Level
- Living area:1,400 sq. ft.
Heating and cooling
- Heating:Heat Pump A/C
Structure and exterior
- Roof:Composition
- Year built:1995
- Building area:1,400 sq. ft.
- Lot area:3.9 Acres
- Construction Materials:Block, Wood Siding
- Exterior Features:Covered, Front, Patio, Porch, Storage Building, Workshop
- Foundation Description:Slab
Schools
- High school:Mecklenburg County
- Middle school:Mecklenburg County Middle School
- Elementary school:Clarksville Elementary
Utilities
- Water:Well
- Sewer:Septic Tank
Finances and disclosures
- Price:$354,000
- Price per sq. ft.:$252.86
Features and amenities
- Amenities:High Speed Internet, Storage Room, Utility/Laundry Room, Washer Hookup
Parking
- Parking description:Garage-Double Detached
New listings near 4914 Carters Point Road
- New
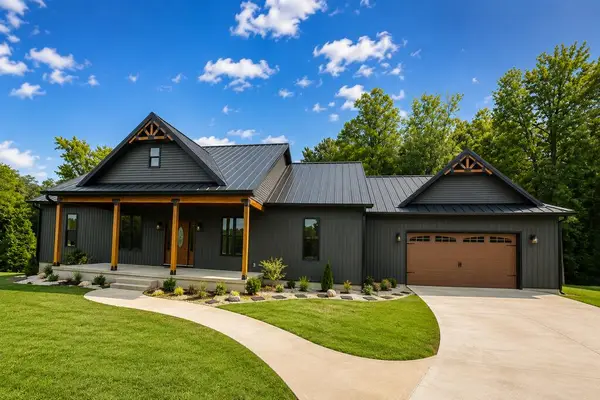 $539,000Active3 beds 2 baths2,000 sq. ft.
2794 Cow Road, Buffalo Junction, VA 24529
MLS# 73369Listed by: POINTE REALTY GROUP KERR LAKE - New
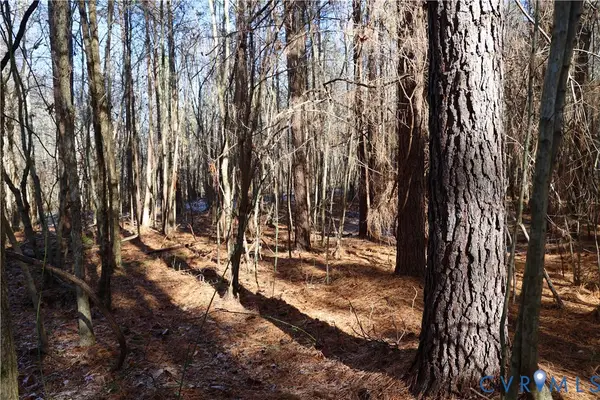 $94,500Active18.28 Acres
0 Beaver Acres Lane, Buffalo Junction, VA 24529
MLS# 2621593Listed by: HOMETOWN REALTY  $340,000Active14.49 Acres
14.49 AC Kingswood Road, Buffalo Junction, VA 24259
MLS# 73329Listed by: SOUTHERN PINE REALTY SOLUTIONS - CLARKSVILLE $200,000Active3 beds 2 baths1,290 sq. ft.
2317 Us-58, Buffalo Junction, VA 24529
MLS# 10182510Listed by: POINTE REALTY GROUP LLC $200,000Active3 beds 2 baths1,290 sq. ft.
2317 Highway 58 West, Buffalo Junction, VA 23926
MLS# 73321Listed by: POINTE REALTY GROUP KERR LAKE $179,000Active3.38 Acres
Lot 3 Heron Drive, Buffalo Junction, VA 24529
MLS# 73317Listed by: COLDWELL BANKER ADVANTAGE - HENDERSON $16,900Active0.49 Acres
Lot 8 Holly Hill Drive, Buffalo Junction, VA 24529
MLS# 73274Listed by: UNITED COUNTRY VIRGINIA REALTY $75,000Active1.4 Acres
lot 57 Cedar Point Drive, Buffalo Junction, VA 24529
MLS# 73257Listed by: REAL BROKER, LLC $529,900Active3 beds 3 baths2,082 sq. ft.
430-450 Owl Cove, Buffalo Junction, VA 24529
MLS# 73211Listed by: POINTE REALTY GROUP SOUTH BOSTON


Protect your home and budget from life's surprises with an Assurant Home Warranty, backed by a partner that supports you through every step of homeownership. Explore Plans.
©2026 Century 21 Real Estate LLC. All rights reserved. CENTURY 21®, the CENTURY 21 Logo and C21® are service marks owned by Century 21 Real Estate LLC. Century 21 Real Estate LLC fully supports the principles of the Fair Housing Act and the Equal Opportunity Act. Each office is independently owned and operated. Listing information is deemed reliable but not guaranteed accurate.