
11400 Piney Forest, Bumpass, VA 23024
Local realty services provided by:CENTURY 21 Harris Hawkins & Co.
11400 Piney Forest,Bumpass, VA 23024
$429,900
- 4 Beds
- 3 Baths
- 2,194 sq. ft.
- Single family
- Active
Listed by: gary r stone
Office: lake anna island realty
MLS#:VASP2044646
Source:BRIGHTMLS
Price summary
- Price:$429,900
- Price per sq. ft.:$195.94
- Monthly HOA dues:$37.5
About this home
Come to Lake Anna and tour this Beautiful Rambler on a gorgeous corner lot with circular driveway in the much desired gated community of Rockland Creek Estates less than 1/2 Block from the docks and waterfront. Screened porch on front of home with ceiling fan/light as well as a large rear deck. back yard is partially fenced in for the pets who love to be outside. Home is handicap equipped to include ramp, wheelchair lift into bed and into shower. Shower has been modified to allow roll in or use as just a large beautiful ceramic shower. Living room has a gas fireplace . All furnishings convey as well as Window dressings and lots of fishing gear located in the shed. Also comes with an assigned boat slip just 1/2 block away in the common area complete with pontoon lift which conveys with the home. Home has two heat pumps as well as two water heaters (1 )80 gallon and (1) 50 gallon) Come enjoy the Lake Anna lifestyle and this gorgeous Golf Cart community where fire pit gatherings, Cart parades, and neighbors who just get together are common....
Contact an agent
Home facts
- Year built:1996
- Subdivision & Development:ROCKLAND CREEK ESTATES
- Listing ID #:VASP2044646
- Added:46 day(s) ago
- Updated:September 15, 2026 at 01:46 PM
Rooms and interior
- Bedrooms:4
- Total bathrooms:3
- Full bathrooms:3
- Bathrooms Description:Primary Bath(s)
- Kitchen Description:Breakfast Area, Dishwasher, Exhaust Fan, Oven/Range - Gas, Range Hood, Refrigerator
- Bedroom Description:Entry Level Bedroom, Primary Bedroom
- Living area:2,194 sq. ft.
Heating and cooling
- Cooling:Central A/C
- Heating:Central, Propane - Leased
Structure and exterior
- Year built:1996
- Building area:2,194 sq. ft.
- Lot area:1.01 Acres
- Lot Features:Corner, Landscaping
- Architectural Style:Ranch/Rambler
- Construction Materials:Vinyl Siding
- Exterior Features:Deck(s), Porch(es), Screened
- Foundation Description:Block
- Levels:1 Story
Schools
- High school:SPOTSYLVANIA
- Middle school:POST OAK
- Elementary school:BERKELEY
Utilities
- Water:Well
- Sewer:Private Sewer
Finances and disclosures
- Price:$429,900
- Price per sq. ft.:$195.94
- Tax amount:$2,465 (2025)
Features and amenities
- Laundry features:Washer/Dryer Hookups Only
- Amenities:Window Treatments
Parking
- Parking description:Circular Driveway, Off Street, Paved Driveway
New listings near 11400 Piney Forest
- Coming Soon
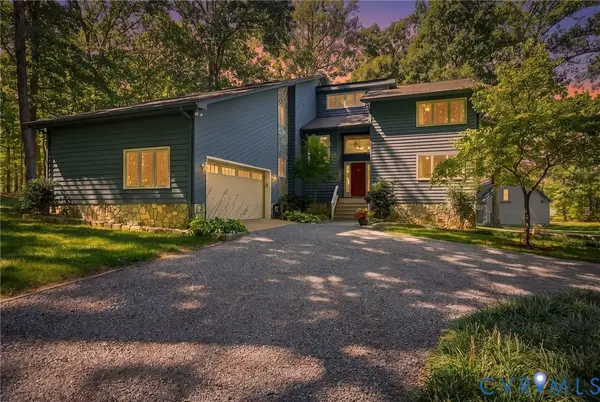 $849,900Coming Soon4 beds 4 baths4,328 sq. ft.
1077 Copper Line Road, Bumpass, VA 23024
MLS# 2625187Listed by: SAMSON PROPERTIES - Coming Soon
 $375,000Coming Soon3 beds 2 baths1,236 sq. ft.
133 Ford Road, Bumpass, VA 23024
MLS# 2624751Listed by: NEXTHOME ADVANTAGE - Coming Soon
 $475,000Coming Soon5 beds 3 baths2,750 sq. ft.
5321 Lewiston Rd, BUMPASS, VA 23024
MLS# VASP2045784Listed by: SAMSON PROPERTIES - Coming Soon
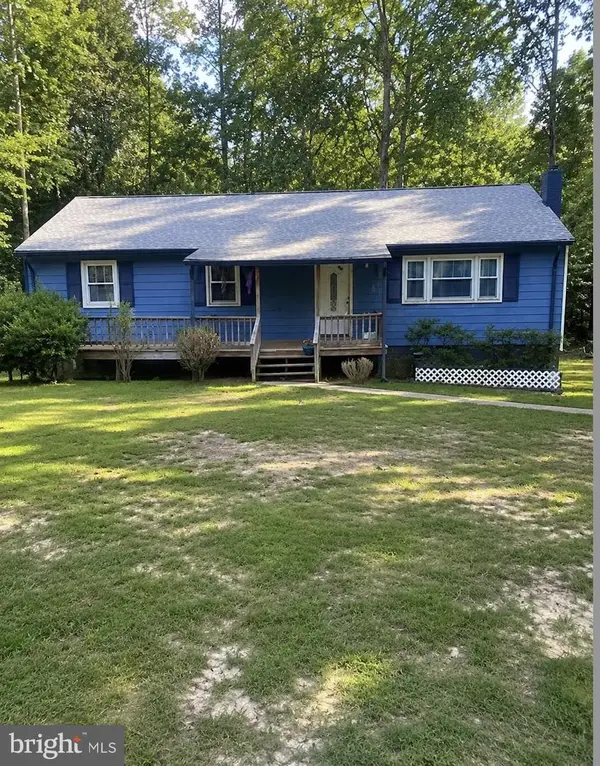 $329,900Coming Soon3 beds 2 baths1,344 sq. ft.
1707 Signboard Rd, BUMPASS, VA 23024
MLS# VALA2010556Listed by: EXP REALTY, LLC - Coming Soon
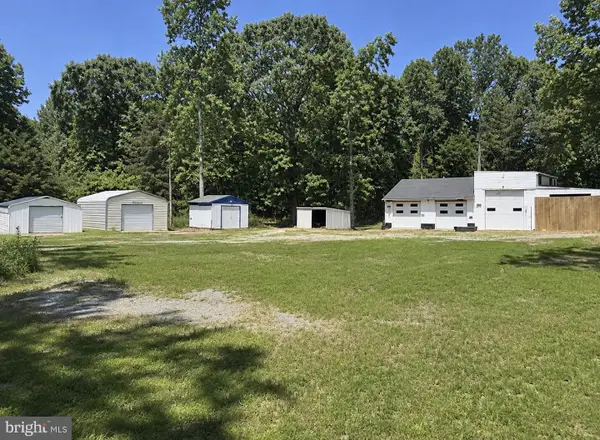 $99,000Coming Soon1.5 Acres
1739 Signboard Rd, BUMPASS, VA 23024
MLS# VALA2010560Listed by: EXP REALTY, LLC - New
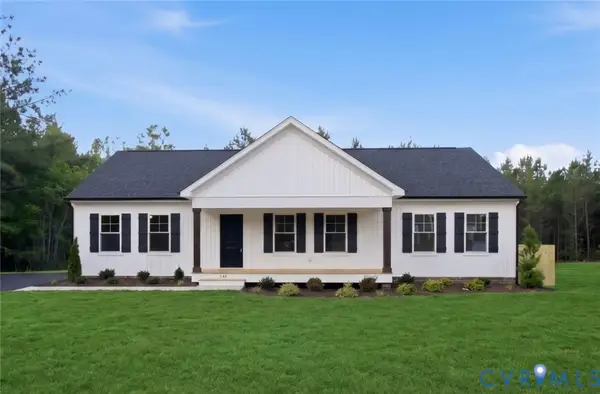 $400,950Active3 beds 2 baths1,624 sq. ft.
TBD Belsches Road, Bumpass, VA 23024
MLS# 2625052Listed by: HOMETOWN REALTY 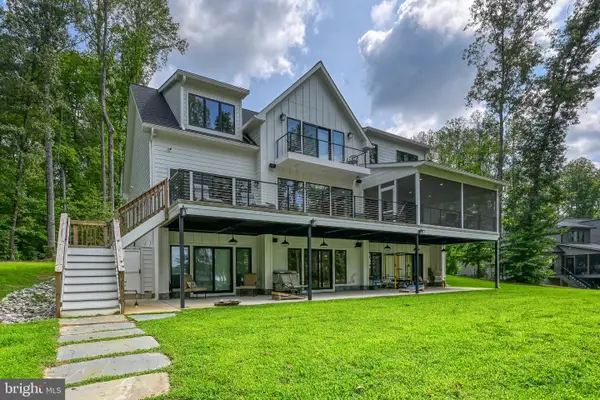 $2,295,000Pending10 beds 6 baths5,195 sq. ft.
12108 Mark Winston Way, BUMPASS, VA 23024
MLS# VASP2045992Listed by: KWLAKESIDE REAL ESTATE- New
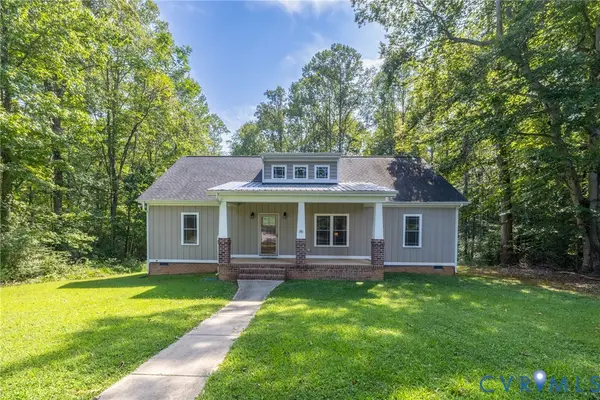 $389,950Active3 beds 2 baths1,600 sq. ft.
58 Woodson Mill Drive, Louisa, VA 23024
MLS# 2624738Listed by: HOMETOWN REALTY - New
 $579,990Active4 beds 3 baths2,889 sq. ft.
105 Gunnar Way, BUMPASS, VA 23024
MLS# VALA2010588Listed by: LAKE ANNA ISLAND REALTY - New
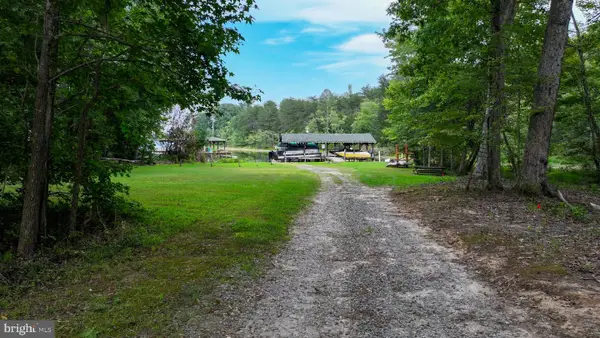 $250,000Active1.84 Acres
Lot 19 Anna Highview, BUMPASS, VA 23024
MLS# VALA2010544Listed by: RE/MAX DISTINCTIVE REAL ESTATE, INC.


Protect your home and budget from life's surprises with an Assurant Home Warranty, backed by a partner that supports you through every step of homeownership. Explore Plans.
©2026 Century 21 Real Estate LLC. All rights reserved. CENTURY 21®, the CENTURY 21 Logo and C21® are service marks owned by Century 21 Real Estate LLC. Century 21 Real Estate LLC fully supports the principles of the Fair Housing Act and the Equal Opportunity Act. Each office is independently owned and operated. Listing information is deemed reliable but not guaranteed accurate.