
15861 Jefferson Highway, Bumpass, VA 23024
Local realty services provided by:CENTURY 21 Nachman Realty
15861 Jefferson Highway,Bumpass, VA 23024
$364,500
- 3 Beds
- 2 Baths
- 1,404 sq. ft.
- Single family
- Active
Listed by: jeanean duke
Office: long & foster realtors
MLS#:2619477
Source:RV
Price summary
- Price:$364,500
- Price per sq. ft.:$259.62
About this home
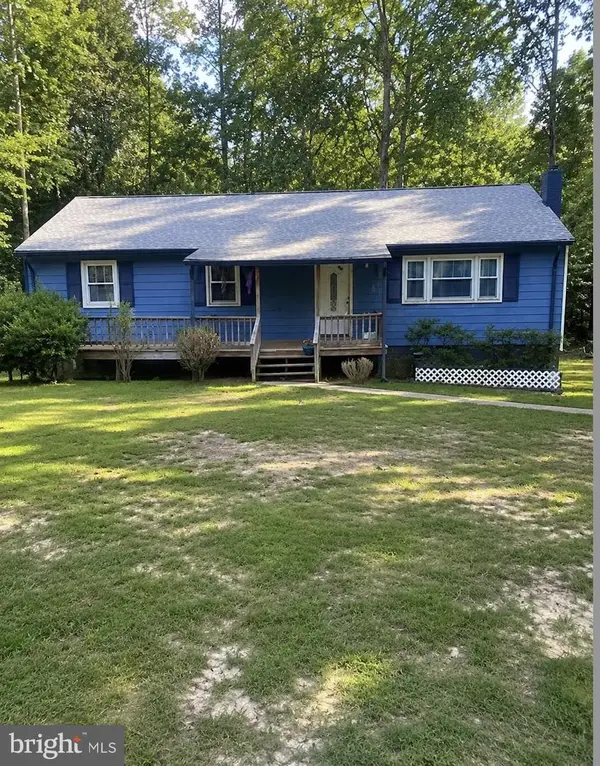
Situated beautifully on a one+ acre landscaped lot, this house features 3 nice bedrooms and 2 full baths, and a bright open floor plan with great views from every room. The full finished walk-out basement offers a large spacious room with LVP flooring ready for you to personalize it and make it your very own. You'll also find a huge freshy painted laundry room with ceramic tile flooring, and it boasts a full bath on this level for your convenience. Also there is a small wood stove used every winter, and it will convey with the sale(As Is).
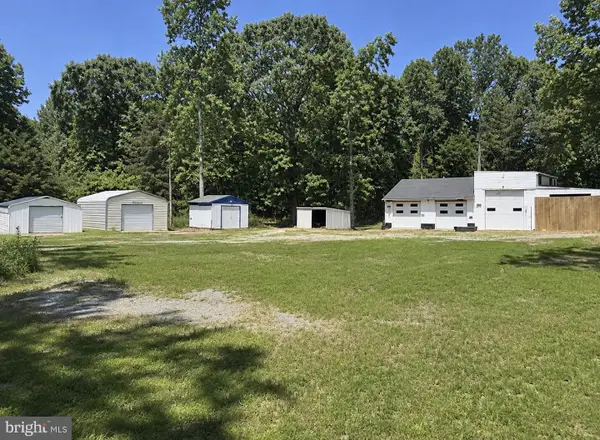
The garage is finished with extra space for a workshop or hobby. The washer, dryer, and refrigerator will convey with the sale (As Is), and the home has a hookup for a generator. The two utility buildings offer bountiful storage, the larger one has electricity. The HVAC is brand new, and the windows are double-pane pull out vinyl clad. The roof is in very good shape with dimensional shingles, and there are brand new steps to both the front porch and to the side porch. You'll find the carport to be very useful, and it comes in quite handy to keep items out of the weather.
Enjoy your morning coffee on the elevated side porch, or have your midday lunch, or relax in the evening admiring a delightful sunset.
The property shows well and it is ready for you to move right in. Make your arrangements to see it right away....
Contact an agent
Home facts
- Year built:1986
- Subdivision & Development:None
- Listing ID #:2619477
- Added:52 day(s) ago
- Updated:September 13, 2026 at 02:34 PM
Rooms and interior
- Bedrooms:3
- Total bathrooms:2
- Full bathrooms:2
- Rooms Total:6
- Flooring:Ceramic Tile, Vinyl
- Dining Description:Dining Area
- Kitchen Description:Electric Cooking, Pantry
- Bedroom Description:Main Level Primary
- Basement:Yes
- Basement Description:Finished, Full, Walk-Out Access
- Living area:1,404 sq. ft.
Heating and cooling
- Cooling:Central Air
- Heating:Electric, Heat Pump
- Central air:Yes
Structure and exterior
- Roof:Shingle
- Year built:1986
- Building area:1,404 sq. ft.
- Lot area:1.07 Acres
- Lot Features:Cleared, Landscaped
- Architectural Style:Ranch
- Construction Materials:Block, Drywall, Frame, Vinyl Siding
- Exterior Features:Front Porch, Out Buildings, Porch, Side Porch
- Levels:Two
Schools
- High school:Louisa
- Middle school:Louisa
- Elementary school:Jouett
Utilities
- Water:Well
- Sewer:Septic Tank
Finances and disclosures
- Price:$364,500
- Price per sq. ft.:$259.62
- Tax amount:$1,992 (2025)
Features and amenities
- Appliances:Dryer, Electric Cooking, Electric Water Heater
- Laundry features:Dryer, Dryer Hookup, Washer Hookup
- Amenities:Ceiling Fans, Granite Counters, Landscaping, Thermal Windows
Parking
- Parking description:Basement, Carport, Finished Garage, Garage Faces Rear, Off Street, Parking Lot
- Garage:Yes
- Garage spaces:1
 The information being provided is for consumers' personal, non-commercial use and may not be used for any purpose other than to identify prospective properties for purchasing. All information provided is deemed reliable but is not guaranteed accurate.The multiple listing information is provided by Central Virginia Regional Multiple Listing Service, LLC from a copyrighted compilation of listings. The compilation of listings and each individual listing are © 2026 Central Virginia Regional Multiple Listing Service, LLC. All rights reserved.
New listings near 15861 Jefferson Highway
- Coming Soon
 $375,000Coming Soon3 beds 2 baths1,236 sq. ft.
133 Ford Road, Bumpass, VA 23024
MLS# 2624751Listed by: NEXTHOME ADVANTAGE - Coming Soon
 $475,000Coming Soon5 beds 3 baths2,750 sq. ft.
5321 Lewiston Rd, BUMPASS, VA 23024
MLS# VASP2045784Listed by: SAMSON PROPERTIES - Coming Soon
 $329,900Coming Soon3 beds 2 baths1,344 sq. ft.
1707 Signboard Rd, BUMPASS, VA 23024
MLS# VALA2010556Listed by: EXP REALTY, LLC - Coming Soon
 $99,000Coming Soon1.5 Acres
1739 Signboard Rd, BUMPASS, VA 23024
MLS# VALA2010560Listed by: EXP REALTY, LLC - Open Sun, 1 to 3pmNew
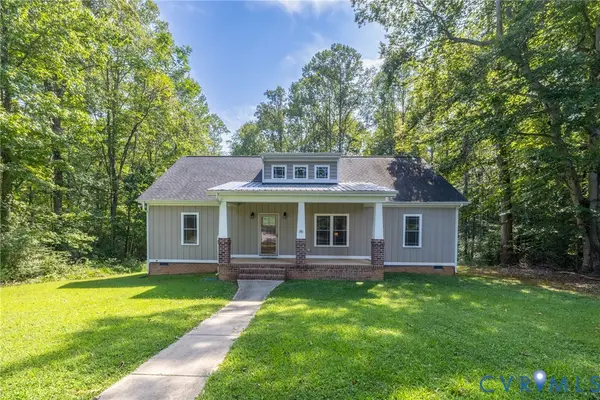 $389,950Active3 beds 2 baths1,600 sq. ft.
58 Woodson Mill Drive, Louisa, VA 23024
MLS# 2624738Listed by: HOMETOWN REALTY - New
 $579,990Active4 beds 3 baths2,889 sq. ft.
105 Gunnar Way, BUMPASS, VA 23024
MLS# VALA2010588Listed by: LAKE ANNA ISLAND REALTY - New
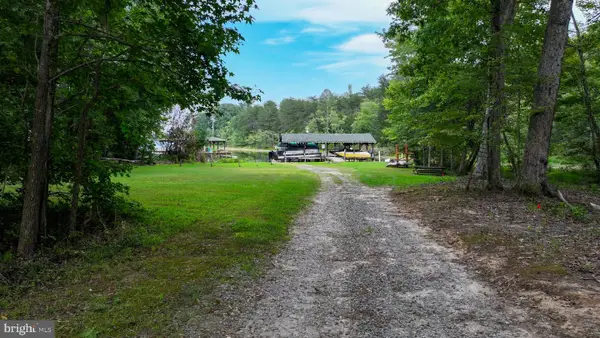 $250,000Active1.84 Acres
Lot 19 Anna Highview, BUMPASS, VA 23024
MLS# VALA2010544Listed by: RE/MAX DISTINCTIVE REAL ESTATE, INC. - New
 $490,000Active4 beds 2 baths2,260 sq. ft.
212 Briar Circle, Bumpass, VA 23024
MLS# 2624421Listed by: REAL BROKER LLC - New
 $387,500Active3 beds 2 baths1,400 sq. ft.
289 Winding Ridge Way, Bumpass, VA 23024
MLS# 2624387Listed by: EXIT REALTY PARADE OF HOMES - New
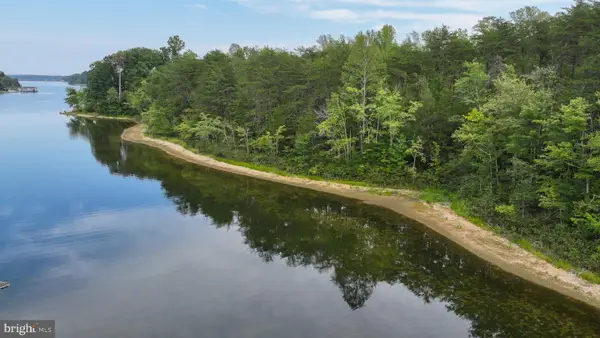 $2,500,000Active22.24 Acres
Lot 7 Moody Town Road, BUMPASS, VA 23024
MLS# VALA2010546Listed by: RE/MAX DISTINCTIVE REAL ESTATE, INC.


Protect your home and budget from life's surprises with an Assurant Home Warranty, backed by a partner that supports you through every step of homeownership. Explore Plans.
©2026 Century 21 Real Estate LLC. All rights reserved. CENTURY 21®, the CENTURY 21 Logo and C21® are service marks owned by Century 21 Real Estate LLC. Century 21 Real Estate LLC fully supports the principles of the Fair Housing Act and the Equal Opportunity Act. Each office is independently owned and operated. Listing information is deemed reliable but not guaranteed accurate.