304 Johnson Mill Road, Bumpass, VA 23024
Local realty services provided by:CENTURY 21 Nachman Realty
Listed by: kyle yeatman
Office: long & foster realtors
MLS#:2620695
Source:RV
Price summary
- Price:$424,900
- Price per sq. ft.:$274.66
About this home
Built in 2024 and set on just under four acres, 304 Johnson Mill Road offers the perfect blend of modern farmhouse charm, thoughtful design, and peaceful country living. Inside, luxury vinyl plank flooring flows throughout the home, creating a fresh and cohesive feel. The open-concept main level is designed for easy everyday living and entertaining, with a spacious family room flowing seamlessly into the breakfast nook and beautifully appointed kitchen. Custom cabinetry, quartz countertops, quality appliances, and a large center island provide both style and functionality, while sliding glass doors open to an expansive rear deck overlooking the property. The first-floor primary suite offers a private retreat complete with a generous walk-in closet and ensuite bath. Upstairs, two spacious bedrooms share a large hall bath. Outside, enjoy evenings around the fire pit, additional storage in the detached shed, and the unique bonus of 16 fruiting trees. With nearly four acres to explore and the ease of newer construction, this inviting farmhouse offers room to settle in, spread out, and enjoy a quieter pace of life....
Contact an agent
Home facts
- Year built:2024
- Subdivision & Development:None
- Listing ID #:2620695
- Added:1 day(s) ago
- Updated:August 01, 2026 at 06:05 PM
Rooms and interior
- Bedrooms:3
- Total bathrooms:2
- Full bathrooms:2
- Rooms Total:5
- Flooring:Partially Carpeted, Tile, Vinyl
- Dining Description:Breakfast Area, Dining Area
- Kitchen Description:Dishwasher, Kitchen Island, Oven, Stove
- Bedroom Description:Main Level Primary
- Basement:Yes
- Basement Description:Crawl Space
- Living area:1,547 sq. ft.
Heating and cooling
- Cooling:Central Air, Electric, Zoned
- Heating:Electric, Forced Air
- Central air:Yes
Structure and exterior
- Roof:Composition, Shingle
- Year built:2024
- Building area:1,547 sq. ft.
- Lot area:3.79 Acres
- Lot Features:Fruit Trees, Landscaped
- Architectural Style:Cape Cod
- Construction Materials:Drywall, Frame, Vinyl Siding
- Exterior Features:Deck, Rear Porch
Schools
- High school:Louisa
- Middle school:Louisa
- Elementary school:Jouett
Utilities
- Water:Well
- Sewer:Septic Tank
Finances and disclosures
- Price:$424,900
- Price per sq. ft.:$274.66
- Tax amount:$304 (2024)
Features and amenities
- Appliances:Dishwasher, Oven, Stove, Water Heater
- Laundry features:Dryer Hookup, Washer Hookup
- Amenities:Ceiling Fans, Granite Counters, Recessed Lighting, Walk-In Closets
Parking
- Parking description:Driveway, Unpaved, Unpaved Driveway
 The information being provided is for consumers' personal, non-commercial use and may not be used for any purpose other than to identify prospective properties for purchasing. All information provided is deemed reliable but is not guaranteed accurate.The multiple listing information is provided by Central Virginia Regional Multiple Listing Service, LLC from a copyrighted compilation of listings. The compilation of listings and each individual listing are © 2026 Central Virginia Regional Multiple Listing Service, LLC. All rights reserved.
New listings near 304 Johnson Mill Road
- New
 $415,000Active3 beds 2 baths1,659 sq. ft.
165 New South Ridge Road, Bumpass, VA 23024
MLS# 2620612Listed by: RE/MAX COMMONWEALTH - New
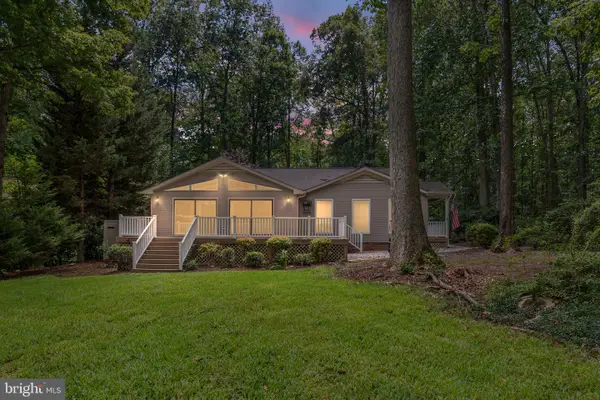 $875,000Active3 beds 2 baths1,628 sq. ft.
11703 Tuxworth Trl, BUMPASS, VA 23024
MLS# VASP2043956Listed by: REAL BROKER, LLC - New
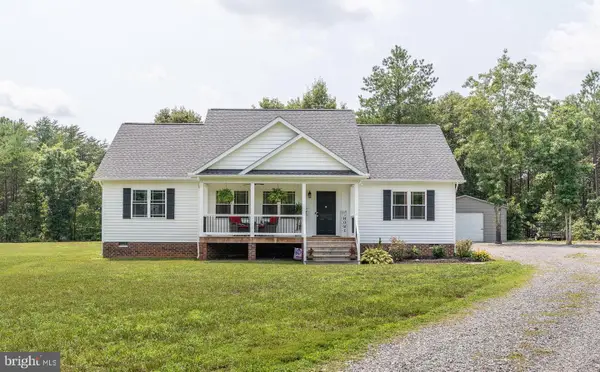 $469,000Active3 beds 2 baths1,560 sq. ft.
93 Eastham Rd, BUMPASS, VA 23024
MLS# VALA2010350Listed by: LAKE ANNA ISLAND REALTY - Open Sat, 12 to 2pmNew

 $639,900Active5 beds 3 baths2,656 sq. ft.
3631 Breaknock Rd, BUMPASS, VA 23024
MLS# VASP2044708Listed by: CENTURY 21 NEW MILLENNIUM - Coming Soon
 $449,900Coming Soon4 beds 3 baths
11400 Piney Forest, BUMPASS, VA 23024
MLS# VASP2044646Listed by: LAKE ANNA ISLAND REALTY - New
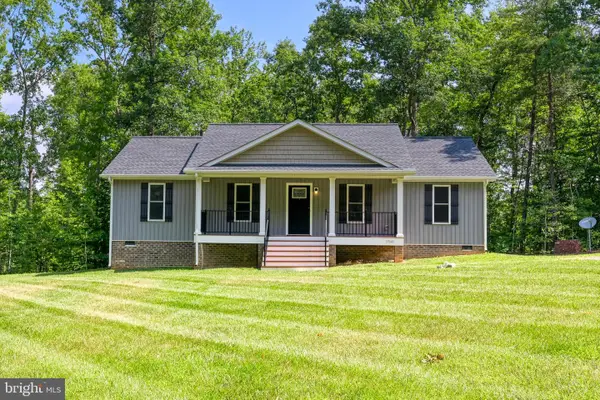 $385,900Active3 beds 2 baths1,400 sq. ft.
15041 Jefferson Hwy, BUMPASS, VA 23024
MLS# VALA2010354Listed by: LAKE ANNA ISLAND REALTY - New
 $524,900Active3 beds 2 baths1,388 sq. ft.
166 Robbie Rd, BUMPASS, VA 23024
MLS# VALA2010336Listed by: BERKSHIRE HATHAWAY HOMESERVICES PENFED REALTY - New
 $949,000Active3 beds 2 baths2,556 sq. ft.
4244 Paynes Mill Road, Bumpass, VA 23024
MLS# 73328Listed by: UNITED COUNTRY VIRGINIA REALTY - New
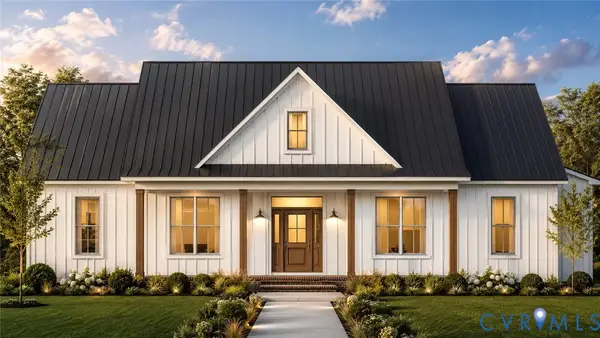 $639,950Active3 beds 3 baths1,968 sq. ft.
Lot 2 West Chapel Drive, Bumpass, VA 23024
MLS# 2620393Listed by: HOMETOWN REALTY


Protect your home and budget from life's surprises with an Assurant Home Warranty, backed by a partner that supports you through every step of homeownership. Explore Plans.
©2026 Century 21 Real Estate LLC. All rights reserved. CENTURY 21®, the CENTURY 21 Logo and C21® are service marks owned by Century 21 Real Estate LLC. Century 21 Real Estate LLC fully supports the principles of the Fair Housing Act and the Equal Opportunity Act. Each office is independently owned and operated. Listing information is deemed reliable but not guaranteed accurate.