
3359 Fisherman Way, Bumpass, VA 23024
Local realty services provided by:CENTURY 21 Mertz & Associates
Listed by: steve a dubrueler
Office: coldwell banker premier
MLS#:VASP2043628
Source:BRIGHTMLS
Price summary
- Price:$799,900
- Price per sq. ft.:$374.84
- Monthly HOA dues:$29
About this home
Best Value on the Public side of Lake Anna for a water front property! With strong rental history and is fully furnished. This stunning ranch-style home offers a perfect blend of comfort and luxury, ideal for those seeking a tranquil lakeside lifestyle. With 2,134 square feet of thoughtfully designed living space, this residence features three spacious bedrooms and three full bathrooms, ensuring ample room for relaxation and privacy. Step inside to discover an inviting open floor plan that seamlessly connects the living, dining, and kitchen areas. The combination of plush carpeting and window treatments creates a warm ambiance, while the ceiling fans provide a refreshing breeze. Well-appointed kitchen, complete with an island that invites culinary creativity and gatherings with loved ones. Modern appliances, including a built-in microwave, electric oven/range, and dishwasher, make meal preparation a breeze. Additional highlights include a cozy fireplace in the living area, ideal for those chilly evenings, and a convenient laundry space located in the basement. Outside, the property boasts an expansive 1.03-acre lot with views of Lake Anna. Enjoy the outdoors on the spacious deck, perfect for entertaining or simply soaking in the picturesque surroundings. The exterior features include a hot tub for relaxation, a BBQ grill for summer cookouts, and boat storage for your aquatic adventures. With private dock access and a public launch ramp nearby, water enthusiasts will appreciate the opportunities for boating, fishing, and swimming just steps from home. The attached garage and asphalt driveway provide ample parking, while the security gate ensures peace of mind. This home is not just a residence; it’s a lifestyle. With the lake at your doorstep, you can indulge in water sports, leisurely days by the shore, or simply enjoy the tranquil sounds of nature. Located just 200 feet from the water's edge, this property offers the perfect escape from the hustle and bustle of everyday life. Experience the beauty of lakeside living in a community that values both privacy and connection. Don’t miss your chance to make this dream home your reality! Good rental history with professional property management company. This is a rare value for water front property on the public side of Lake Anna. A few items to note; trex decking, Commercial ice maker conveys. Asphalt driveway, outdoor firepit; New Electric fireplace , new carpet and newly painted in 2025....
Contact an agent
Home facts
- Year built:2004
- Subdivision & Development:ROCKLAND CREEK ESTATES
- Listing ID #:VASP2043628
- Added:56 day(s) ago
- Updated:September 15, 2026 at 01:46 PM
Rooms and interior
- Bedrooms:3
- Total bathrooms:3
- Full bathrooms:3
- Dining Description:Combination Dining/Living, Combination Kitchen/Dining
- Bathrooms Description:Primary Bath(s)
- Kitchen Description:Built-In Microwave, Carpet, Dishwasher, Disposal, Kitchen - Island, Oven/Range - Electric, Refrigerator, Water Heater
- Bedroom Description:Carpet, Entry Level Bedroom
- Basement:Yes
- Basement Description:Daylight, Full, Garage Access, Interior Access, Side Entrance
- Living area:2,134 sq. ft.
Heating and cooling
- Cooling:Heat Pump(s)
- Heating:Electric, Heat Pump(s)
Structure and exterior
- Year built:2004
- Building area:2,134 sq. ft.
- Lot area:1.03 Acres
- Lot Features:Lake
- Architectural Style:Ranch/Rambler
- Construction Materials:Vinyl Siding
- Exterior Features:BBQ Grill, Boat Storage, Deck(s), Flood Lights
- Foundation Description:Permanent
- Levels:3 Story
Utilities
- Water:Well
- Sewer:On Site Septic
Finances and disclosures
- Price:$799,900
- Price per sq. ft.:$374.84
- Tax amount:$3,462 (2026)
Features and amenities
- Laundry features:Dryer - Electric, Washer
- Amenities:200+ Amp Service, Cable TV Available, Carpet, Ceiling Fan(s), Security Gate, Window Treatments
Parking
- Parking description:Asphalt Driveway, Attached Garage, Basement Garage
- Garage:Yes
- Garage spaces:1
New listings near 3359 Fisherman Way
- Coming Soon
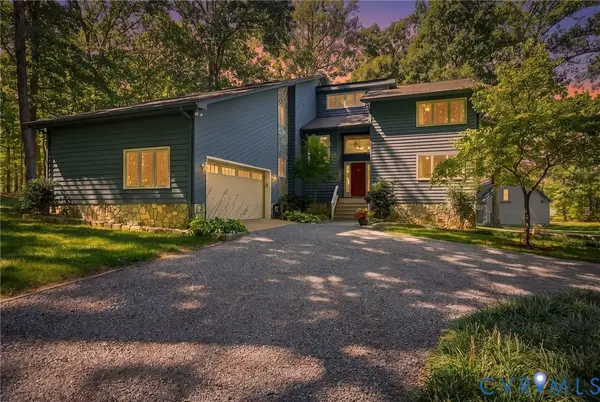 $849,900Coming Soon4 beds 4 baths4,328 sq. ft.
1077 Copper Line Road, Bumpass, VA 23024
MLS# 2625187Listed by: SAMSON PROPERTIES - Coming Soon
 $375,000Coming Soon3 beds 2 baths1,236 sq. ft.
133 Ford Road, Bumpass, VA 23024
MLS# 2624751Listed by: NEXTHOME ADVANTAGE - Coming Soon
 $475,000Coming Soon5 beds 3 baths2,750 sq. ft.
5321 Lewiston Rd, BUMPASS, VA 23024
MLS# VASP2045784Listed by: SAMSON PROPERTIES - Coming Soon
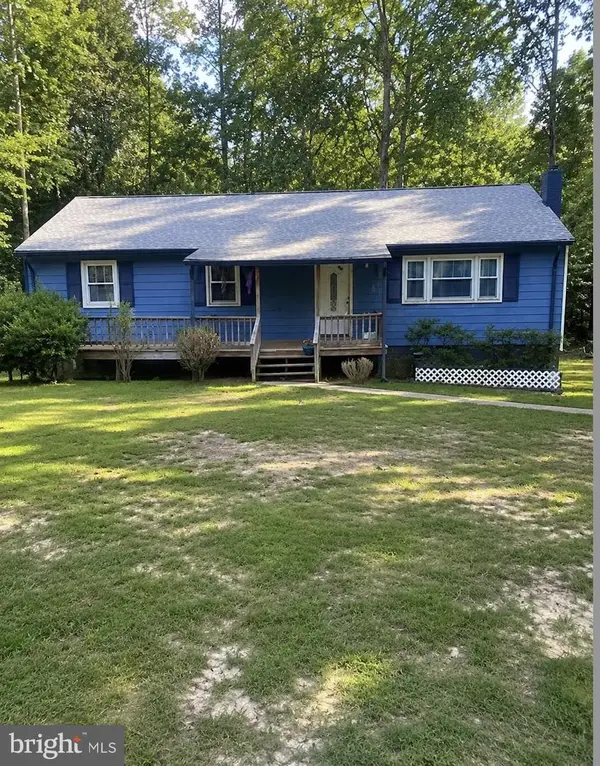 $329,900Coming Soon3 beds 2 baths1,344 sq. ft.
1707 Signboard Rd, BUMPASS, VA 23024
MLS# VALA2010556Listed by: EXP REALTY, LLC - Coming Soon
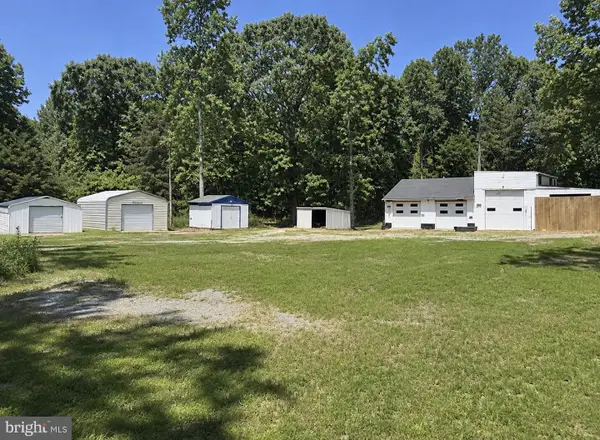 $99,000Coming Soon1.5 Acres
1739 Signboard Rd, BUMPASS, VA 23024
MLS# VALA2010560Listed by: EXP REALTY, LLC - New
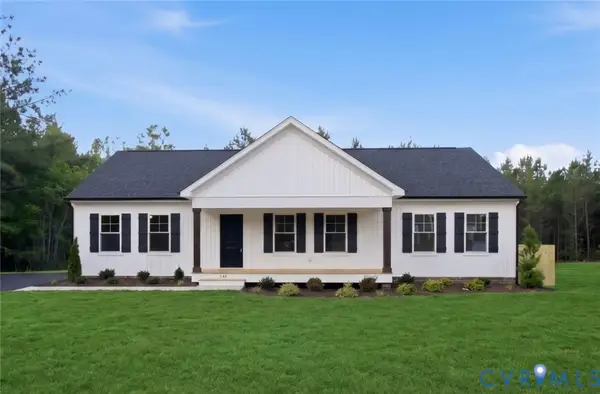 $400,950Active3 beds 2 baths1,624 sq. ft.
TBD Belsches Road, Bumpass, VA 23024
MLS# 2625052Listed by: HOMETOWN REALTY 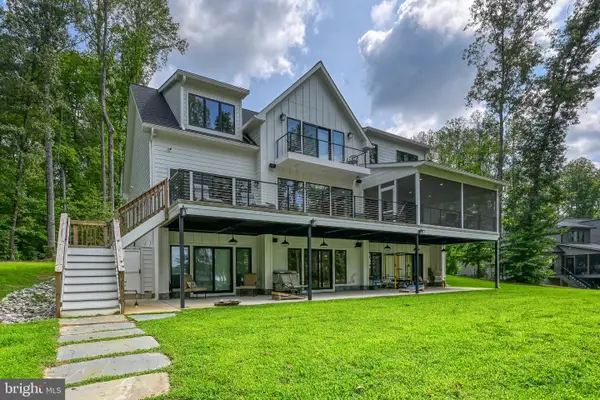 $2,295,000Pending10 beds 6 baths5,195 sq. ft.
12108 Mark Winston Way, BUMPASS, VA 23024
MLS# VASP2045992Listed by: KWLAKESIDE REAL ESTATE- New
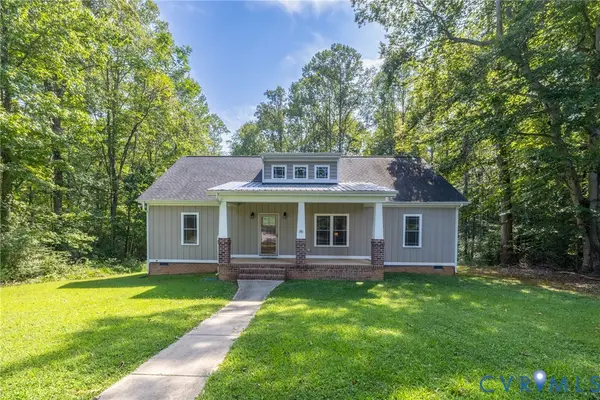 $389,950Active3 beds 2 baths1,600 sq. ft.
58 Woodson Mill Drive, Louisa, VA 23024
MLS# 2624738Listed by: HOMETOWN REALTY - New
 $579,990Active4 beds 3 baths2,889 sq. ft.
105 Gunnar Way, BUMPASS, VA 23024
MLS# VALA2010588Listed by: LAKE ANNA ISLAND REALTY - New
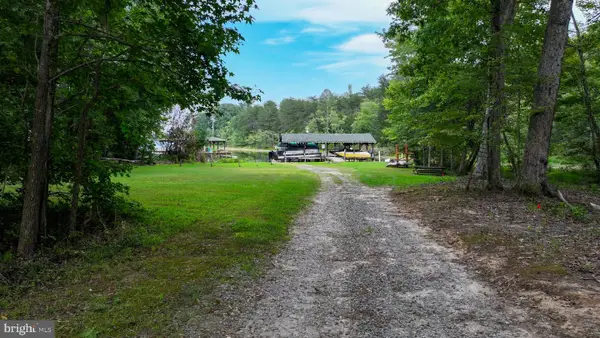 $250,000Active1.84 Acres
Lot 19 Anna Highview, BUMPASS, VA 23024
MLS# VALA2010544Listed by: RE/MAX DISTINCTIVE REAL ESTATE, INC.


Protect your home and budget from life's surprises with an Assurant Home Warranty, backed by a partner that supports you through every step of homeownership. Explore Plans.
©2026 Century 21 Real Estate LLC. All rights reserved. CENTURY 21®, the CENTURY 21 Logo and C21® are service marks owned by Century 21 Real Estate LLC. Century 21 Real Estate LLC fully supports the principles of the Fair Housing Act and the Equal Opportunity Act. Each office is independently owned and operated. Listing information is deemed reliable but not guaranteed accurate.