360 Anderson Mill Drive, Bumpass, VA 23024
Local realty services provided by:CENTURY 21 Nachman Realty
360 Anderson Mill Drive,Bumpass, VA 23024
$495,000
- 3 Beds
- 2 Baths
- 1,601 sq. ft.
- Single family
- Active
Listed by: karen chiluiza
Office: united real estate richmond
MLS#:2628377
Source:RV
Price summary
- Price:$495,000
- Price per sq. ft.:$309.18
About this home
If you've been searching for privacy, modern construction, and room to roam, this exceptional property checks every box. Situated on nearly 7 acres along the scenic South Anna River, this 3-bedroom, 2-bath home offers the perfect blend of contemporary comfort and peaceful country living. Inside, the open-concept floor plan features 9-foot ceilings and abundant natural light, creating a bright and inviting atmosphere. A versatile flex room provides the ideal space for a home office, gym, playroom, or den. The spacious owner's suite includes a custom-built walk-in closet and a spa-inspired bath with a dual-head walk-in shower. Outdoor living shines with a large concrete patio and outdoor fireplace, perfect for relaxing or entertaining. Additional features include high-speed internet, a large storage shed, built-in garage shelving, tankless water heater, whole-home water filtration system, separate 240V electrical panel, and generator-ready hookup. Located on a quiet, state-maintained road with no HOA and the potential benefit of lower Louisa County property taxes, this rare waterfront property offers space, privacy, and modern amenities just 20 minutes from Short Pump and 45 minutes from Charlottesville.
Showings available Saturdays and Sundays from 10:00 AM to 6:00 PM....
Contact an agent
Home facts
- Year built:2021
- Subdivision & Development:Anderson Mill
- Listing ID #:2628377
- Added:1 day(s) ago
- Updated:October 22, 2026 at 06:58 PM
Rooms and interior
- Bedrooms:3
- Total bathrooms:2
- Full bathrooms:2
- Rooms Total:7
- Flooring:Linoleum, Partially Carpeted
- Kitchen Description:Dishwasher, Gas Cooking, Microwave, Refrigerator, Stove
- Bedroom Description:Main Level Primary
- Basement:Yes
- Basement Description:Crawl Space
- Living area:1,601 sq. ft.
Heating and cooling
- Cooling:Central Air
- Heating:Forced Air, Propane
- Central air:Yes
Structure and exterior
- Roof:Composition
- Year built:2021
- Building area:1,601 sq. ft.
- Lot area:6.76 Acres
- Lot Features:Cul-de-sac
- Architectural Style:Farmhouse, Ranch
- Construction Materials:Drywall, Frame, Vinyl Siding
- Exterior Features:Deck, Front Porch, Patio
- Levels:One
Schools
- High school:Louisa
- Middle school:Louisa
- Elementary school:Jouett
Utilities
- Water:Well
- Sewer:Septic Tank
Finances and disclosures
- Price:$495,000
- Price per sq. ft.:$309.18
- Tax amount:$2,946 (2025)
Features and amenities
- Appliances:Dishwasher, Dryer, Gas Cooking, Microwave, Refrigerator, Stove, Tankless Water Heater, Washer
- Laundry features:Dryer, Washer
- Amenities:High Ceilings, Smoke Detectors
Parking
- Parking description:Attached, Driveway, Garage, Unpaved, Unpaved Driveway
- Garage:Yes
- Garage spaces:2
 The information being provided is for consumers' personal, non-commercial use and may not be used for any purpose other than to identify prospective properties for purchasing. All information provided is deemed reliable but is not guaranteed accurate.The multiple listing information is provided by Central Virginia Regional Multiple Listing Service, LLC from a copyrighted compilation of listings. The compilation of listings and each individual listing are © 2026 Central Virginia Regional Multiple Listing Service, LLC. All rights reserved.
New listings near 360 Anderson Mill Drive
- Coming Soon
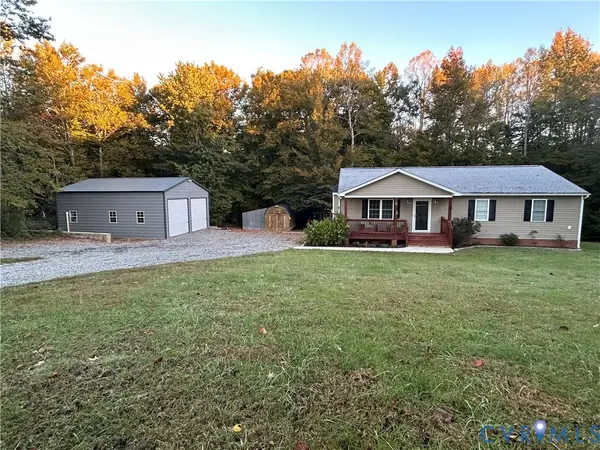 $389,950Coming Soon3 beds 2 baths1,275 sq. ft.
91 Folly Hollow Road, Louisa, VA 23024
MLS# 2628153Listed by: REAL BROKER LLC - Coming Soon
 $684,500Coming Soon3 beds 2 baths2,326 sq. ft.
5211 Pendleton Farm Rd, BUMPASS, VA 23024
MLS# VASP2046710Listed by: LONG & FOSTER REAL ESTATE, INC. - New
 $470,000Active5 beds 3 baths2,750 sq. ft.
2803 Amy Dr, BUMPASS, VA 23024
MLS# VASP2046750Listed by: SAMSON PROPERTIES 
 $399,900Pending4 beds 2 baths2,204 sq. ft.
4609 Lewiston Rd, BUMPASS, VA 23024
MLS# VASP2046690Listed by: CENTURY 21 NEW MILLENNIUM- New
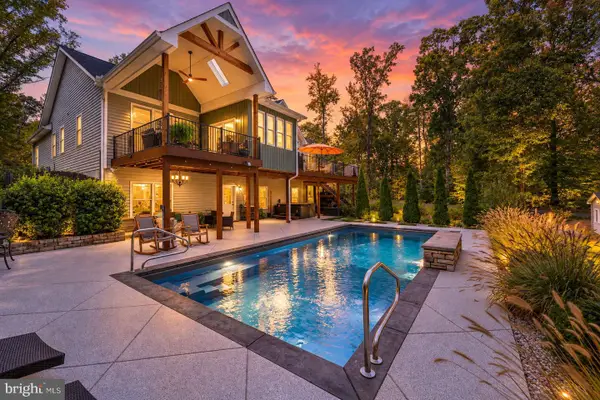 $1,010,000Active4 beds 3 baths3,144 sq. ft.
122 Ark Ave, BUMPASS, VA 23024
MLS# VALA2010674Listed by: LAKE ANNA ISLAND REALTY - New
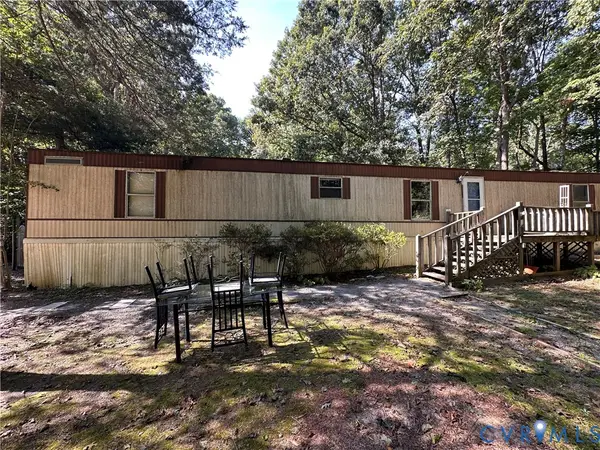 $99,900Active2 beds 2 baths720 sq. ft.
171 Holly Grove Estates, Bumpass, VA 23024
MLS# 2627832Listed by: REAL BROKER LLC 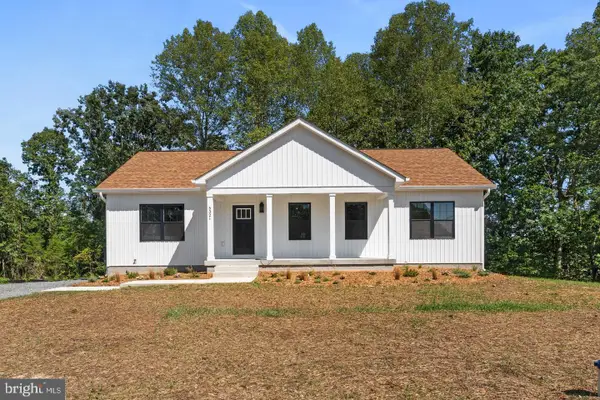 $470,000Active5 beds 3 baths2,750 sq. ft.
5321 Lewiston Rd, BUMPASS, VA 23024
MLS# VASP2046588Listed by: SAMSON PROPERTIES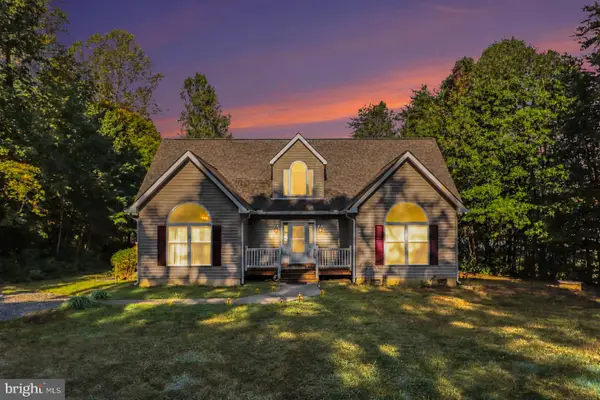 $1,099,000Active4 beds 3 baths2,990 sq. ft.
9 Catamaran Ct, BUMPASS, VA 23024
MLS# VALA2010754Listed by: MADISON & CO PROPERTIES LLC $600,000Active4 beds 3 baths2,204 sq. ft.
35 Retriever Ct, BUMPASS, VA 23024
MLS# VALA2010758Listed by: REDFIN CORPORATION


Protect your home and budget from life's surprises with an Assurant Home Warranty, backed by a partner that supports you through every step of homeownership. Explore Plans.
©2026 Century 21 Real Estate LLC. All rights reserved. CENTURY 21®, the CENTURY 21 Logo and C21® are service marks owned by Century 21 Real Estate LLC. Century 21 Real Estate LLC fully supports the principles of the Fair Housing Act and the Equal Opportunity Act. Each office is independently owned and operated. Listing information is deemed reliable but not guaranteed accurate.