4609 Lewiston Rd, Bumpass, VA 23024
Local realty services provided by:CENTURY 21 New Millennium
4609 Lewiston Rd,Bumpass, VA 23024
$399,900
- 4 Beds
- 2 Baths
- 2,204 sq. ft.
- Single family
- Pending
Listed by:
 Megan Sullins(540) 421 - 9308CENTURY 21 New Millennium
- Robin Butler(540) 373 - 2000CENTURY 21 New Millennium
 The Patriot Group Real Estate Team(540) 379 - 5661
Office: century 21 new millennium
MLS#:VASP2046690
Source:BRIGHTMLS
Price summary
- Price:$399,900
- Price per sq. ft.:$181.44
About this home
Septic system fully inspected for resale on 9/25 with clean report! Welcome to 4609 Lewiston Rd., your peaceful retreat in the country! Tucked away off Lewiston on a quiet, private road, this spacious rambler offers an inviting open-concept, split-bedroom layout designed for comfortable everyday living and entertaining. The light and airy family room flows seamlessly into the kitchen and breakfast area, creating a warm and welcoming gathering space. The kitchen features a generous L-shaped island with plenty of workspace, a breakfast bar on one side for casual seating, and an open view into the family room, allowing you to stay connected with family and guests while cooking. Just beyond the kitchen, the breakfast area provides a comfortable spot for everyday meals, while the formal dining room offers additional space for larger gatherings. The family room's wood-burning stove adds warmth and character, and the sliding glass door provides an inviting connection to the screened-in porch, creating a wonderful space to relax and take in the peaceful surroundings. The split-bedroom layout provides privacy and separation, with three secondary bedrooms and a full bath located on one side of the home. On the opposite side, the spacious primary suite offers a peaceful retreat of its own. The generously sized primary bedroom features a walk-in closet and plenty of room for a sitting area, creating the opportunity to make this space your own private owner's retreat. Outside, a little over 3 acres are fenced, offering a versatile setup with plenty of room to bring your future homestead dreams to life. Whether you envision keeping animals, starting a garden, creating outdoor gathering spaces, or simply enjoying the privacy and open space, there is plenty of room to make it your own. The property is already home to an impressive variety of established fruit and nut trees, including 5 apple trees, 2 peach trees, 2 pear trees, 2 pecan trees, 2 black walnut trees, a fig bush, and an elderberry bush. A substantial 36x12 metal hurricane-proof shed provides secure storage for equipment, tools, outdoor gear, and more, while an Amish-built storage shed offers additional storage space. The home also features a whole-house water filtration system, and an automatic transfer switch installed by REC is ready for future generator use. Just about 2 miles down the road, you'll find public access to either Lake Anna Marina or Dukes Creek Marina. Once on the water, you can cruise the public side of Lake Anna and even pull your boat up to several lakeside restaurants for dining and entertainment. Come experience the privacy, space, and possibilities this property has to offer!...
Contact an agent
Home facts
- Year built:2014
- Subdivision & Development:NONE AVAILABLE
- Listing ID #:VASP2046690
- Added:6 day(s) ago
- Updated:October 22, 2026 at 08:31 AM
Rooms and interior
- Bedrooms:4
- Total bathrooms:2
- Full bathrooms:2
- Flooring:Carpet, Hardwood, Laminated
- Dining Description:Dining Area, Dining Room, Formal/Separate Dining Room
- Bathrooms Description:Bathroom 2, Primary Bath(s), Primary Bathroom
- Kitchen Description:Breakfast Area, Built-In Microwave, Carpet, Dishwasher, Icemaker, Kitchen - Island, Oven/Range - Electric, Pantry, Refrigerator, Stainless Steel Appliances, Water Heater
- Bedroom Description:Carpet, Entry Level Bedroom, Primary Bedroom, Walk In Closet(s)
- Living area:2,204 sq. ft.
Heating and cooling
- Cooling:Ceiling Fan(s), Central A/C
- Heating:Electric, Heat Pump(s)
Structure and exterior
- Roof:Shingle
- Year built:2014
- Building area:2,204 sq. ft.
- Lot area:4.29 Acres
- Lot Features:Backs to Trees, Corner, Level, Open, Rural
- Architectural Style:Ranch/Rambler
- Construction Materials:Vinyl Siding
- Exterior Features:Deck(s), Satellite Dish, Screened
- Foundation Description:Crawl Space
- Levels:1 Story
Utilities
- Water:Well
- Sewer:On Site Septic
Finances and disclosures
- Price:$399,900
- Price per sq. ft.:$181.44
- Tax amount:$3,264 (2026)
Features and amenities
- Laundry features:Dryer, Laundry, Washer
- Amenities:Carpet, Ceiling Fan(s), Water Treat System, Window Treatments
Parking
- Parking description:Attached Garage, Garage - Side Entry, Garage Door Opener, Inside Access
- Garage:Yes
- Garage spaces:2
New listings near 4609 Lewiston Rd
- Coming Soon
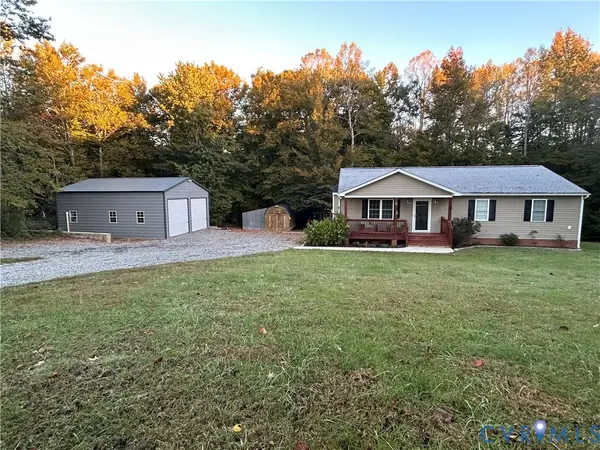 $389,950Coming Soon3 beds 2 baths1,275 sq. ft.
91 Folly Hollow Road, Louisa, VA 23024
MLS# 2628153Listed by: REAL BROKER LLC - Coming Soon
 $684,500Coming Soon3 beds 2 baths2,326 sq. ft.
5211 Pendleton Farm Rd, BUMPASS, VA 23024
MLS# VASP2046710Listed by: LONG & FOSTER REAL ESTATE, INC. - New
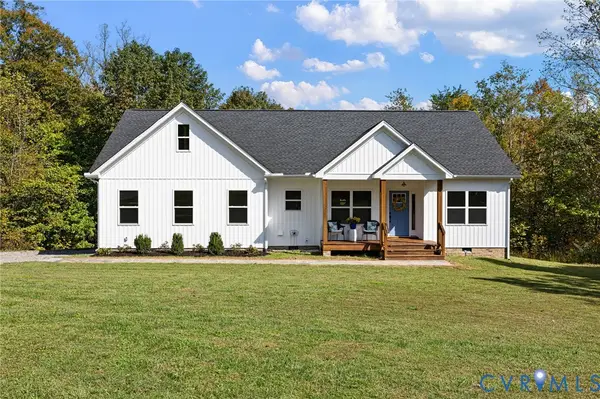 $495,000Active3 beds 2 baths1,601 sq. ft.
360 Anderson Mill Drive, Bumpass, VA 23024
MLS# 2628377Listed by: UNITED REAL ESTATE RICHMOND - New
 $470,000Active5 beds 3 baths2,750 sq. ft.
2803 Amy Dr, BUMPASS, VA 23024
MLS# VASP2046750Listed by: SAMSON PROPERTIES 
 $399,900Pending4 beds 2 baths2,204 sq. ft.
4609 Lewiston Rd, BUMPASS, VA 23024
MLS# VASP2046690Listed by: CENTURY 21 NEW MILLENNIUM- New
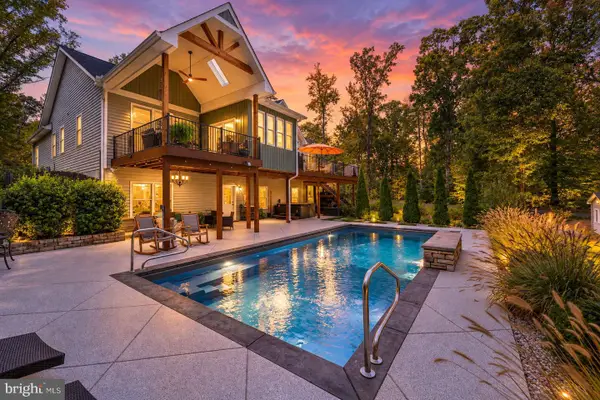 $1,010,000Active4 beds 3 baths3,144 sq. ft.
122 Ark Ave, BUMPASS, VA 23024
MLS# VALA2010674Listed by: LAKE ANNA ISLAND REALTY - New
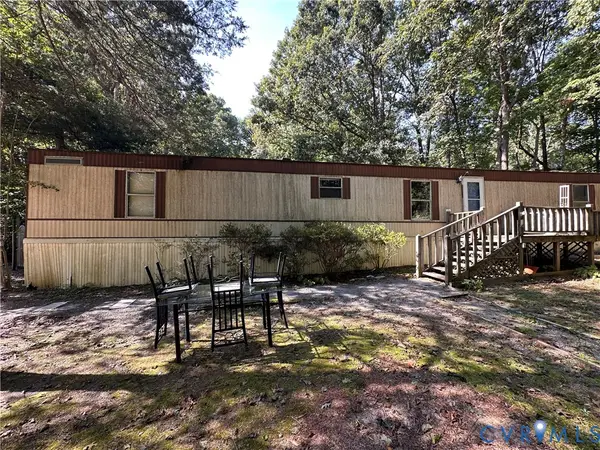 $99,900Active2 beds 2 baths720 sq. ft.
171 Holly Grove Estates, Bumpass, VA 23024
MLS# 2627832Listed by: REAL BROKER LLC 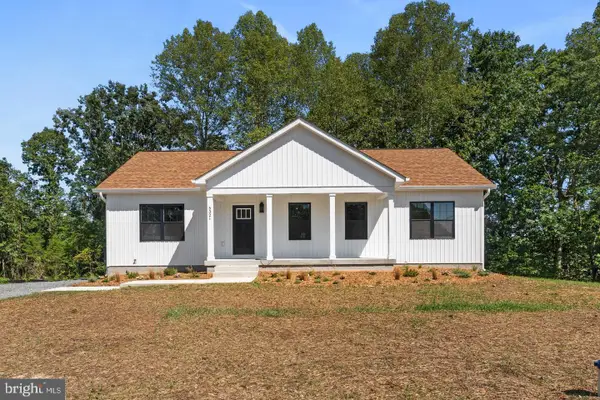 $470,000Active5 beds 3 baths2,750 sq. ft.
5321 Lewiston Rd, BUMPASS, VA 23024
MLS# VASP2046588Listed by: SAMSON PROPERTIES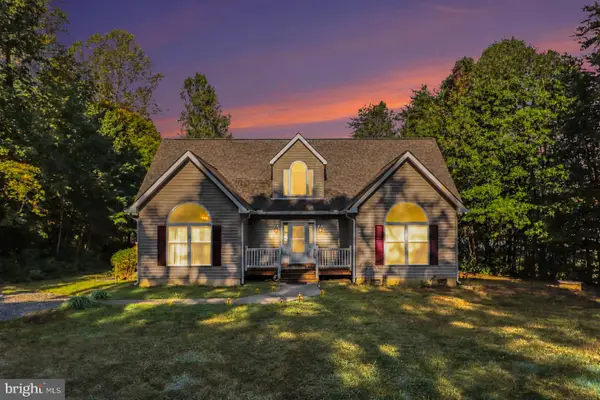 $1,099,000Active4 beds 3 baths2,990 sq. ft.
9 Catamaran Ct, BUMPASS, VA 23024
MLS# VALA2010754Listed by: MADISON & CO PROPERTIES LLC $600,000Active4 beds 3 baths2,204 sq. ft.
35 Retriever Ct, BUMPASS, VA 23024
MLS# VALA2010758Listed by: REDFIN CORPORATION


Protect your home and budget from life's surprises with an Assurant Home Warranty, backed by a partner that supports you through every step of homeownership. Explore Plans.
©2026 Century 21 Real Estate LLC. All rights reserved. CENTURY 21®, the CENTURY 21 Logo and C21® are service marks owned by Century 21 Real Estate LLC. Century 21 Real Estate LLC fully supports the principles of the Fair Housing Act and the Equal Opportunity Act. Each office is independently owned and operated. Listing information is deemed reliable but not guaranteed accurate.