
3731 Breaknock Rd, Bumpass, VA 23024
Local realty services provided by:CENTURY 21 Reilly Realtors
3731 Breaknock Rd,Bumpass, VA 23024
$490,000
- 4 Beds
- 3 Baths
- 2,730 sq. ft.
- Single family
- Active
Listed by: jennifer l caison
Office: coldwell banker elite
MLS#:VASP2043834
Source:BRIGHTMLS
Price summary
- Price:$490,000
- Price per sq. ft.:$179.49
About this home
Tucked away on just under an acre of privacy, this beautifully maintained Ironwood home offers the perfect blend of modern comfort and the laid-back lifestyle that makes Lake Anna so special. Built just four years ago, this spacious rambler with a fully finished walk up basement welcomes you with an inviting front porch, the perfect place to sip your morning coffee while listening to the birds sing or unwind in the evening as the sounds of nature replace the noise of everyday life. Whether it's the gentle rain falling through the trees, abundant wildlife wandering by, or weekends spent on the water, this is a home designed for those who appreciate tranquility. Step inside to discover a bright, open floor plan where vaulted ceilings and stunning stained wood beams create a warm, inviting atmosphere. Gorgeous hardwood flooring flows throughout the main living areas, while the spacious living room seamlessly connects to the dining area and kitchen, making entertaining effortless. At the heart of the home, the kitchen features granite countertops, stainless steel appliances, abundant cabinetry, and a center island with breakfast bar seating, creating the perfect gathering place for family and friends. The spacious primary suite offers a relaxing retreat with its own vaulted ceiling, walk-in closet, and beautifully appointed ensuite bath complete with double vanities, a soaking tub, separate shower, and plenty of room to unwind after a day on the lake. Two additional generously sized bedrooms and a second full bath complete the main level. Downstairs, the fully finished lower level provides exceptional flexibility with a massive recreation room perfect for movie nights, game days, or entertaining guests. A fourth bedroom, third full bath, and an additional den offer endless possibilities for a home office, fitness room, hobby space, or even a fifth sleeping area for visiting family and friends. A utility room and additional storage ensure there's a place for everything. Outside, an invisible fenced area provides a safe place for pets to play while the surrounding wooded property offers privacy rarely found this close to the lake. With Duke's Creek Marina less than a mile away, your weekends can be spent boating, fishing, kayaking, or simply soaking in everything Lake Anna has to offer before returning home to your own peaceful retreat. Whether you're searching for a full-time residence or the perfect weekend getaway, this home captures everything buyers love about Lake Anna living—modern construction, thoughtful design, privacy, and easy access to the water—all wrapped into one exceptional property...
Contact an agent
Home facts
- Year built:2022
- Subdivision & Development:NONE AVAILABLE
- Listing ID #:VASP2043834
- Added:57 day(s) ago
- Updated:September 11, 2026 at 02:17 PM
Rooms and interior
- Bedrooms:4
- Total bathrooms:3
- Full bathrooms:3
- Flooring:Carpet, Hardwood
- Dining Description:Combination Kitchen/Dining, Dining Room
- Bathrooms Description:Bathroom 2, Bathroom 3, Primary Bath(s)
- Kitchen Description:Built-In Microwave, Carpet, Dishwasher, Exhaust Fan, Icemaker, Kitchen - Island, Refrigerator, Stainless Steel Appliances, Stove, Upgraded Countertops, Water Heater
- Bedroom Description:Carpet, Entry Level Bedroom, Primary Bedroom, Walk In Closet(s)
- Basement:Yes
- Basement Description:Fully Finished
- Living area:2,730 sq. ft.
Heating and cooling
- Cooling:Central A/C
- Heating:Electric, Heat Pump(s)
Structure and exterior
- Year built:2022
- Building area:2,730 sq. ft.
- Lot area:0.98 Acres
- Architectural Style:Ranch/Rambler
- Construction Materials:Vinyl Siding
- Exterior Features:Deck(s), Porch(es)
- Foundation Description:Concrete Perimeter
- Levels:2 Stories
Utilities
- Water:Well
- Sewer:Septic Exists
Finances and disclosures
- Price:$490,000
- Price per sq. ft.:$179.49
- Tax amount:$3,465 (2026)
Features and amenities
- Laundry features:Dryer, Laundry, Washer
- Amenities:Carpet, Ceiling Fan(s), Exposed Beams
New listings near 3731 Breaknock Rd
- Coming Soon
 $375,000Coming Soon3 beds 2 baths1,236 sq. ft.
133 Ford Road, Bumpass, VA 23024
MLS# 2624751Listed by: NEXTHOME ADVANTAGE - Coming Soon
 $475,000Coming Soon5 beds 3 baths2,750 sq. ft.
5321 Lewiston Rd, BUMPASS, VA 23024
MLS# VASP2045784Listed by: SAMSON PROPERTIES - Coming Soon
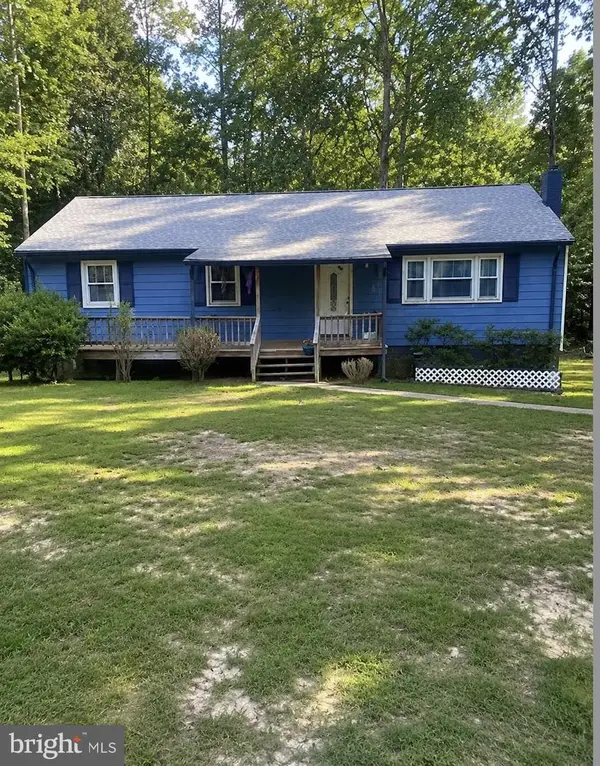 $329,900Coming Soon3 beds 2 baths1,344 sq. ft.
1707 Signboard Rd, BUMPASS, VA 23024
MLS# VALA2010556Listed by: EXP REALTY, LLC - Coming Soon
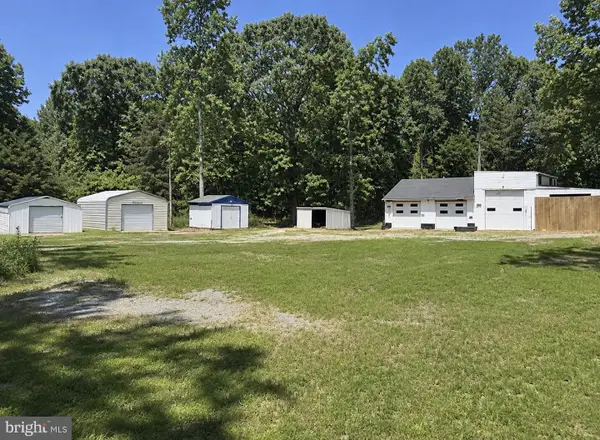 $99,000Coming Soon1.5 Acres
1739 Signboard Rd, BUMPASS, VA 23024
MLS# VALA2010560Listed by: EXP REALTY, LLC - Open Sun, 1 to 3pmNew
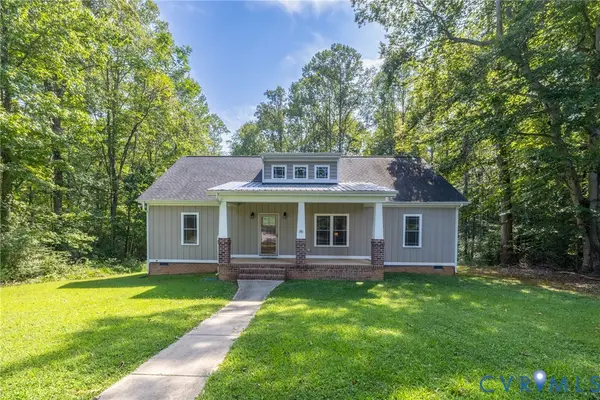 $389,950Active3 beds 2 baths1,600 sq. ft.
58 Woodson Mill Drive, Louisa, VA 23024
MLS# 2624738Listed by: HOMETOWN REALTY - New
 $579,990Active4 beds 3 baths2,889 sq. ft.
105 Gunnar Way, BUMPASS, VA 23024
MLS# VALA2010588Listed by: LAKE ANNA ISLAND REALTY - New
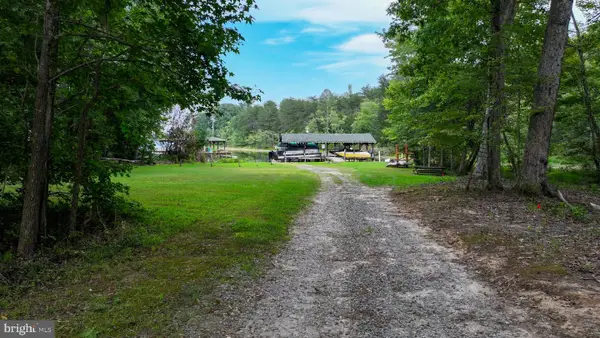 $250,000Active1.84 Acres
Lot 19 Anna Highview, BUMPASS, VA 23024
MLS# VALA2010544Listed by: RE/MAX DISTINCTIVE REAL ESTATE, INC. - New
 $490,000Active4 beds 2 baths2,260 sq. ft.
212 Briar Circle, Bumpass, VA 23024
MLS# 2624421Listed by: REAL BROKER LLC - New
 $387,500Active3 beds 2 baths1,400 sq. ft.
289 Winding Ridge Way, Bumpass, VA 23024
MLS# 2624387Listed by: EXIT REALTY PARADE OF HOMES - New
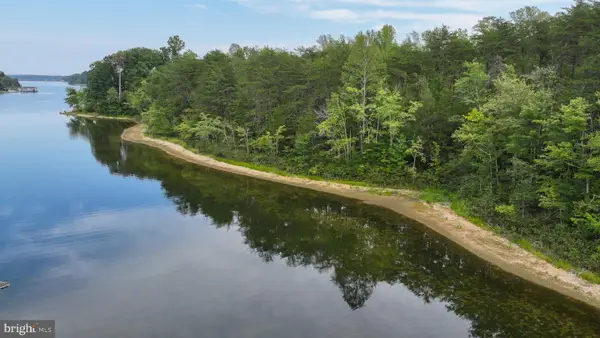 $2,500,000Active22.24 Acres
Lot 7 Moody Town Road, BUMPASS, VA 23024
MLS# VALA2010546Listed by: RE/MAX DISTINCTIVE REAL ESTATE, INC.


Protect your home and budget from life's surprises with an Assurant Home Warranty, backed by a partner that supports you through every step of homeownership. Explore Plans.
©2026 Century 21 Real Estate LLC. All rights reserved. CENTURY 21®, the CENTURY 21 Logo and C21® are service marks owned by Century 21 Real Estate LLC. Century 21 Real Estate LLC fully supports the principles of the Fair Housing Act and the Equal Opportunity Act. Each office is independently owned and operated. Listing information is deemed reliable but not guaranteed accurate.