
5510 Conistone Ct, Burke, VA 22015
Local realty services provided by:CENTURY 21 Downtown
5510 Conistone Ct,Burke, VA 22015
$699,900
- 4 Beds
- 3 Baths
- - sq. ft.
- Townhouse
- Coming Soon
Upcoming open houses
- Fri, May 2905:00 pm - 07:00 pm
- Sat, May 3001:00 pm - 03:00 pm
Listed by: joseph k dao
Office: redfin corporation
MLS#:VAFX2312496
Source:BRIGHTMLS
Price summary
- Price:$699,900
- Monthly HOA dues:$106
About this home
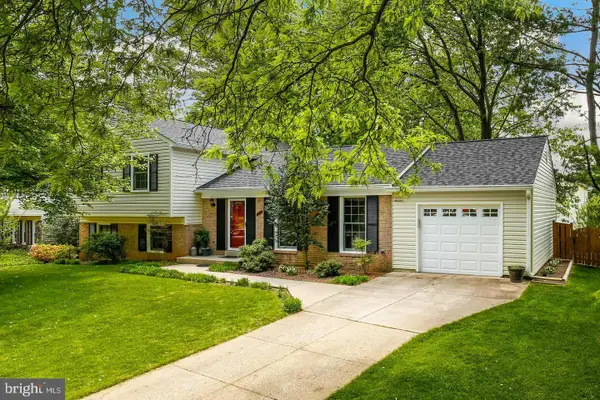
Welcome Home to 5510 Conistone Ct! Nestled in a quiet, highly desirable pocket of Burke, this gorgeous three-level townhome perfectly combines a peaceful, serene setting with unbeatable everyday convenience. From the moment you step inside, you will notice the entire home feels bright, modern, and completely refreshed—boasting brand-new LED lighting and recently painted.
The main level showcases gleaming hardwood floors that lead you into a beautifully updated kitchen equipped with stainless steel appliances and stylish finishes. Across the hall, a separate dining room serves as the perfect space for hosting intimate dinners or holiday gatherings. The inviting family room serves as the heart of the home, highlighted by a stunning, custom laddered bookshelf that adds incredible character and architectural interest.
Step through to the outdoor oasis, where a large upper-level deck offers the perfect footprint for grilling, relaxing, and outdoor entertaining. The deck features stairs leading directly down to the lower level, which is also effortlessly accessible via the walk-out basement.
Unbeatable location, pristine turnkey condition, and thoughtful design details throughout—this Burke gem is ready for you to move right in!...
Contact an agent
Home facts
- Year built:1971
- Listing ID #:VAFX2312496
- Added:10 day(s) ago
- Updated:May 26, 2026 at 01:32 PM
Rooms and interior
- Bedrooms:4
- Total bathrooms:3
- Full bathrooms:2
- Half bathrooms:1
- Flooring:Carpet, Hardwood, Luxury Vinyl Plank
- Dining Description:Dining Area
- Bathrooms Description:Primary Bath(s)
- Kitchen Description:Breakfast Area, Built-Ins, Dishwasher, Disposal, Kitchen - Table Space, Refrigerator, Stove
- Basement:Yes
- Basement Description:Fully Finished, Outside Entrance, Rear Entrance, Walkout Level
Heating and cooling
- Cooling:Ceiling Fan(s), Central A/C
- Heating:Forced Air, Natural Gas
Structure and exterior
- Year built:1971
- Architectural Style:Colonial
- Construction Materials:Brick, Vinyl Siding
- Exterior Features:Deck(s), Patio(s)
- Levels:3 Story
Schools
- High school:LAKE BRADDOCK SECONDARY SCHOOL
- Elementary school:KINGS PARK
Utilities
- Water:Public
- Sewer:Public Sewer
Finances and disclosures
- Price:$699,900
- Tax amount:$6,678 (2026)
Features and amenities
- Amenities:Built-Ins, Ceiling Fan(s), Window Treatments
Parking
- Parking description:Parking Lot
New listings near 5510 Conistone Ct
- Coming Soon
 $850,000Coming Soon4 beds 3 baths
9501 Wallingford Dr, BURKE, VA 22015
MLS# VAFX2315118Listed by: SAMSON PROPERTIES - Coming Soon
 $950,000Coming Soon4 beds 3 baths
9013 Fort Craig Dr, BURKE, VA 22015
MLS# VAFX2314520Listed by: PEARSON SMITH REALTY, LLC - New
 $509,000Active4 beds 3 baths1,464 sq. ft.
10699 Spring Oak Ct, BURKE, VA 22015
MLS# VAFX2314610Listed by: SAMSON PROPERTIES - New
 $625,000Active3 beds 4 baths1,716 sq. ft.
5826 Canvasback Rd, BURKE, VA 22015
MLS# VAFX2313470Listed by: COMPASS - Coming SoonOpen Thu, 5 to 7pm
 $979,000Coming Soon4 beds 3 baths
9200 Wyeth Ln, BURKE, VA 22015
MLS# VAFX2313184Listed by: CORCORAN MCENEARNEY - New
 $535,000Active3 beds 3 baths1,492 sq. ft.
10210 Sassafras Woods Ct, BURKE, VA 22015
MLS# VAFX2312600Listed by: LONG & FOSTER REAL ESTATE, INC. - Coming Soon
 $799,900Coming Soon3 beds 3 baths
6608 Grey Fox Dr, SPRINGFIELD, VA 22152
MLS# VAFX2310878Listed by: KELLER WILLIAMS REALTY - Coming Soon
 $425,000Coming Soon3 beds 2 baths
5804 Cove Landing Rd #101, BURKE, VA 22015
MLS# VAFX2314138Listed by: RE/MAX ALLEGIANCE - New
 $935,000Active4 beds 3 baths2,000 sq. ft.
9217 Rockefeller Ln, SPRINGFIELD, VA 22153
MLS# VAFX2314594Listed by: COLDWELL BANKER REALTY - Coming Soon
 $465,000Coming Soon3 beds 3 baths
6484 Fenestra Ct, BURKE, VA 22015
MLS# VAFX2314454Listed by: NEXTHOME CAPITAL CITY REALTY


Protect your home and budget from life's surprises with an Assurant Home Warranty, backed by a partner that supports you through every step of homeownership. Explore Plans.
©2026 Century 21 Real Estate LLC. All rights reserved. CENTURY 21®, the CENTURY 21 Logo and C21® are service marks owned by Century 21 Real Estate LLC. Century 21 Real Estate LLC fully supports the principles of the Fair Housing Act and the Equal Opportunity Act. Each office is independently owned and operated. Listing information is deemed reliable but not guaranteed accurate.