
6214 Erman St, Burke, VA 22015
Local realty services provided by:CENTURY 21 Rauh & Johns
6214 Erman St,Burke, VA 22015
$855,000
- 5 Beds
- 3 Baths
- 2,500 sq. ft.
- Single family
- Active
Listed by: robin eddington
Office: integrity real estate group
MLS#:VAFX2308246
Source:BRIGHTMLS
Price summary
- Price:$855,000
- Price per sq. ft.:$342
About this home
ASSUMABLE VA LOAN for a qualified VA buyer with interest rate of $5.750%. Summer starts here! This classic brick-front colonial in the Lake Braddock school pyramid is made for those who love to entertain, enjoy time together, and make the most of every season — with an in-ground pool, sunroom, privacy-fenced yard with multiple patios, and a lower-level recreation room with pool table (conveys!) that keeps the fun going rain or shine.
The main level flows the way people actually live: a living room open to a family room with gas fireplace, leading to a large sunoom with skylights that extends the living space and overlooks the yard and pool.
The kitchen offers granite counters, new 5-burner stainless gas range, newer stainless steel refrigerator and dishwasher, and a cozy breakfast area open to the family room. A formal dining room, updated half bath, and mud/laundry room off the garage round out the main level. Kitchen, living, dining and family rooms all have hardwood floors, crown molding and chair rail. Updated double hung tilt-in insulated windows for easy cleaning.
Upstairs, the primary bedroom hosts a newly renovated primary bathroom with step in shower, and five bedrooms — all with hardwood floors and 6 panel wood doors —offer room for everyone and great versatility (office space anyone?). There are two updated full baths on the upper level. The lower level adds a recreation room with pool table, plus a huge workshop and storage area with walkup exit to the backyard.
NO HOA!!
Plentiful parking provided by a 1-car garage, expanded driveway that accommodates two cars side by side, and ample street parking.
Big-ticket updates done: Primary bathroom and gas range July 2026. Roof and full HVAC (approx 10 years), electric panel (2022), attic fan and pool liner (approx 4 years). Refrigerator approx 1 year old, dishwasher 3 years old.
Abundant shopping and grocery options in the surrounding area. Convenient commuting location: .4 miles to F81 bus to the Pentagon/Pentagon metro station, approx. 1 miles to the Rolling Valley Park and Ride , 2.5 miles to the Burke Rd Park and Ride, and 3 miles to VRE Rolling Road Station. Close to nature and park facilities, lakes, Springfield Gold and Country Club, and famers markets. White Oaks Elementary is ½ mile away and Lake Braddock Secondary is 2.5 miles away....
Contact an agent
Home facts
- Year built:1972
- Subdivision & Development:ROLLING VALLEY WEST
- Listing ID #:VAFX2308246
- Added:46 day(s) ago
- Updated:August 04, 2026 at 02:38 AM
Rooms and interior
- Bedrooms:5
- Total bathrooms:3
- Full bathrooms:2
- Half bathrooms:1
- Dining Description:Dining Room, Formal/Separate Dining Room
- Bathrooms Description:Bathroom 2, Primary Bathroom
- Kitchen Description:Breakfast Area, Crown Moldings, Dishwasher, Disposal, Exhaust Fan, Icemaker, Oven/Range - Gas, Range Hood, Refrigerator, Stove, Trash Compactor, Upgraded Countertops, Water Heater
- Bedroom Description:Primary Bedroom
- Basement:Yes
- Basement Description:Full
- Living area:2,500 sq. ft.
Heating and cooling
- Cooling:Central A/C
- Heating:Forced Air, Natural Gas
Structure and exterior
- Year built:1972
- Building area:2,500 sq. ft.
- Lot area:0.2 Acres
- Lot Features:Landscaping, Rear Yard, Suburban
- Architectural Style:Colonial
- Construction Materials:Aluminum Siding, Brick
- Exterior Features:Extensive Hardscape, Patio(s), Porch(es)
- Foundation Description:Block
- Levels:3 Story
Schools
- High school:LAKE BRADDOCK
- Middle school:LAKE BRADDOCK SECONDARY SCHOOL
- Elementary school:WHITE OAKS
Utilities
- Water:Public
- Sewer:Public Sewer
Finances and disclosures
- Price:$855,000
- Price per sq. ft.:$342
- Tax amount:$8,688 (2026)
Features and amenities
- Amenities:Chair Railings, Crown Moldings, Double Hung Windows, Double Pane Windows, Insulated Windows, Skylight(s), Sliding Windows
- Pool features:In Ground
Parking
- Parking description:Attached Garage, Concrete Driveway, Garage - Front Entry, Garage Door Opener, On Street
- Garage:Yes
- Garage spaces:1
New listings near 6214 Erman St
- Coming Soon
 $423,000Coming Soon3 beds 2 baths
5928 Cove Landing Rd #101, BURKE, VA 22015
MLS# VAFX2330734Listed by: EXP REALTY, LLC - Coming Soon
 $385,000Coming Soon2 beds 2 baths
5821 Cove Landing Rd #302, BURKE, VA 22015
MLS# VAFX2332982Listed by: LONG & FOSTER REAL ESTATE, INC. - New
 $1,399,000Active6 beds 5 baths4,836 sq. ft.
9005 Advantage Ct, BURKE, VA 22015
MLS# VAFX2332540Listed by: FAIRFAX REALTY SELECT - New
 $1,125,000Active5 beds 4 baths3,495 sq. ft.
9137 Rockefeller Ln, SPRINGFIELD, VA 22153
MLS# VAFX2332668Listed by: KW METRO CENTER - New
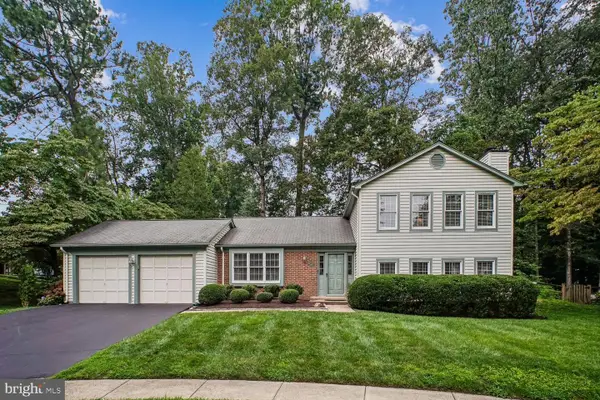 $825,000Active4 beds 3 baths1,816 sq. ft.
5960 Ohara Landing Ct, BURKE, VA 22015
MLS# VAFX2332198Listed by: LONG & FOSTER REAL ESTATE, INC. - Coming Soon
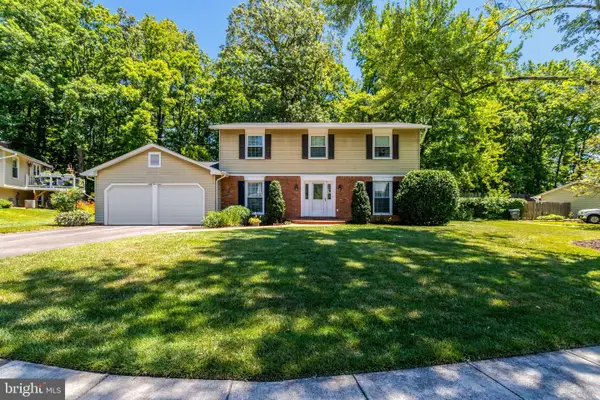 $884,500Coming Soon4 beds 3 baths
6903 Rochambeau Pl, SPRINGFIELD, VA 22153
MLS# VAFX2330312Listed by: KELLER WILLIAMS REALTY - New
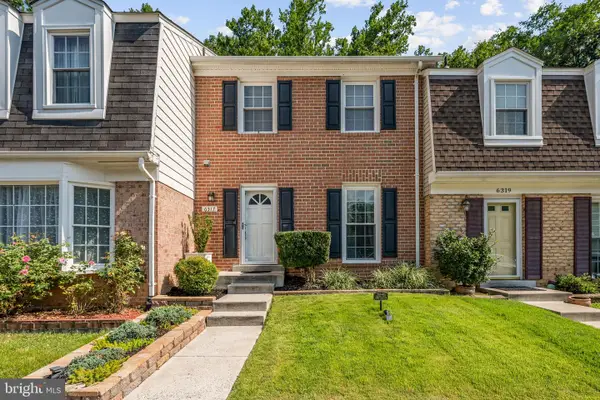 $615,000Active3 beds 3 baths1,820 sq. ft.
6317 Buffie Ct, BURKE, VA 22015
MLS# VAFX2325946Listed by: KW METRO CENTER 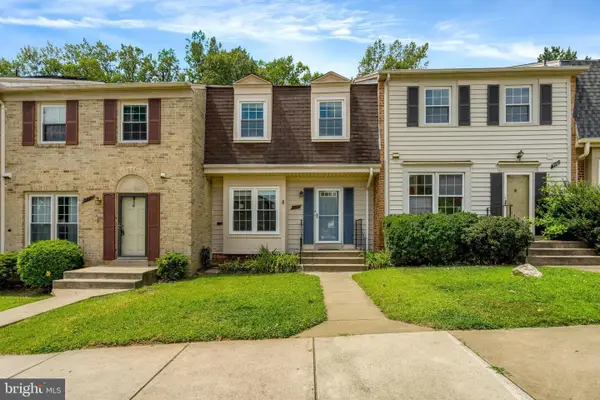 $590,000Pending3 beds 4 baths1,640 sq. ft.
9944 Whitewater Dr, BURKE, VA 22015
MLS# VAFX2330024Listed by: EXP REALTY, LLC- New
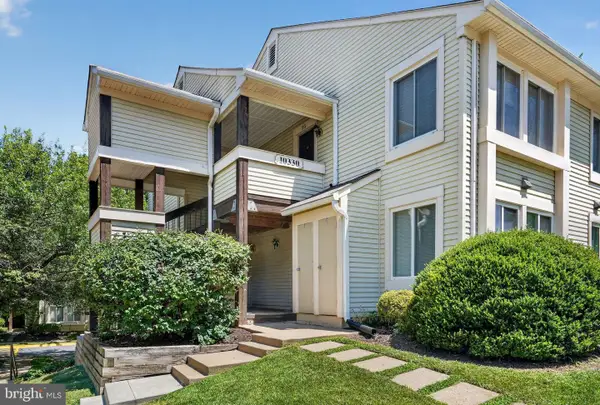 $249,000Active2 beds 1 baths800 sq. ft.
10330 Luria Commons Ct #2e, BURKE, VA 22015
MLS# VAFX2332148Listed by: RE/MAX EXECUTIVES - Coming SoonOpen Sat, 12 to 3pm
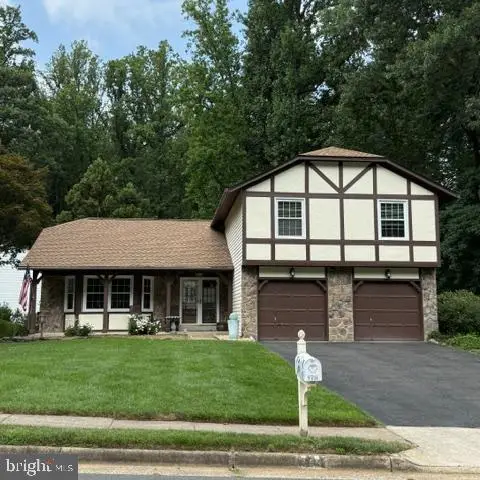 $865,000Coming Soon4 beds 3 baths
9711 Turnbuckle Dr, BURKE, VA 22015
MLS# VAFX2331146Listed by: ROBERTS REAL ESTATE, LLC.


Protect your home and budget from life's surprises with an Assurant Home Warranty, backed by a partner that supports you through every step of homeownership. Explore Plans.
©2026 Century 21 Real Estate LLC. All rights reserved. CENTURY 21®, the CENTURY 21 Logo and C21® are service marks owned by Century 21 Real Estate LLC. Century 21 Real Estate LLC fully supports the principles of the Fair Housing Act and the Equal Opportunity Act. Each office is independently owned and operated. Listing information is deemed reliable but not guaranteed accurate.