
2049 Gravel Lick Road, Castlewood, VA 24224
Local realty services provided by:CENTURY 21 Legacy
2049 Gravel Lick Road,Castlewood, VA 24224
$72,000
- 2 Beds
- 1 Baths
- 1,320 sq. ft.
- Single family
- Active
Listed by: cassie boyd
Office: uptown properties
MLS#:9983903
Source:TNVA_MLS
Price summary
- Price:$72,000
- Price per sq. ft.:$54.55
About this home
NEWLY INSTALLED SEPTIC!
Looking for a spacious home with plenty of potential? This property offers a great opportunity to make it your own with just a little TLC. Situated on approximately 0.34+/- acres, the home features 2 bedrooms, 1 bathroom plus a bonus room that could be used as a third bedroom, home office, playroom, or flex space to fit your needs.
Enjoy relaxing on the covered front and back porches, a paved driveway, space for a garden, and a large unfinished basement with abundant storage or workshop potential. A new heat pump was installed in 2023, and the septic system has been newly installed, giving buyers added peace of mind.
Conveniently located just minutes from Castlewood and Saint Paul, this home offers the perfect combination of country charm and accessibility.
Don't miss this opportunity--call your favorite REALTOR® today to schedule your private showing!
Home is being sold AS IS. Buyers and buyers' agents are encouraged to verify all information contained herein....
Contact an agent
Home facts
- Year built:1965
- Subdivision & Development:Not Listed
- Listing ID #:9983903
- Added:1153 day(s) ago
- Updated:September 16, 2026 at 03:47 PM
Rooms and interior
- Bedrooms:2
- Total bathrooms:1
- Full bathrooms:1
- Rooms Total:5
- Flooring:Carpet, Hardwood
- Kitchen Description:Kitchen/Dining Combo
- Basement Description:Block
- Living area:1,320 sq. ft.
Heating and cooling
- Cooling:Heat Pump
- Heating:Fireplace(s), Heat Pump
Structure and exterior
- Year built:1965
- Building area:1,320 sq. ft.
- Lot area:0.34 Acres
- Architectural Style:Ranch
- Construction Materials:Block
- Exterior Features:Back, Front porch, Porch
- Foundation Description:Block
Schools
- High school:Castlewood
- Middle school:None
- Elementary school:Castlewood
Utilities
- Water:Public
Finances and disclosures
- Price:$72,000
- Price per sq. ft.:$54.55
Features and amenities
- Laundry features:Electric Dryer Hookup, Washer Hookup
- Amenities:Single Pane Windows
Parking
- Parking description:Asphalt Driveway
New listings near 2049 Gravel Lick Road
- New
 $219,000Active3 beds 2 baths2,016 sq. ft.
428 Clairmont Cir., Castlewood, VA 24224
MLS# 111818Listed by: HOLSTON REALTY, INC  $124,999Active3 beds 2 baths1,032 sq. ft.
4730 Red Oak Ridge Road, Castlewood, VA 24224
MLS# 10000511Listed by: PATH REAL ESTATE LLC $150,000Active34.65 Acres
TBD Red Oak Ridge Rd, Castlewood, VA 24224
MLS# 111746Listed by: BHHS- MOUNTAIN SKY PROPERTIES, WYTHEVILLE $245,000Active3 beds 2 baths1,660 sq. ft.
31 Hankins Lane, Castlewood, VA 24244
MLS# 111677Listed by: OWENS & COMPANY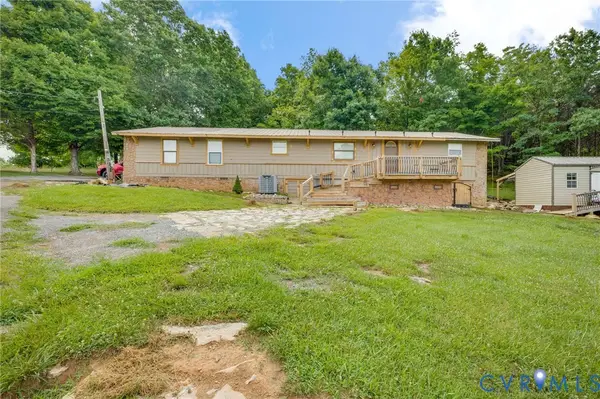 $134,950Pending3 beds 2 baths1,624 sq. ft.
94 Courthouse Estates Drive, Castlewood, VA 24224
MLS# 2618955Listed by: LONG & FOSTER REALTORS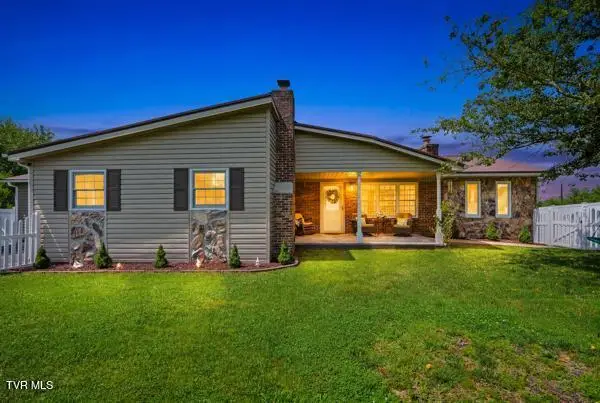 $319,900Active3 beds 2 baths1,760 sq. ft.
126 Fletcher Drive, Castlewood, VA 24224
MLS# 9997957Listed by: PATH REAL ESTATE LLC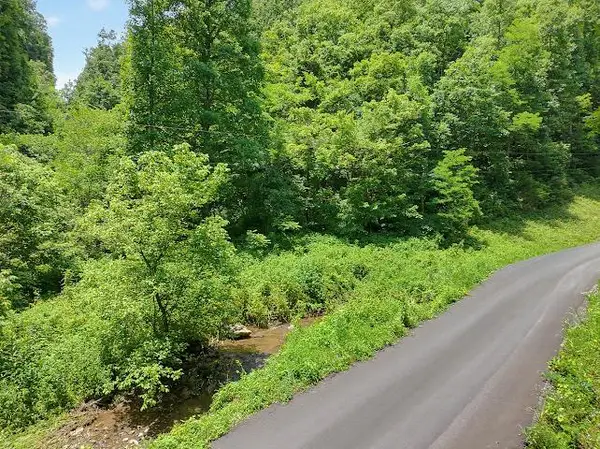 $20,000Active8 Acres
TBD Heralds Valley Road, Castlewood, VA 24224
MLS# 110711Listed by: STUART AND ASSOCIATES $29,900Active21.63 Acres
TBD Sun Drive, Castlewood, VA 24224
MLS# 110527Listed by: CEDAR REALTY GROUP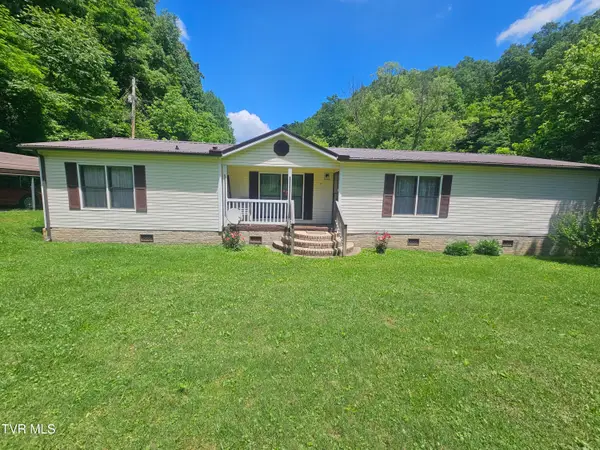 $81,900Pending3 beds 2 baths1,728 sq. ft.
3665 Reeds Valley Road, Castlewood, VA 24224
MLS# 9996150Listed by: UPTOWN PROPERTIES $349,000Active3 beds 4 baths2,458 sq. ft.
2497 Upper Copper Creek Road, Castlewood, VA 24224
MLS# 9995879Listed by: PARK HILL REALTY GROUP, LLC


Protect your home and budget from life's surprises with an Assurant Home Warranty, backed by a partner that supports you through every step of homeownership. Explore Plans.
©2026 Century 21 Real Estate LLC. All rights reserved. CENTURY 21®, the CENTURY 21 Logo and C21® are service marks owned by Century 21 Real Estate LLC. Century 21 Real Estate LLC fully supports the principles of the Fair Housing Act and the Equal Opportunity Act. Each office is independently owned and operated. Listing information is deemed reliable but not guaranteed accurate.