
428 Clairmont Cir., Castlewood, VA 24224
Local realty services provided by:CENTURY 21 Prime Properties, Inc.
Listed by: cynthia routon
Office: holston realty, inc
MLS#:111818
Source:VA_SWVAR
Price summary
- Price:$219,000
- Price per sq. ft.:$108.63
About this home
Move-in ready, beautifully updated, and filled with flexible living space, this Castlewood home offers an impressive combination of modern finishes, scenic views, and space for everyone! Step inside to a freshly renovated interior featuring new luxury vinyl plank flooring, fresh paint, updated lighting, and beautifully refreshed bathrooms throughout. The main level offers a comfortable living room and dining area with direct access to the oversized rear deck—the perfect spot for outdoor dining, morning coffee, or simply taking in the gorgeous mountain views! The kitchen features quartz countertops and freshly painted cabinetry. The renovated full bath and three bedrooms complete the main level. Downstairs, the fully finished basement dramatically expands the home's possibilities with dedicated spaces for working, relaxing, entertaining, and creating! A home office with custom built-in cabinetry provides an ideal work-from-home setup, while the theatre room is ready for movie nights, game days, and gatherings with friends. An additional flex space offers even more versatility for hobbies, a playroom, fitness space, guest accommodations, or whatever suits your lifestyle. A convenient half bath and laundry room completes the lower level. Outside, enjoy a fenced backyard, spacious rear deck, and beautiful surrounding scenery. With a new heat pump, extensively renovated interior, multiple flex spaces, and scenic views, 428 Clairmont Circle is ready for its next owner to simply move in and enjoy!...
Contact an agent
Home facts
- Year built:1997
- Subdivision & Development:Clairmont
- Listing ID #:111818
- Added:6 day(s) ago
- Updated:September 11, 2026 at 10:01 PM
Rooms and interior
- Bedrooms:3
- Total bathrooms:2
- Full bathrooms:1
- Half bathrooms:1
- Dining Description:Main Level
- Kitchen Description:Main Level, Microwave
- Bedroom Description:Master Bedroom - Main Level
- Living area:2,016 sq. ft.
Heating and cooling
- Cooling:Heat Pump
- Heating:Heat Pump
Structure and exterior
- Roof:Metal
- Year built:1997
- Building area:2,016 sq. ft.
- Lot area:0.4 Acres
- Lot Features:Level
- Architectural Style:Split Level
- Construction Materials:Vinyl Siding
- Exterior Features:Paved Street, Privacy Fence
- Levels:2 Story
Schools
- High school:Castlewood
- Middle school:Castlewood
- Elementary school:Castlewood
Utilities
- Water:Public Water
- Sewer:Septic System
Finances and disclosures
- Price:$219,000
- Price per sq. ft.:$108.63
- Tax amount:$767 (202)
Features and amenities
- Laundry features:Lower Level
- Amenities:Ceiling Fan(s), Newer Paint
Parking
- Parking description:Paved Street
New listings near 428 Clairmont Cir.
- New
 $124,999Active3 beds 2 baths1,032 sq. ft.
4730 Red Oak Ridge Road, Castlewood, VA 24224
MLS# 10000511Listed by: PATH REAL ESTATE LLC  $150,000Active34.65 Acres
TBD Red Oak Ridge Rd, Castlewood, VA 24224
MLS# 111746Listed by: BHHS- MOUNTAIN SKY PROPERTIES, WYTHEVILLE $245,000Active3 beds 2 baths1,660 sq. ft.
31 Hankins Lane, Castlewood, VA 24244
MLS# 111677Listed by: OWENS & COMPANY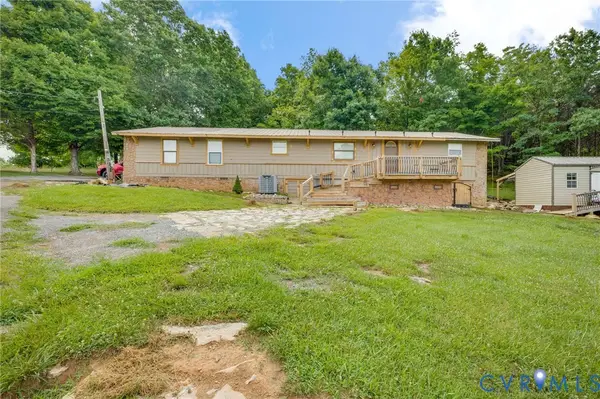 $134,950Pending3 beds 2 baths1,624 sq. ft.
94 Courthouse Estates Drive, Castlewood, VA 24224
MLS# 2618955Listed by: LONG & FOSTER REALTORS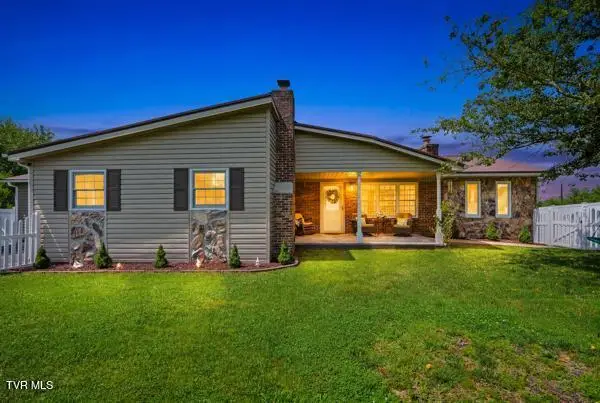 $319,900Active3 beds 2 baths1,760 sq. ft.
126 Fletcher Drive, Castlewood, VA 24224
MLS# 9997957Listed by: PATH REAL ESTATE LLC $20,000Active8 Acres
TBD Heralds Valley Road, Castlewood, VA 24224
MLS# 110711Listed by: STUART AND ASSOCIATES $29,900Active21.63 Acres
TBD Sun Drive, Castlewood, VA 24224
MLS# 110527Listed by: CEDAR REALTY GROUP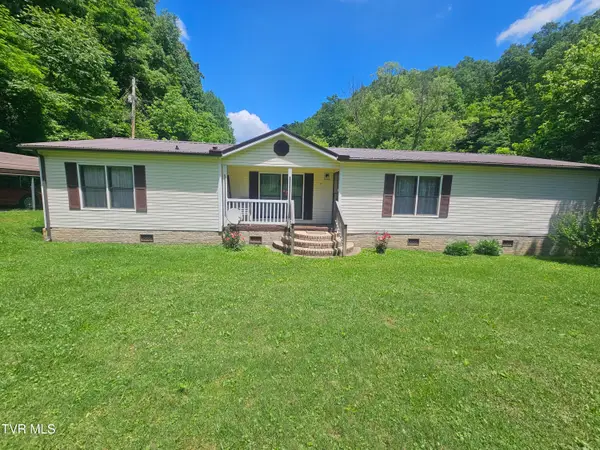 $81,900Pending3 beds 2 baths1,728 sq. ft.
3665 Reeds Valley Road, Castlewood, VA 24224
MLS# 9996150Listed by: UPTOWN PROPERTIES $349,000Active3 beds 4 baths2,458 sq. ft.
2497 Upper Copper Creek Road, Castlewood, VA 24224
MLS# 9995879Listed by: PARK HILL REALTY GROUP, LLC


Protect your home and budget from life's surprises with an Assurant Home Warranty, backed by a partner that supports you through every step of homeownership. Explore Plans.
©2026 Century 21 Real Estate LLC. All rights reserved. CENTURY 21®, the CENTURY 21 Logo and C21® are service marks owned by Century 21 Real Estate LLC. Century 21 Real Estate LLC fully supports the principles of the Fair Housing Act and the Equal Opportunity Act. Each office is independently owned and operated. Listing information is deemed reliable but not guaranteed accurate.