8216 Greenwich Rd, Catlett, VA 20119
Local realty services provided by:CENTURY 21 Rauh & Johns
8216 Greenwich Rd,Catlett, VA 20119
$575,000
- 3 Beds
- 3 Baths
- 2,865 sq. ft.
- Single family
- Active
Listed by: stephen r gardner
Office: exp realty, llc.
MLS#:VAFQ2023910
Source:BRIGHTMLS
Price summary
- Price:$575,000
- Price per sq. ft.:$200.7
About this home
Brick rambler located on a peaceful country setting, yet only minutes from town. Situated on a 1-acre lot giving you a spacious and private backyard backing to a creek. Home features hardwood floors on the main level. Separate office space. Enjoy nature from the sunroom off the deck. Finished lower level has a rec room with fireplace, full bath, and a generous workshop area. Covered deck off the back with hot tub overlooks the spacious backyard. 12x28 shed with electric. No HOA. Conveniently located just minutes from major commuter routes, schools, and town amenities. This is a must-see!
Contact an agent
Home facts
- Year built:1963
- Subdivision & Development:NONE AVAILABLE
- Listing ID #:VAFQ2023910
- Added:3 day(s) ago
- Updated:September 12, 2026 at 01:52 PM
Rooms and interior
- Bedrooms:3
- Total bathrooms:3
- Full bathrooms:3
- Dining Description:Dining Area
- Bathrooms Description:Primary Bath(s)
- Kitchen Description:Cooktop, Dishwasher, Exhaust Fan, Icemaker, Oven - Wall, Refrigerator, Water Heater
- Bedroom Description:Entry Level Bedroom
- Basement:Yes
- Basement Description:Full, Interior Access, Partially Finished, Rear Entrance
- Living area:2,865 sq. ft.
Heating and cooling
- Cooling:Central A/C
- Heating:Baseboard - Hot Water, Propane - Owned
Structure and exterior
- Year built:1963
- Building area:2,865 sq. ft.
- Lot area:1 Acres
- Lot Features:Backs to Trees
- Architectural Style:Ranch/Rambler
- Construction Materials:Brick
- Exterior Features:Deck(s), Outbuilding(s)
- Foundation Description:Permanent
- Levels:2 Stories
Schools
- High school:KETTLE RUN
- Middle school:AUBURN
- Elementary school:H.M. PEARSON
Utilities
- Water:Well
- Sewer:On Site Septic
Finances and disclosures
- Price:$575,000
- Price per sq. ft.:$200.7
- Tax amount:$4,579 (2025)
Features and amenities
- Laundry features:Dryer, Has Laundry, Washer
- Amenities:Attic, Ceiling Fan(s)
Parking
- Parking description:Asphalt Driveway, Attached Garage, Garage - Front Entry, Inside Access
- Garage:Yes
- Garage spaces:2
New listings near 8216 Greenwich Rd
- New
 $199,000Active0.81 Acres
11630 Bristersburg Rd, CATLETT, VA 20119
MLS# VAFQ2023880Listed by: EXP REALTY, LLC 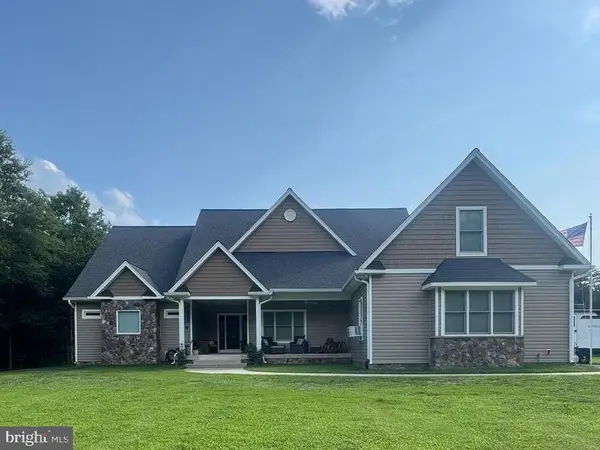
 $1,100,000Active3 beds 4 baths3,122 sq. ft.
1651 Sowego Rd, CATLETT, VA 20119
MLS# VAFQ2023486Listed by: CENTURY 21 REDWOOD REALTY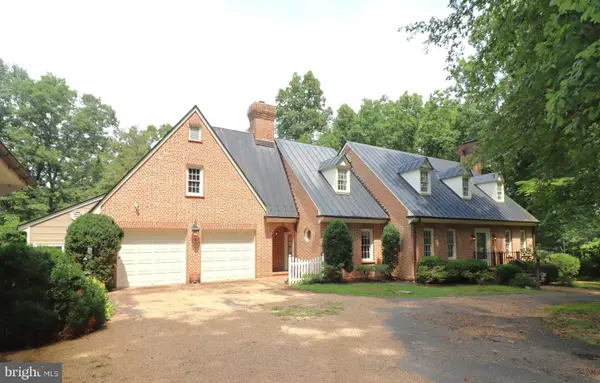 $1,400,000Active3 beds 3 baths3,420 sq. ft.
8000 Springhope Dr, CATLETT, VA 20119
MLS# VAFQ2023504Listed by: RE/MAX GATEWAY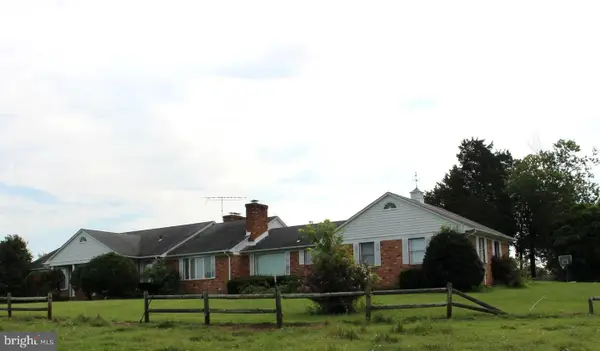 $5,000,000Active6 beds 5 baths6,000 sq. ft.
7787 Greenwich Rd, CATLETT, VA 20119
MLS# VAFQ2023282Listed by: BNI REALTY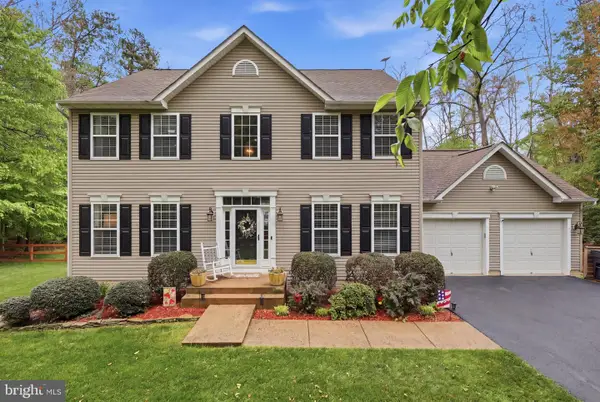 $799,900Active5 beds 4 baths3,382 sq. ft.
11511 Yeats Dr, CATLETT, VA 20119
MLS# VAFQ2023368Listed by: BERKSHIRE HATHAWAY HOMESERVICES PENFED REALTY- Open Sat, 1 to 3pm
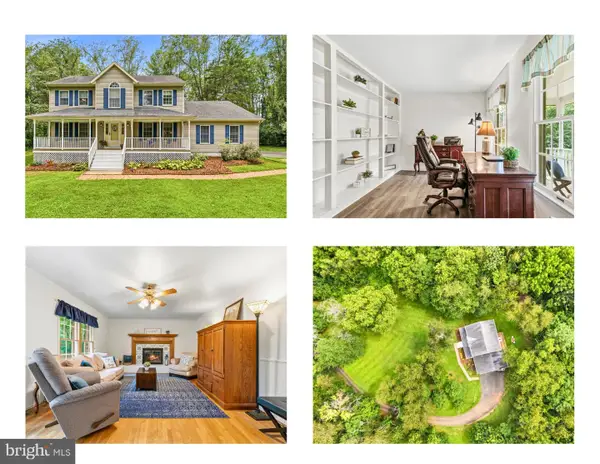 $725,000Active4 beds 4 baths3,686 sq. ft.
7823 Overbrook Dr, CATLETT, VA 20119
MLS# VAFQ2023172Listed by: WEICHERT, REALTORS 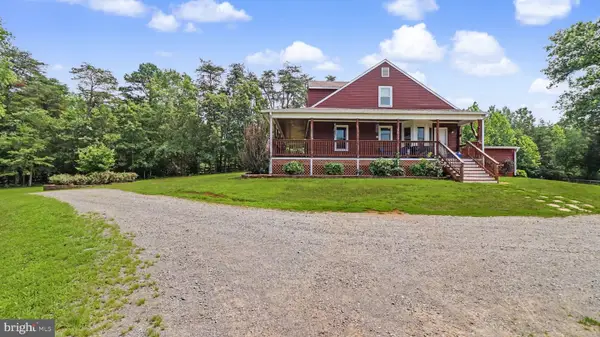 $1,275,000Pending5 beds 4 baths5,030 sq. ft.
2113 Courthouse Rd, CATLETT, VA 20119
MLS# VAFQ2023080Listed by: KATHY JEAN CAMPBELL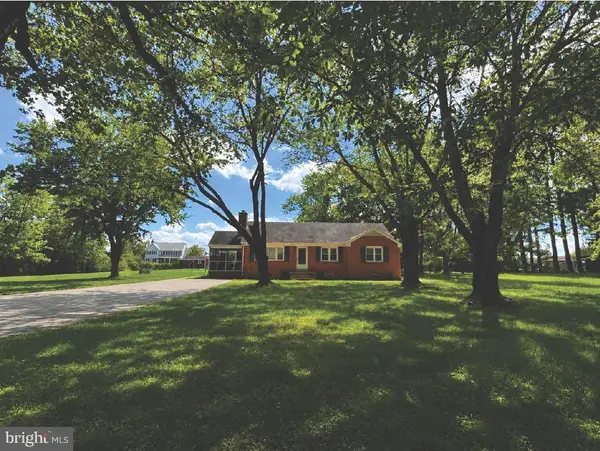 $500,000Pending3 beds 1 baths1,180 sq. ft.
4921 Dumfries Rd, CATLETT, VA 20119
MLS# VAFQ2022720Listed by: KELLER WILLIAMS REALTY/LEE BEAVER & ASSOC.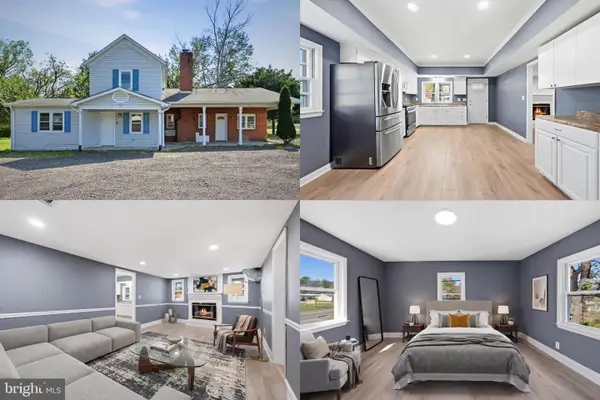 $500,000Active4 beds 2 baths2,435 sq. ft.
3571 Catlett Rd, CATLETT, VA 20119
MLS# VAFQ2022114Listed by: KELLER WILLIAMS REALTY


Protect your home and budget from life's surprises with an Assurant Home Warranty, backed by a partner that supports you through every step of homeownership. Explore Plans.
©2026 Century 21 Real Estate LLC. All rights reserved. CENTURY 21®, the CENTURY 21 Logo and C21® are service marks owned by Century 21 Real Estate LLC. Century 21 Real Estate LLC fully supports the principles of the Fair Housing Act and the Equal Opportunity Act. Each office is independently owned and operated. Listing information is deemed reliable but not guaranteed accurate.