4921 Hunting Hills Dr, Cave Spring, VA 24018
Local realty services provided by:CENTURY 21 ALL-SERVICE
Listed by: callie dalton
Office: long & foster - oak grove
MLS#:917887
Source:VA_RVAR
Price summary
- Price:$799,000
- Price per sq. ft.:$155.12
Contact an agent
Home facts
- Year built:1983
- Subdivision & Development:Hunting Hills
- Listing ID #:917887
- Added:440 day(s) ago
- Updated:August 18, 2026 at 03:19 PM
Rooms and interior
- Bedrooms:3
- Total bathrooms:3
- Full bathrooms:3
- Flooring:Carpet, Slate, Wood
- Kitchen Description:Compactor, Cook Top, Dishwasher, Disposer, Microwave Oven (Built In), Refrigerator
- Living area:5,151 sq. ft.
Heating and cooling
- Heating:Heat Pump Electric
- Central air:Yes
Structure and exterior
- Year built:1983
- Building area:5,151 sq. ft.
- Lot area:0.93 Acres
- Lot Features:Level
- Architectural Style:Ranch
- Construction Materials:Stucco, Wood
- Exterior Features:Covered Porch, Deck, Front Porch, Patio, Rear Porch, Screened Porch
Schools
- High school:Cave Spring
- Middle school:Cave Spring
- Elementary school:Clearbrook
Utilities
- Sewer:Public Sewer
Finances and disclosures
- Price:$799,000
- Price per sq. ft.:$155.12
- Tax amount:$6,123
Features and amenities
- Laundry features:Clothes Dryer, Clothes Washer
- Amenities:Cable TV, Insulated Windows, Paved Road, Skylight, Underground Util, Whirlpool Bath
Parking
- Parking description:Off Street Parking
New listings near 4921 Hunting Hills Dr
- New
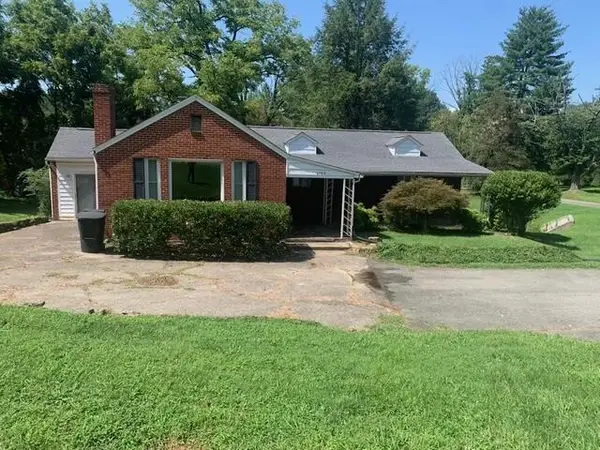
 $250,000Active2 beds 1 baths1,564 sq. ft.
4709 Colonial Ave, Roanoke, VA 24018
MLS# 930478Listed by: CENTURY 21 WAMPLER REALTY - New
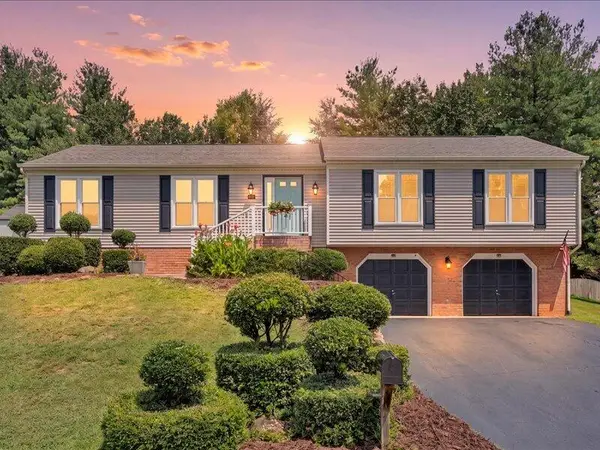 $449,000Active3 beds 3 baths2,400 sq. ft.
6121 Scotford Ct, Roanoke, VA 24018
MLS# 929707Listed by: WALKER REAL ESTATE SOLUTIONS - New
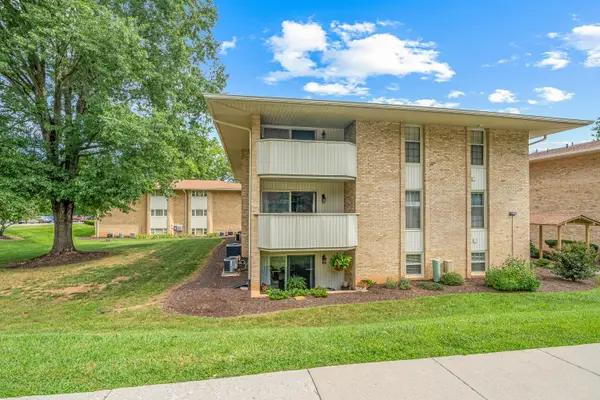 $189,950Active2 beds 2 baths1,178 sq. ft.
5260 Crossbow Cir #UNIT 18C, Roanoke, VA 24018
MLS# 930451Listed by: RE/MAX ALL STARS - New
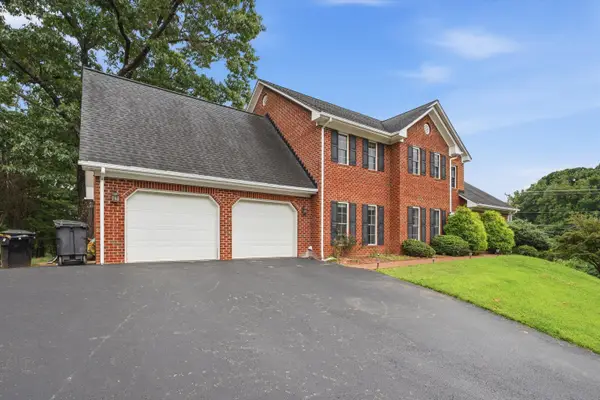 $725,000Active5 beds 5 baths4,513 sq. ft.
6301 Roselawn Court Dr, Roanoke, VA 24018
MLS# 930427Listed by: POE & CRONK REAL ESTATE GROUP - New
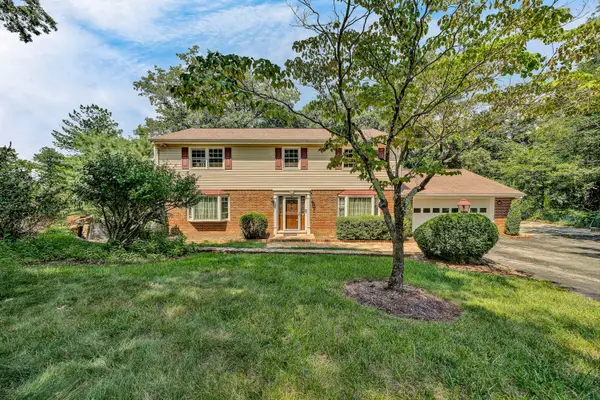 $389,750Active4 beds 3 baths2,520 sq. ft.
3782 Verona Trl, Roanoke, VA 24018
MLS# 930416Listed by: WESTWARD REALTY LLC - New
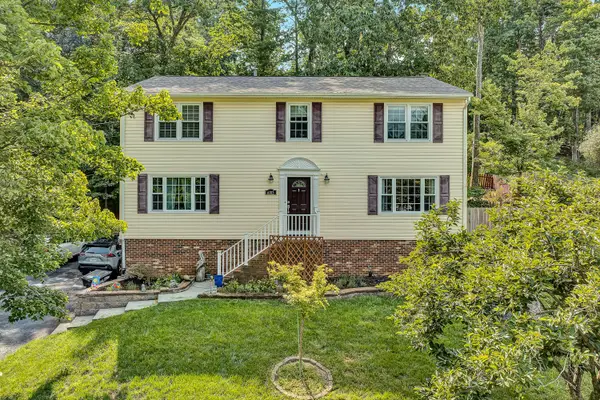 $439,950Active4 beds 4 baths2,940 sq. ft.
6015 Marsh Wren Ln, Roanoke, VA 24018
MLS# 930401Listed by: MKB, REALTORS(R) - OAK GROVE - New
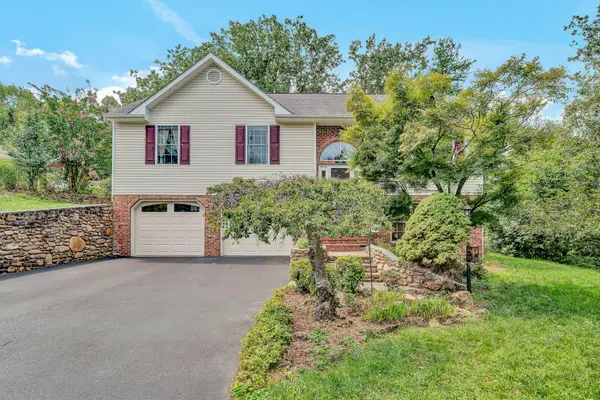 $399,000Active3 beds 3 baths2,392 sq. ft.
5516 Warwood Dr, Roanoke, VA 24018
MLS# 930383Listed by: MKB, REALTORS(R) - New
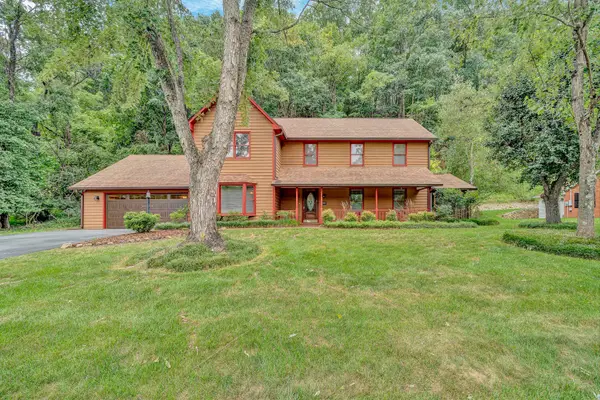 $525,000Active4 beds 3 baths2,678 sq. ft.
5864 Lakemont Dr, Roanoke, VA 24018
MLS# 930380Listed by: MKB, REALTORS(R) - New
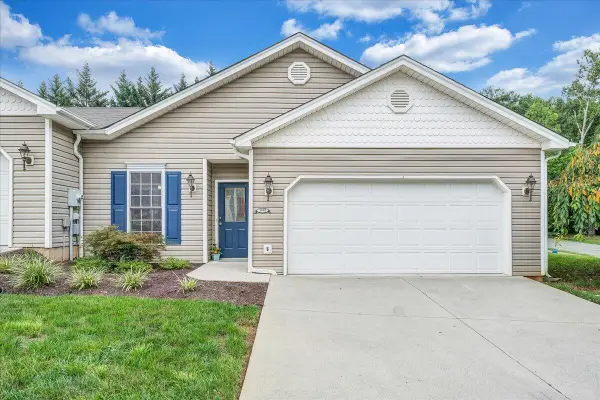 $299,950Active2 beds 2 baths1,336 sq. ft.
5005 Country Cottage Ln, Roanoke, VA 24018
MLS# 930382Listed by: RE/MAX ALL STARS - New
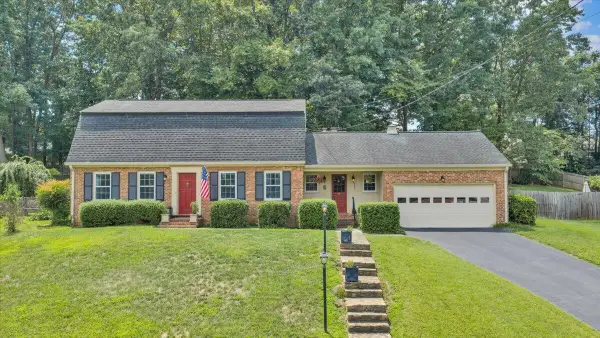 $385,000Active4 beds 3 baths2,245 sq. ft.
2637 Willowlawn St, Roanoke, VA 24018
MLS# 930309Listed by: MKB, REALTORS(R)


Protect your home and budget from life's surprises with an Assurant Home Warranty, backed by a partner that supports you through every step of homeownership. Explore Plans.
©2026 Century 21 Real Estate LLC. All rights reserved. CENTURY 21®, the CENTURY 21 Logo and C21® are service marks owned by Century 21 Real Estate LLC. Century 21 Real Estate LLC fully supports the principles of the Fair Housing Act and the Equal Opportunity Act. Each office is independently owned and operated. Listing information is deemed reliable but not guaranteed accurate.