
5516 Warwood, Roanoke, VA 24018
Local realty services provided by:CENTURY 21 Wampler Realty
Listed by: kimberly payne
Office: mkb, realtors
MLS#:930383
Source:VA_RVAR
Price summary
- Price:$399,000
- Price per sq. ft.:$166.81
About this home
Ready to move into! Lots of windows throughout this open floor design plan. Located surrounded by trees to give you some privacy, Clay oven on the patio, shed, Extra Sunroom and bonus room off the rec room downstairs. New Hot water heater, upgraded Kitchen and Bathroom countertops, newly tiled shower and tiled floors in the full bath. Great room and Master have vaulted ceilings
Contact an agent
Home facts
- Year built:2001
- Listing ID #:930383
- Added:55 day(s) ago
- Updated:October 08, 2026 at 02:05 PM
Rooms and interior
- Bedrooms:3
- Total bathrooms:3
- Rooms Total:14
- Kitchen Description:Microwave Oven
- Living area:2,392 sq. ft.
Heating and cooling
- Heating:Forced Air Gas
- Central air:Yes
Structure and exterior
- Year built:2001
- Building area:2,392 sq. ft.
- Lot area:0.32 Acres
- Lot Features:Level
- Architectural Style:Split-Foyer
- Exterior Features:Deck, Front Porch, Patio, Rear Porch
Finances and disclosures
- Price:$399,000
- Price per sq. ft.:$166.81
- Tax amount:$3,474
Features and amenities
- Amenities:Tilt-In Windows
New listings near 5516 Warwood
- New
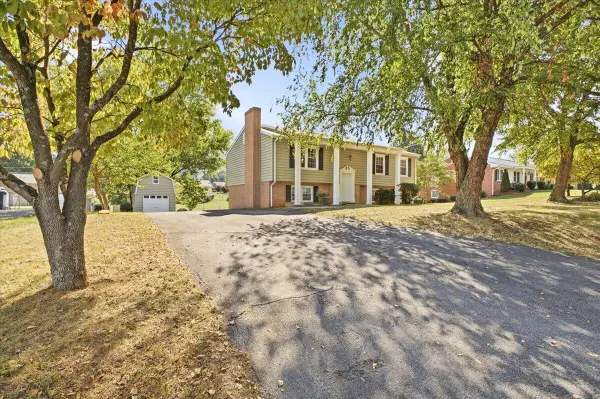 $289,950Active4 beds 2 baths1,989 sq. ft.
7341 Tinkerview, Roanoke, VA 24019
MLS# 932178Listed by: RE/MAX ALL POINTS - New
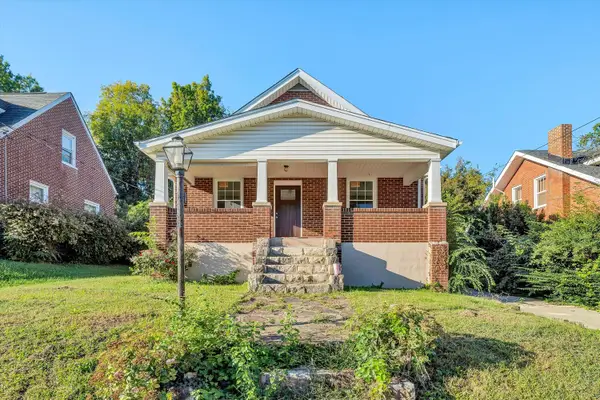 $279,950Active4 beds 2 baths2,760 sq. ft.
3216 Greenland, Roanoke, VA 24012
MLS# 932179Listed by: BERKSHIRE HATHAWAY HOMESERVICES PREMIER, REALTORS - MAIN - New
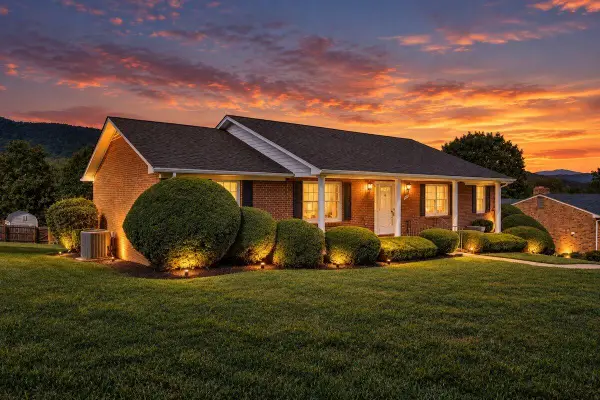 $384,950Active3 beds 2 baths1,769 sq. ft.
5118 Jonathan, Roanoke, VA 24019
MLS# 932167Listed by: LONG & FOSTER - OAK GROVE - New
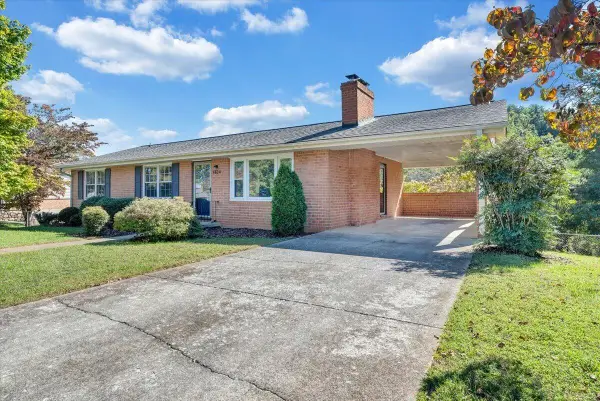 $309,950Active3 beds 2 baths1,684 sq. ft.
5604 Green Meadow, Roanoke, VA 24018
MLS# 932169Listed by: RE/MAX ALL STARS - New
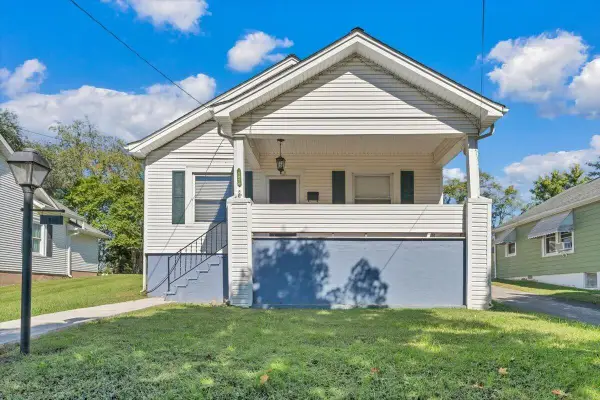 $198,000Active2 beds 1 baths910 sq. ft.
1856 Kenwood, Roanoke, VA 24013
MLS# 932173Listed by: VARNEY REALTY PARTNERS - New
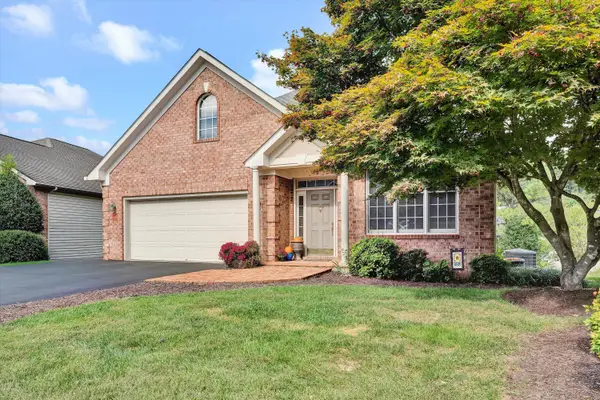 $399,950Active3 beds 3 baths3,654 sq. ft.
4045 Parkway Place, Roanoke, VA 24018
MLS# 932174Listed by: MKB, REALTORS 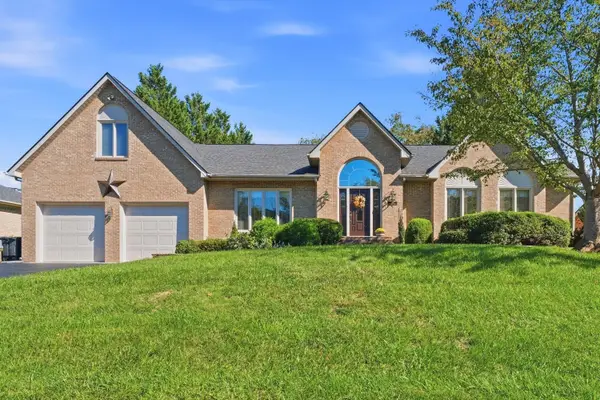 $589,900Active3 beds 3 baths3,601 sq. ft.
5232 Dresden, Roanoke, VA 24012
MLS# 931676Listed by: COLDWELL BANKER TOWNSIDE, REALTORS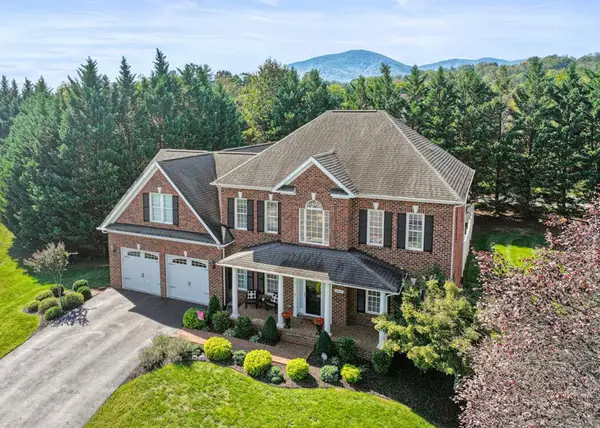 $869,950Active5 beds 5 baths3,947 sq. ft.
4537 Brentwood, Roanoke, VA 24018
MLS# 931727Listed by: WAINWRIGHT & CO., REALTORS- LAKE- New
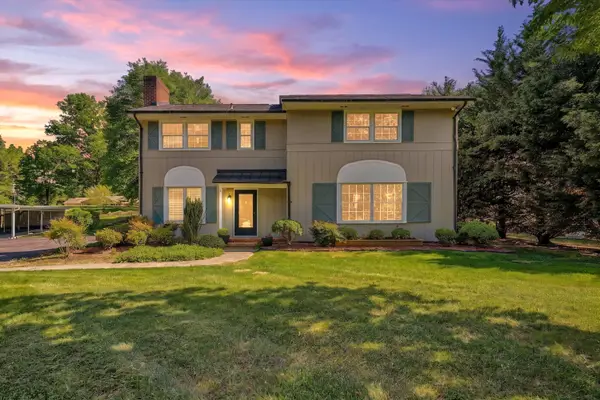 $100,000Active4 beds 3 baths4,401 sq. ft.
4118 Belle Aire, Roanoke, VA 24018
MLS# 932161Listed by: MOUNTAIN CITY REALTY & AUCTION LLC - New
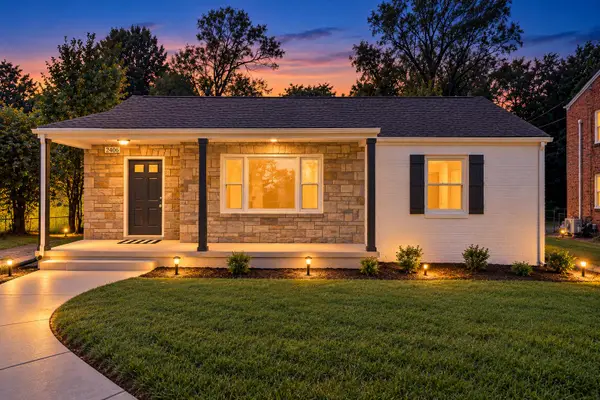 $279,950Active3 beds 1 baths2,348 sq. ft.
2416 Brandon, Roanoke, VA 24015
MLS# 932162Listed by: MAC WESTLAND REAL ESTATE GROUP


Protect your home and budget from life's surprises with an Assurant Home Warranty, backed by a partner that supports you through every step of homeownership. Explore Plans.
©2026 Century 21 Real Estate LLC. All rights reserved. CENTURY 21®, the CENTURY 21 Logo and C21® are service marks owned by Century 21 Real Estate LLC. Century 21 Real Estate LLC fully supports the principles of the Fair Housing Act and the Equal Opportunity Act. Each office is independently owned and operated. Listing information is deemed reliable but not guaranteed accurate.