
104 Ashbrook Ave, Cedar Bluff, VA 24609
Local realty services provided by:CENTURY 21 Prime Properties, Inc.
Listed by: misty shortt
Office: highlands real estate | sea glass
MLS#:112474
Source:VA_SWVAR
Price summary
- Price:$279,900
- Price per sq. ft.:$144.65
About this home
Welcome to 104 Ashbrook Avenue! Situated on 3.35 beautiful acres, this charming 3BR 2BA brick home offers the perfect blend of comfort, character, and outdoor living. Step inside to discover beautiful hardwood floors, spacious living areas, and a welcoming brick fireplace. The kitchen features rich wood cabinetry, a decorative tile backsplash, a stunning stone-accented island, and an adjoining dining area with French doors that invite natural light in the space. An additional gathering area showcases a gorgeous floor to ceiling stone fireplace, creating an inviting atmosphere for relaxing or entertaining. Outside, the impressive brick outdoor fireplace and entertaining area provide a wonderful setting for gatherings, quiet evenings, or simply enjoying the surrounding countryside. With 3.35 acres, there's plenty of room for gardening, outdoor recreation, and enjoying the beauty of SWVA. From the inviting covered porch to the spacious interior and beautiful outdoor setting, this property offers so much to appreciate. come experience the charm and possibilities of 104 Ashbrook Avenue. Schedule your private showing today! Owner/Agent *All information is deemed reliable but not guaranteed. Buyer and Buyers agent to independently verify all information, including sq. ft, acreage, and any other information deemed important to buyer....
Contact an agent
Home facts
- Year built:2002
- Subdivision & Development:N/A
- Listing ID #:112474
- Added:1 day(s) ago
- Updated:October 28, 2026 at 06:10 PM
Rooms and interior
- Bedrooms:3
- Total bathrooms:2
- Full bathrooms:2
- Dining Description:Main Level
- Kitchen Description:Dishwasher, Main Level, Microwave, Refrigerator
- Bedroom Description:Master Bedroom - Main Level
- Living area:1,935 sq. ft.
Heating and cooling
- Cooling:Heat Pump
- Heating:Heat Pump
Structure and exterior
- Roof:Shingle
- Year built:2002
- Building area:1,935 sq. ft.
- Lot area:3.35 Acres
- Architectural Style:Ranch
- Construction Materials:Brick
- Foundation Description:Block
- Levels:1 Story
Schools
- High school:Richlands
- Middle school:Richlands
- Elementary school:Cedar Bluff
Utilities
- Water:Public Water
- Sewer:Septic System
Finances and disclosures
- Price:$279,900
- Price per sq. ft.:$144.65
- Tax amount:$1,097 (2024)
Features and amenities
- Appliances:Dishwasher, Refrigerator, Washer
- Laundry features:Dryer, Main Level, Washer
New listings near 104 Ashbrook Ave
- New
 $247,995Active3 beds 2 baths1,248 sq. ft.
3897 Mountain Road, Cedar Bluff, VA 24609
MLS# 10002614Listed by: PATH REAL ESTATE LLC - New
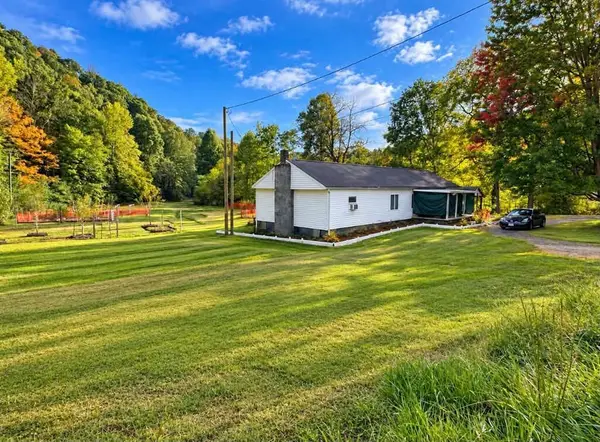 $68,000Active2 beds 1 baths1,584 sq. ft.
3210 Ravens Nest Branch Rd, Cedar Bluff, VA 24609
MLS# 112357Listed by: BHHS FOUR SEASONS SELECT PROP- RICHLANDS 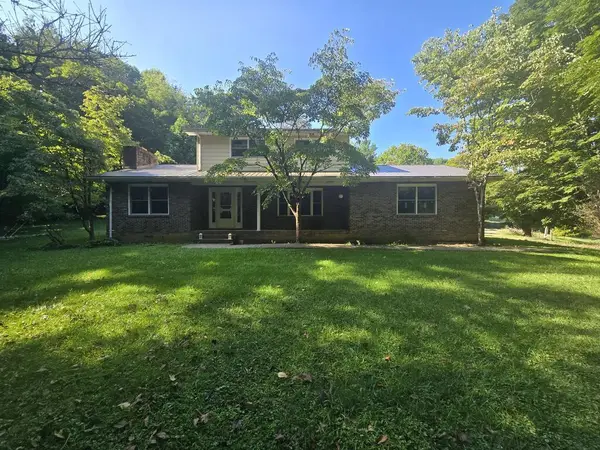 $259,999Active3 beds 2 baths1,764 sq. ft.
205 Laurelwood Acres, Cedar Bluff, VA 24609
MLS# 112350Listed by: RIVERSIDE REALTY & AUCTION INC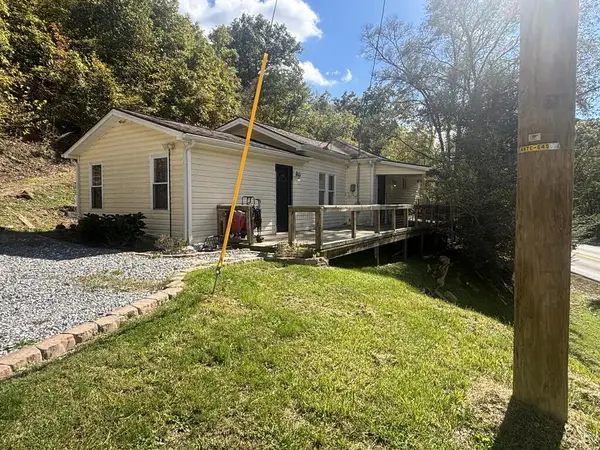 $190,000Pending2 beds 2 baths1,167 sq. ft.
1685 KENTS RIDGE ROAD, Cedar Bluff, VA 24609
MLS# 112286Listed by: RE/MAX AT WORK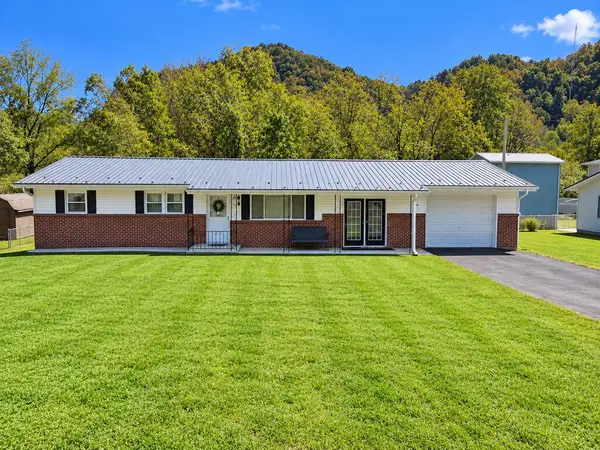 $129,000Active3 beds 1 baths1,404 sq. ft.
109 Edgewater Dr, Cedar Bluff, VA 24609
MLS# 112226Listed by: KATE REAL ESTATE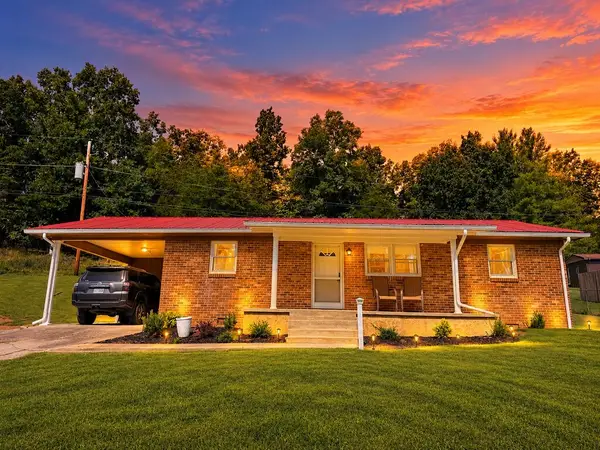 $199,900Active3 beds 2 baths1,240 sq. ft.
273 Acre Lane, Cedar Bluff, VA 24609
MLS# 112218Listed by: C&C REALTY (CORDLE & COMPANY)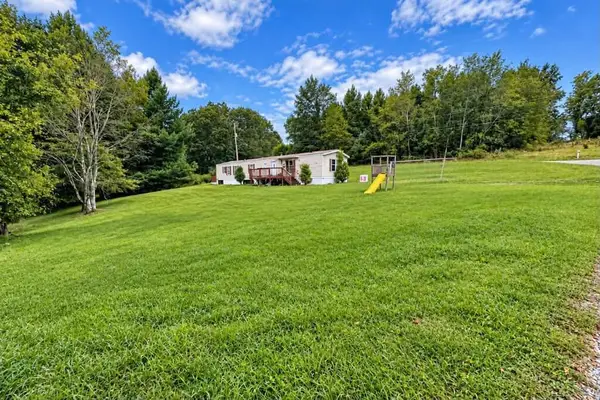 $36,000Active0.4 Acres
611 Arrowhead, Cedar Bluff, VA 24609
MLS# 112209Listed by: BHHS FOUR SEASONS SELECT PROP- RICHLANDS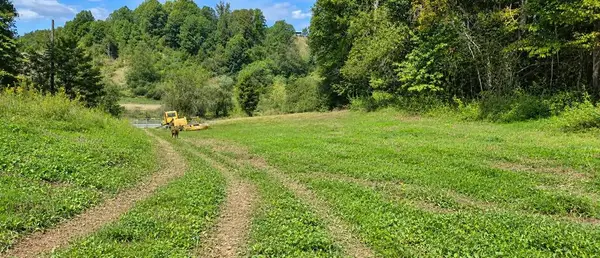 $165,000Active36 Acres
36 Acres Baptist Valley, Cedar Bluff, VA 24609
MLS# 112032Listed by: DREAM HOME REALTY LLC $285,000Active3 beds 2 baths1,908 sq. ft.
3863 Mountain Rd., Cedar Bluff, VA 24609
MLS# 111803Listed by: UPTOWN PROPERTIES LLC


Protect your home and budget from life's surprises with an Assurant Home Warranty, backed by a partner that supports you through every step of homeownership. Explore Plans.
©2026 Century 21 Real Estate LLC. All rights reserved. CENTURY 21®, the CENTURY 21 Logo and C21® are service marks owned by Century 21 Real Estate LLC. Century 21 Real Estate LLC fully supports the principles of the Fair Housing Act and the Equal Opportunity Act. Each office is independently owned and operated. Listing information is deemed reliable but not guaranteed accurate.