
1254 McGuire Valley Road, Cedar Bluff, VA 24609
Local realty services provided by:CENTURY 21 Prime Properties, Inc.
Listed by: brandon davis
Office: cedar realty group
MLS#:111277
Source:VA_SWVAR
Price summary
- Price:$174,900
- Price per sq. ft.:$151.82
About this home
If you've been searching for a place where you can slow down, spread out, and truly enjoy coming home, this one is worth a look. Nestled on over 6 beautiful acres, this one-level home offers the privacy you've been looking for without sacrificing the space your family needs. Inside, you'll find 4 bedrooms, 2 bathrooms, and a layout that just makes sense. The kitchen, dining area, and living room all flow together beautifully, creating the perfect space for everyday life, hosting friends, or simply spending time with the people who matter most. The current owners have been investing in the home to make it even better for its next owners. They're in the process of installing new kitchen flooring and repainting several interior rooms, giving the home a fresh, updated feel before it hits the market. Outside is where this property really shines. With over 6 acres to enjoy, you'll have plenty of room for kids to play, pets to roam, or simply to enjoy the peace and quiet that comes with country living. Add in the beautiful views, the privacy, and the convenience of one level living, and you have a property that's becoming harder and harder to find. Homes that offer this much land, this much privacy, and a layout that works for just about everyone don't come along every day. If you've been waiting for the right one, this may be it....
Contact an agent
Home facts
- Year built:1979
- Subdivision & Development:None
- Listing ID #:111277
- Added:40 day(s) ago
- Updated:September 09, 2026 at 03:47 PM
Rooms and interior
- Bedrooms:4
- Total bathrooms:2
- Full bathrooms:2
- Kitchen Description:Dishwasher, Main Level, Range Hood, Refrigerator
- Bedroom Description:Master Bedroom - Main Level
- Basement Description:Crawl Space
- Living area:1,152 sq. ft.
Heating and cooling
- Heating:Baseboard
Structure and exterior
- Roof:Shingle
- Year built:1979
- Building area:1,152 sq. ft.
- Lot area:6.18 Acres
- Lot Features:Wooded
- Architectural Style:Ranch
- Construction Materials:Vinyl Siding
- Exterior Features:Mature Trees, Paved Street
- Foundation Description:Block
- Levels:1 Story
Schools
- High school:Richlands
- Middle school:Richlands
- Elementary school:Cedar Bluff
Utilities
- Water:Well
- Sewer:Septic System
Finances and disclosures
- Price:$174,900
- Price per sq. ft.:$151.82
- Tax amount:$547 (2024)
Features and amenities
- Appliances:Dishwasher, Range Hood, Refrigerator
- Laundry features:Main Level
- Amenities:Ceiling Fan(s)
Parking
- Parking description:Paved Street
New listings near 1254 McGuire Valley Road
- New
 $295,000Active3 beds 2 baths1,908 sq. ft.
3863 Mountain Rd., Cedar Bluff, VA 24609
MLS# 111803Listed by: UPTOWN PROPERTIES LLC 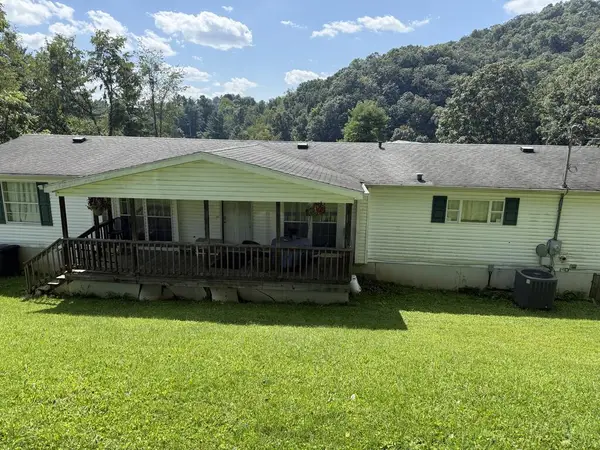 $107,000Active4 beds 3 baths2,056 sq. ft.
129 Floyd Street, Cedar Bluff, VA 24609
MLS# 111651Listed by: C&C REALTY (CORDLE & COMPANY)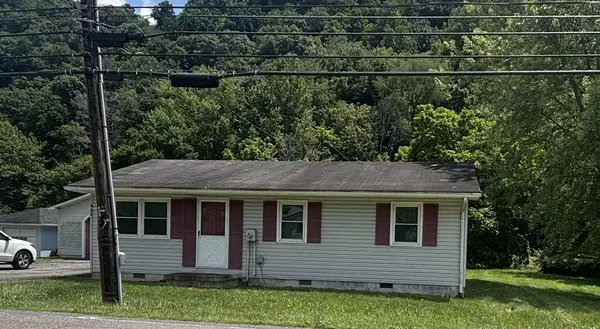 $109,900Active3 beds 1 baths864 sq. ft.
442 INDIAN CREEK ROAD, Cedar Bluff, VA 24609
MLS# 111580Listed by: RE/MAX AT WORK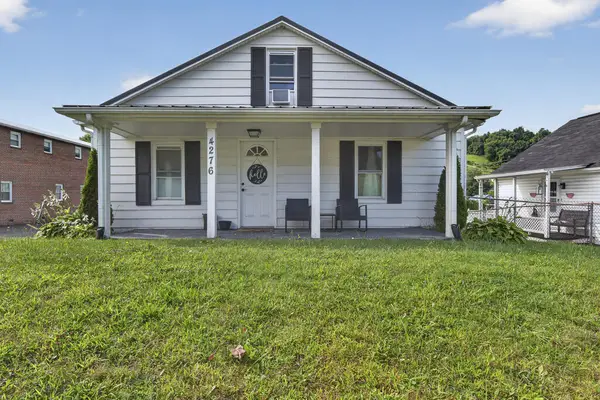 $149,999Pending2 beds 2 baths1,224 sq. ft.
4276 Baptist Valley Road, Cedar Bluff, VA 24609
MLS# 111399Listed by: MATT SMITH REALTY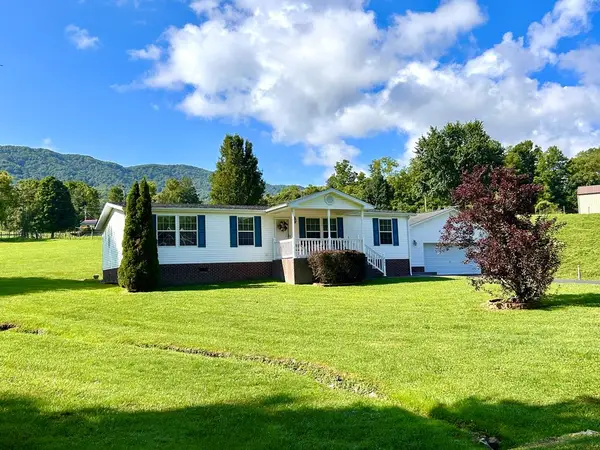 $315,000Active3 beds 2 baths1,664 sq. ft.
2783 Mountain Rd., Cedar Bluff, VA 24609
MLS# 111358Listed by: RICHLANDS REALTY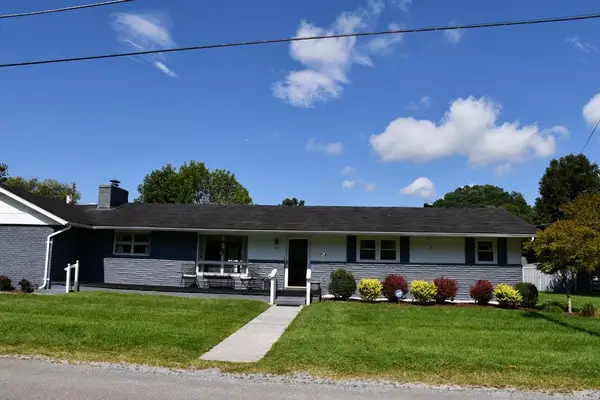 $202,000Active3 beds 2 baths1,248 sq. ft.
305 Birch Lane, Cedar Bluff, VA 24609
MLS# 111334Listed by: DREAM HOME REALTY LLC $25,000Pending2 beds 1 baths941 sq. ft.
259 Indian Creek Rd, Cedar Bluff, VA 24609
MLS# 111218Listed by: KATE REAL ESTATE $299,900Active3 beds 2 baths1,815 sq. ft.
116 SUMMERS STREET, Cedar Bluff, VA 24609
MLS# 111186Listed by: C&C REALTY (CORDLE & COMPANY) $248,000Active3 beds 3 baths2,020 sq. ft.
503 Birmingham Rd, Cedar Bluff, VA 24609
MLS# 111111Listed by: FORTUNE REALTY OF RICHLANDS


Protect your home and budget from life's surprises with an Assurant Home Warranty, backed by a partner that supports you through every step of homeownership. Explore Plans.
©2026 Century 21 Real Estate LLC. All rights reserved. CENTURY 21®, the CENTURY 21 Logo and C21® are service marks owned by Century 21 Real Estate LLC. Century 21 Real Estate LLC fully supports the principles of the Fair Housing Act and the Equal Opportunity Act. Each office is independently owned and operated. Listing information is deemed reliable but not guaranteed accurate.