
305 Birch Lane, Cedar Bluff, VA 24609
Local realty services provided by:CENTURY 21 Prime Properties, Inc.
Listed by: amanda knepper
Office: dream home realty llc.
MLS#:111334
Source:VA_SWVAR
Price summary
- Price:$185,000
- Price per sq. ft.:$148.24
About this home
**Meticulously Maintained 3-Bedroom Brick Ranch in the Heart of Cedar Bluff** Pride of ownership is evident throughout, offering a move-in-ready home that's been lovingly cared for inside and out. Enjoy the convenience of one-level living with a functional layout, comfortable living spaces, and plenty of natural light. Outside, you'll find a nice, flat yard that's perfect for children, pets, gardening, or entertaining family and friends. Conveniently located just minutes from shopping, dining, schools, and medical facilities, this home combines comfort, quality, and an unbeatable location. Whether you're a first-time homebuyer, looking to downsize, or simply searching for a well-kept home in a desirable area, this property is one you won't want to miss. Schedule your private showing today and see all this charming Cedar Bluff home has to offer!
Contact an agent
Home facts
- Year built:1960
- Subdivision & Development:N/A
- Listing ID #:111334
- Added:63 day(s) ago
- Updated:October 07, 2026 at 03:21 PM
Rooms and interior
- Bedrooms:3
- Total bathrooms:2
- Full bathrooms:1
- Half bathrooms:1
- Dining Description:Main Level
- Kitchen Description:Dishwasher, Electric Oven, Electric Range, Main Level, Microwave, Range Hood, Refrigerator
- Bedroom Description:Master Bedroom - Main Level
- Basement Description:Crawl Space
- Living area:1,248 sq. ft.
Heating and cooling
- Cooling:Heat Pump
- Heating:Heat Pump
Structure and exterior
- Roof:Shingle
- Year built:1960
- Building area:1,248 sq. ft.
- Lot area:0.5 Acres
- Lot Features:Corner Lot, Level
- Architectural Style:Ranch
- Construction Materials:Brick
- Exterior Features:Mature Trees, Paved Street, Privacy Fence
- Foundation Description:Block
- Levels:1 Story
Schools
- High school:Richlands
- Middle school:Richlands
- Elementary school:Cedar Bluff
Utilities
- Water:Public Water
- Sewer:Public Sewer
Finances and disclosures
- Price:$185,000
- Price per sq. ft.:$148.24
- Tax amount:$754 (2025)
Features and amenities
- Appliances:Dishwasher, Range Hood, Refrigerator, Washer
- Laundry features:Dryer, Main Level, Washer
- Amenities:Ceiling Fan(s)
Parking
- Parking description:Paved Street
New listings near 305 Birch Lane
- New
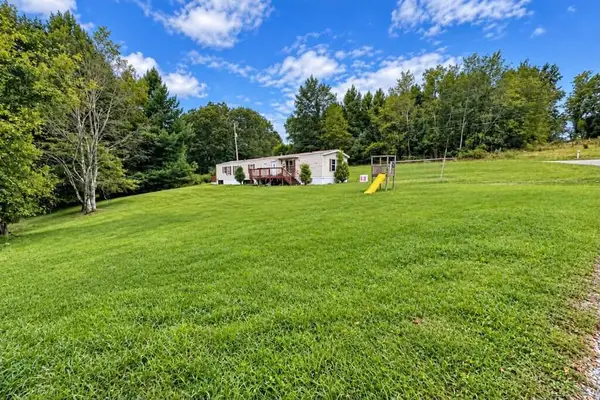 $36,000Active0.4 Acres
611 Arrowhead, Cedar Bluff, VA 24609
MLS# 112209Listed by: BHHS FOUR SEASONS SELECT PROP- RICHLANDS 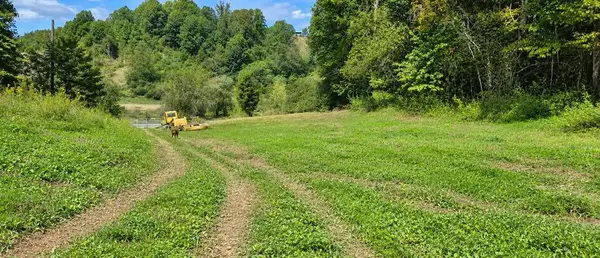 $165,000Active36 Acres
36 Acres Baptist Valley, Cedar Bluff, VA 24609
MLS# 112032Listed by: DREAM HOME REALTY LLC $285,000Active3 beds 2 baths1,908 sq. ft.
3863 Mountain Rd., Cedar Bluff, VA 24609
MLS# 111803Listed by: UPTOWN PROPERTIES LLC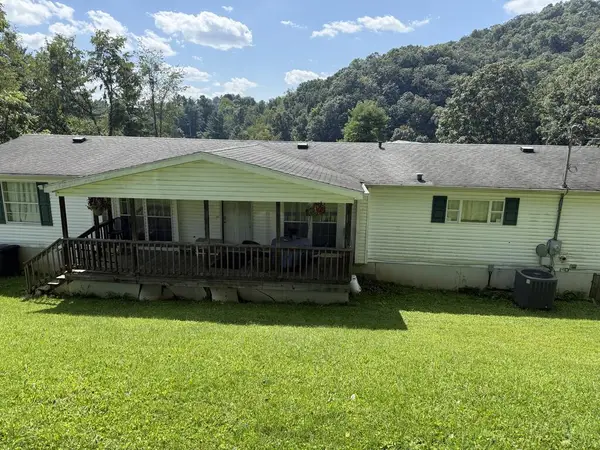 $107,000Active4 beds 3 baths2,056 sq. ft.
129 Floyd Street, Cedar Bluff, VA 24609
MLS# 111651Listed by: C&C REALTY (CORDLE & COMPANY)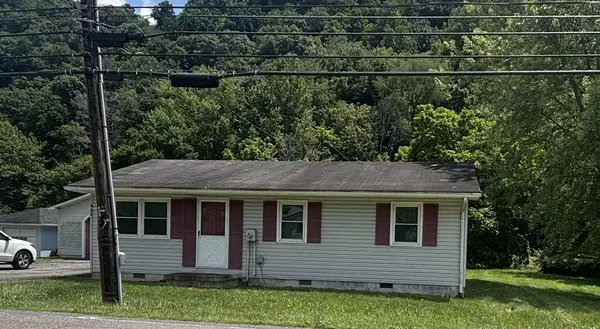 $109,900Active3 beds 1 baths864 sq. ft.
442 INDIAN CREEK ROAD, Cedar Bluff, VA 24609
MLS# 111580Listed by: RE/MAX AT WORK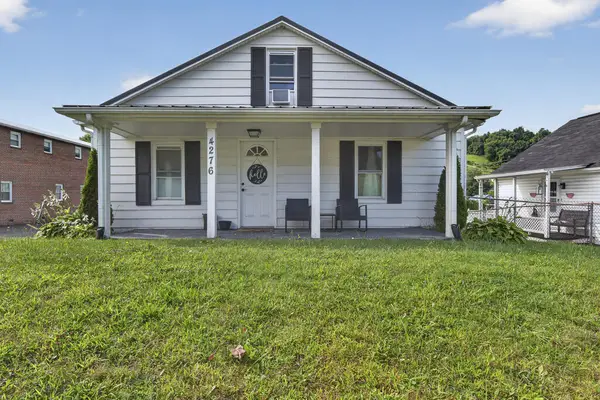 $149,999Pending2 beds 2 baths1,224 sq. ft.
4276 Baptist Valley Road, Cedar Bluff, VA 24609
MLS# 111399Listed by: MATT SMITH REALTY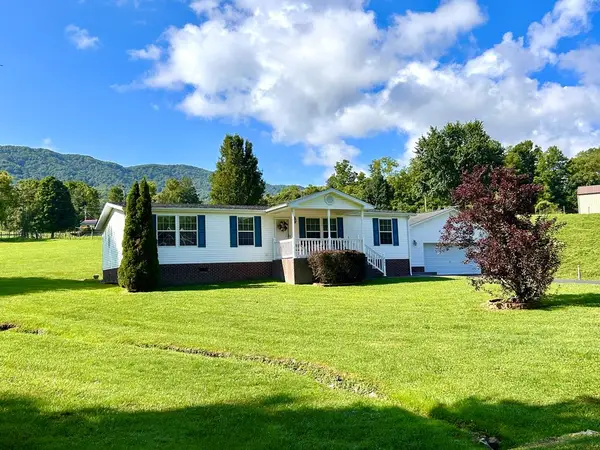 $299,900Active3 beds 2 baths1,664 sq. ft.
2783 Mountain Rd., Cedar Bluff, VA 24609
MLS# 111358Listed by: RICHLANDS REALTY $174,900Active4 beds 2 baths1,152 sq. ft.
1254 McGuire Valley Road, Cedar Bluff, VA 24609
MLS# 111277Listed by: CEDAR REALTY GROUP $25,000Pending2 beds 1 baths941 sq. ft.
259 Indian Creek Rd, Cedar Bluff, VA 24609
MLS# 111218Listed by: KATE REAL ESTATE


Protect your home and budget from life's surprises with an Assurant Home Warranty, backed by a partner that supports you through every step of homeownership. Explore Plans.
©2026 Century 21 Real Estate LLC. All rights reserved. CENTURY 21®, the CENTURY 21 Logo and C21® are service marks owned by Century 21 Real Estate LLC. Century 21 Real Estate LLC fully supports the principles of the Fair Housing Act and the Equal Opportunity Act. Each office is independently owned and operated. Listing information is deemed reliable but not guaranteed accurate.