14308 Winding Woods Ct, Centreville, VA 20120
Local realty services provided by:CENTURY 21 New Millennium
14308 Winding Woods Ct,Centreville, VA 20120
$655,000
- 3 Beds
- 4 Baths
- 2,090 sq. ft.
- Townhouse
- Coming Soon
Upcoming open houses
- Sat, Oct 1012:00 pm - 02:00 pm
Listed by:
 Peggy Ho(703) 556 - 4222CENTURY 21 New Millennium
Office: century 21 new millennium
MLS#:VAFX2343130
Source:BRIGHTMLS
Price summary
- Price:$655,000
- Price per sq. ft.:$313.4
- Monthly HOA dues:$129
About this home
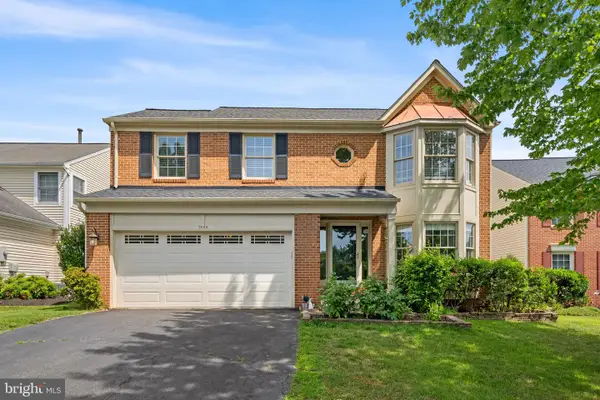
Welcome to 14308 Winding Woods Ct, a spacious brick front townhome tucked away in the exclusive residences of the Lifestyle at Sully Station. The Falmouth model features an open-concept layout with hardwood floors, a trex deck, cathedral ceilings on the upper level, a fireplace in the basement den, and a hardscaped patio. Gleaming hardwood flooring from an abundance of natural light gives the home a welcoming feel on the entirety of the main level.
Large bay windows in the kitchen illuminate granite countertops and a cozy tile backsplash. The kitchen is complete with plenty of cabinet space, a built in microwave, a gas stove, and a spacious pantry. As you approach upstairs, cathedral ceilings connect you to three generously sized bedrooms and two full baths. On your right, the cathedral ceilings expand into the primary suite, which has a large walk-in closet and a spa-like dual vanity bathroom with skylight ceilings, a walk-in shower, and a jetted jacuzzi tub. In the lower level, you will access another half bath, a one-car attached garage, laundry, the utility room, and a walk-out level exit to your lovely patio.
Conveniently located in Centreville, this home combines a cozy neighborhood appeal with an olympic sized swimming pool, tennis courts, playgrounds, and walking trails all throughout Sully Station. Living here provides easy access to everyday shopping, dining, recreation, and major commuter routes from I-66, Route 29, Route 50, and Route 28. Centreville is the ultimate foodie’s dream with nearby highly rated cafes, bakeries, Virginia’s best noodles shops, sushi, BBQ, and more. Shop at nearby Costco, Wegmans, and the Fair Oaks Mall. A nature retreat is convenient with less than a one hour drive to the Shenandoah National Forest. This is truly the ideal location to call home....
Contact an agent
Home facts
- Year built:1989
- Subdivision & Development:LIFESTYLE AT SULLY STATION
- Listing ID #:VAFX2343130
- Updated:September 26, 2026 at 01:36 PM
Rooms and interior
- Bedrooms:3
- Total bathrooms:4
- Full bathrooms:2
- Half bathrooms:2
- Dining Description:Dining Area
- Kitchen Description:Built-In Microwave, Carpet, Dishwasher, Disposal, Kitchen - Gourmet, Oven/Range - Gas, Refrigerator, Stainless Steel Appliances, Water Heater
- Bedroom Description:Carpet, Walk In Closet(s)
- Basement:Yes
- Basement Description:Daylight, Full, Fully Finished, Rear Entrance, Walkout Level
- Living area:2,090 sq. ft.
Heating and cooling
- Cooling:Central A/C
- Heating:Central, Natural Gas
Structure and exterior
- Year built:1989
- Building area:2,090 sq. ft.
- Lot area:0.04 Acres
- Lot Features:Cul-de-sac, No Thru Street
- Architectural Style:Colonial
- Construction Materials:Brick Front
- Exterior Features:Deck(s), Patio(s), Roof
- Foundation Description:Slab
- Levels:3 Story
Schools
- High school:WESTFIELD
- Middle school:STONE
- Elementary school:CUB RUN
Utilities
- Water:Public
- Sewer:Public Sewer
Finances and disclosures
- Price:$655,000
- Price per sq. ft.:$313.4
- Tax amount:$7,075 (2026)
Features and amenities
- Laundry features:Dryer, Dryer In Unit, Washer, Washer In Unit
- Amenities:Carpet, Ceiling Fan(s), Skylight(s)
Parking
- Parking description:Asphalt Driveway, Attached Garage, Garage - Front Entry, Parking Lot
- Garage:Yes
- Garage spaces:1
New listings near 14308 Winding Woods Ct
- Coming Soon
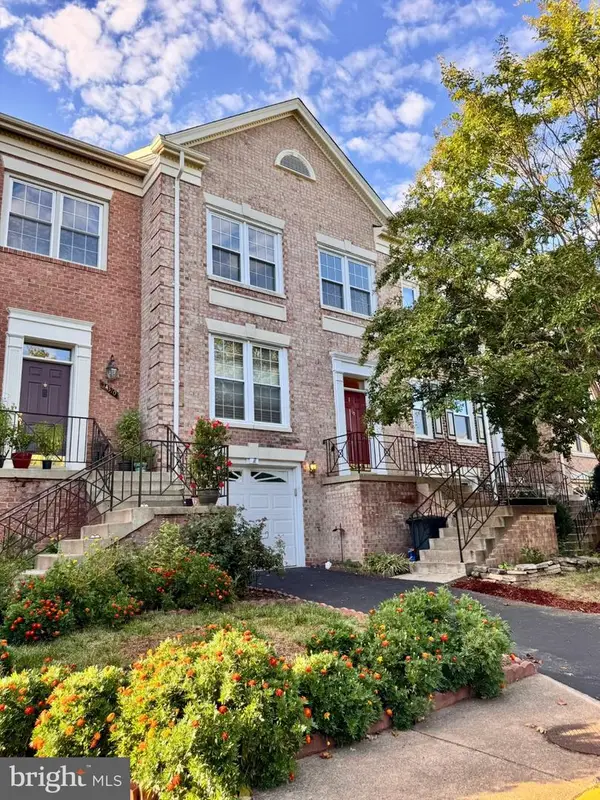
 $655,000Coming Soon3 beds 4 baths2,090 sq. ft.
14308 Winding Woods Ct, CENTREVILLE, VA 20120
MLS# VAFX2343130Listed by: CENTURY 21 NEW MILLENNIUM - Coming Soon
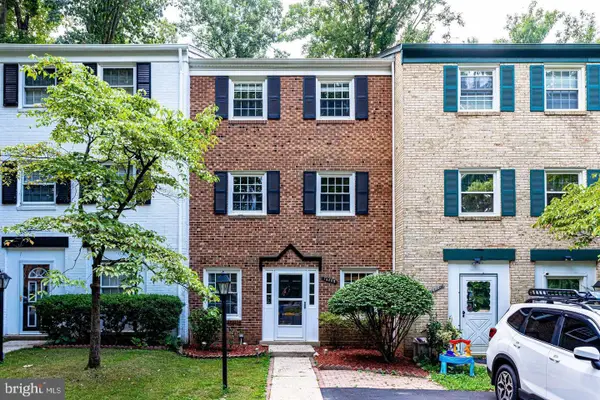 $499,900Coming Soon3 beds 3 baths1,630 sq. ft.
14805 Maidstone Ct, CENTREVILLE, VA 20120
MLS# VAFX2343030Listed by: LIVEWELL REALTY - Coming Soon
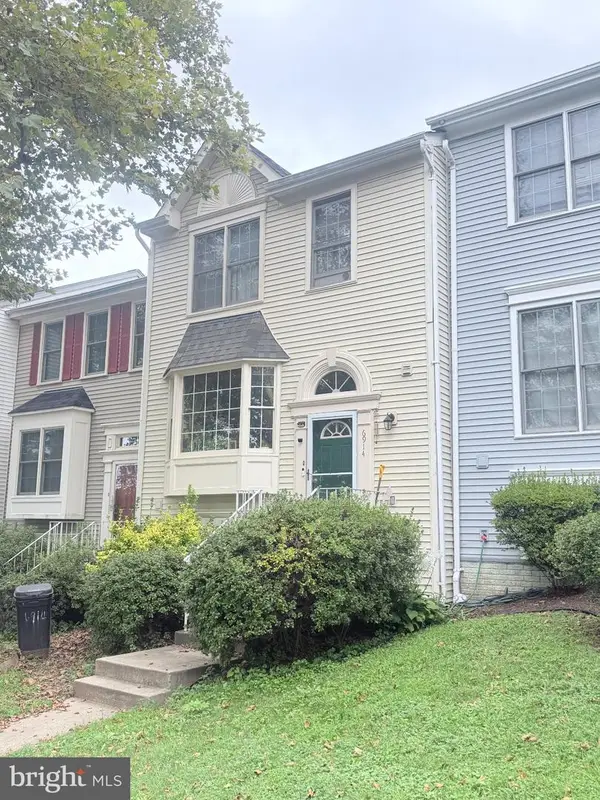 $575,000Coming Soon4 beds 4 baths2,040 sq. ft.
6914 Compton Ln, CENTREVILLE, VA 20121
MLS# VAFX2343058Listed by: BERKSHIRE HATHAWAY HOMESERVICES PENFED REALTY - Coming Soon
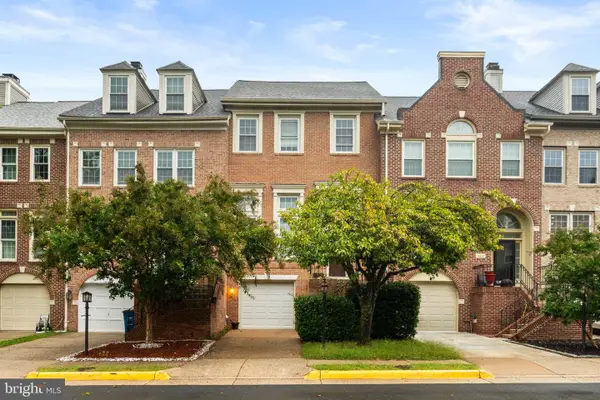 $615,000Coming Soon3 beds 4 baths1,672 sq. ft.
14614 Creek Valley Ct, CENTREVILLE, VA 20120
MLS# VAFX2342712Listed by: KELLER WILLIAMS REALTY/LEE BEAVER & ASSOC. - Coming SoonOpen Sat, 1 to 3pm
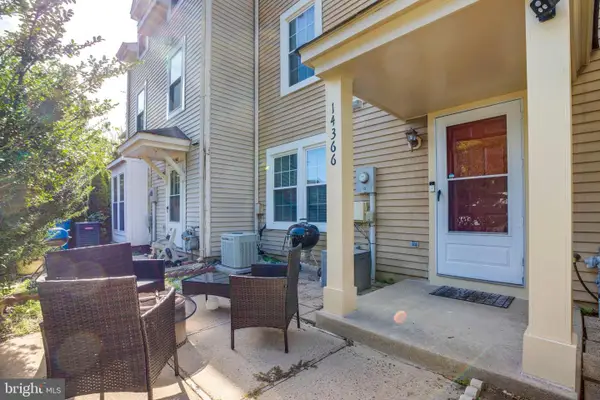 $459,900Coming Soon2 beds 3 baths1,584 sq. ft.
14366 Havener House Ct, CENTREVILLE, VA 20120
MLS# VAFX2342636Listed by: CURATUS REALTY - Coming Soon
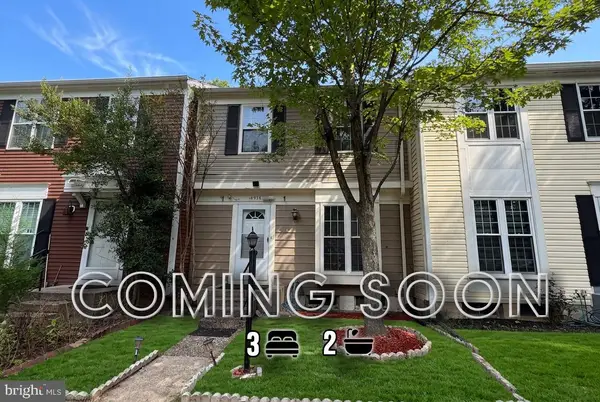 $510,000Coming Soon3 beds 2 baths1,180 sq. ft.
14936 Lady Madonna Ct, CENTREVILLE, VA 20120
MLS# VAFX2342512Listed by: SAMSON PROPERTIES - Coming Soon
 $750,000Coming Soon4 beds 4 baths2,716 sq. ft.
5401 Clubside Ln, CENTREVILLE, VA 20120
MLS# VAFX2318242Listed by: EXP REALTY, LLC - Open Sat, 1 to 3pmNew
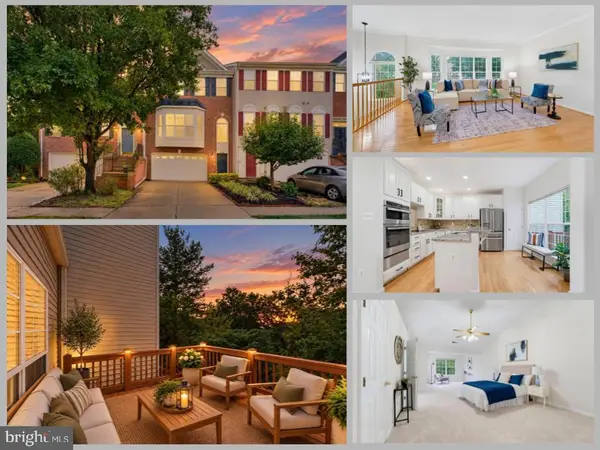 $785,000Active3 beds 4 baths2,812 sq. ft.
13280 Maple Creek Ln, CENTREVILLE, VA 20120
MLS# VAFX2338572Listed by: EXP REALTY LLC - New
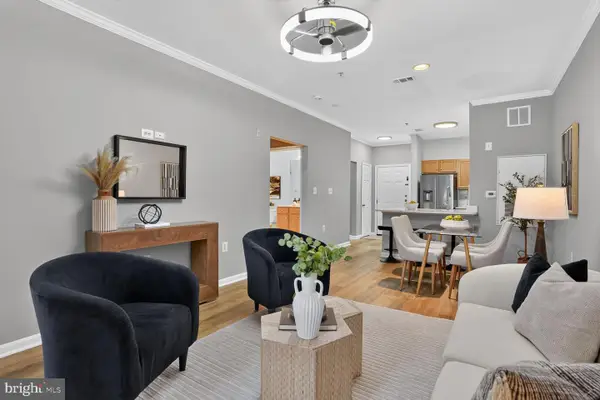 $269,900Active1 beds 1 baths741 sq. ft.
5172 William Colin Ct #a, CENTREVILLE, VA 20120
MLS# VAFX2342482Listed by: EXP REALTY, LLC - Open Sun, 1 to 3pmNew
 $799,000Active4 beds 4 baths2,864 sq. ft.
5608 Schoolfield Ct, CENTREVILLE, VA 20120
MLS# VAFX2342620Listed by: KW METRO CENTER


Protect your home and budget from life's surprises with an Assurant Home Warranty, backed by a partner that supports you through every step of homeownership. Explore Plans.
©2026 Century 21 Real Estate LLC. All rights reserved. CENTURY 21®, the CENTURY 21 Logo and C21® are service marks owned by Century 21 Real Estate LLC. Century 21 Real Estate LLC fully supports the principles of the Fair Housing Act and the Equal Opportunity Act. Each office is independently owned and operated. Listing information is deemed reliable but not guaranteed accurate.