
14349 Brookmere Dr, Centreville, VA 20120
Local realty services provided by:CENTURY 21 The Real Estate Store
14349 Brookmere Dr,Centreville, VA 20120
$850,000
- 4 Beds
- 3 Baths
- - sq. ft.
- Single family
- Coming Soon
Listed by: donna w moseley, john p mcnamara
Office: ttr sothebys international realty
MLS#:VAFX2322108
Source:BRIGHTMLS
Price summary
- Price:$850,000
- Monthly HOA dues:$106
About this home

Coming Soon Sneak Peek - Over 3,300+ Total SQFT - Currently configured as 3 Bedrooms with a Sitting Room. Optional Conversion of the Sitting Room to a Legal 4th Bedroom on the Upper Level. Additional Bath Rough-in Available on the Lower Level.
Pride of ownership shines throughout this beautifully maintained brick-front Ashley model in the sought-after Sully Station community. A welcoming covered front porch overlooks landscaped grounds, while a dramatic foyer with a vaulted ceiling and elegant switchback staircase creates a memorable first impression. Hardwood floors and plantation shutters extend throughout the main and upper levels. The remodeled kitchen features timeless cabinetry with under-cabinet lighting, marble-inspired quartz countertops, a glass subway tile backsplash, premium Bosch and Samsung stainless steel appliances, a breakfast bar, and pantry. The adjoining breakfast area opens seamlessly to the inviting family room with a refreshed gas fireplace and access to the rear Trex deck. A private office, flexible formal living and dining spaces, an updated powder room, and a well-equipped laundry room with Speed Queen washer and dryer complete the main level. Upstairs, the spacious primary suite offers two closets, including a walk-in, and a generous sitting room that can easily convert to a fourth bedroom. The refreshed primary bath features a double quartz vanity, updated lighting, separate shower, and jetted soaking tub. Two additional bedrooms share an updated hall bath. The freshly painted unfinished lower level offers exceptional potential for a recreation room, gym, bedroom, and bath, with a rough-in already in place. Outdoors, enjoy a fully fenced backyard with a newer Trex deck, stamped concrete patio, and beautifully landscaped grounds designed for relaxing and entertaining. Residents of Sully Station enjoy a pool, swim team, tennis and pickleball courts, clubhouse, playgrounds, walking trails, and year-round community events. Conveniently located near I-66, Routes 28, 29, and 50, the Fairfax County Parkway, and Dulles International Airport, the home is just minutes from Fair Lakes, Fair Oaks, Centreville Village Center, parks, golf, wineries, shopping, and dining. **Newer Roof, Windows, Siding, and HVAC...
Contact an agent
Home facts
- Year built:1989
- Listing ID #:VAFX2322108
- Updated:July 25, 2026 at 04:36 AM
Rooms and interior
- Bedrooms:4
- Total bathrooms:3
- Full bathrooms:2
- Half bathrooms:1
- Flooring:Concrete, Hardwood, Tile/Brick
- Dining Description:Dining Room, Formal/Separate Dining Room
- Bathrooms Description:Full Bath, Half Bath, Primary Bath(s), Primary Bathroom
- Kitchen Description:Dishwasher, Disposal, Microwave, Oven/Range - Electric, Range Hood, Recessed Lighting, Refrigerator
- Bedroom Description:Primary Bedroom, Walk In Closet(s)
- Basement:Yes
- Basement Description:Full, Rough Bath Plumb, Unfinished
Heating and cooling
- Cooling:Central A/C
- Heating:Forced Air, Natural Gas
Structure and exterior
- Roof:Architectural Shingle
- Year built:1989
- Lot Features:Landscaping, Level
- Architectural Style:Colonial
- Construction Materials:Vinyl Siding
- Exterior Features:Deck(s), Patio(s), Porch(es), Sidewalks, Underground Lawn Sprinkler
- Foundation Description:Concrete Perimeter, Permanent
- Levels:3 Story
Schools
- High school:WESTFIELD
- Middle school:STONE
- Elementary school:CUB RUN
Utilities
- Water:Public
- Sewer:Public Sewer
Finances and disclosures
- Price:$850,000
- Tax amount:$8,903 (2025)
Features and amenities
- Laundry features:Has Laundry, Laundry
- Amenities:Bay/Bow Windows, Ceiling Fan(s), Double Pane Windows, Recessed Lighting, Smoke Detector, Window Treatments
Parking
- Parking description:Asphalt Driveway, Attached Garage, Garage - Front Entry, Garage Door Opener, Inside Access
- Garage:Yes
- Garage spaces:2
New listings near 14349 Brookmere Dr
- Coming Soon
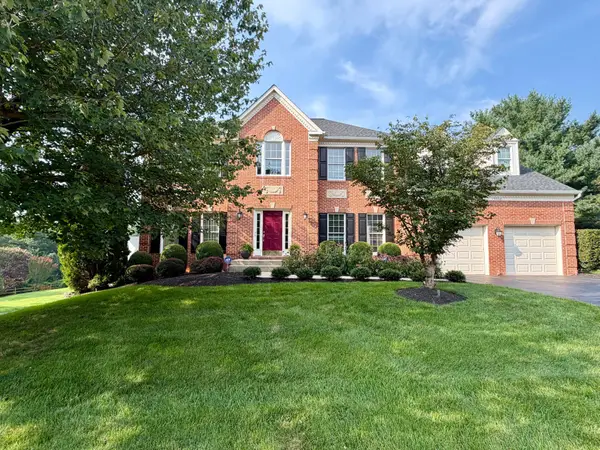 $1,188,000Coming Soon5 beds 4 baths
13908 Rock Brook Ct, CLIFTON, VA 20124
MLS# VAFX2330902Listed by: RE/MAX GATEWAY, LLC - New
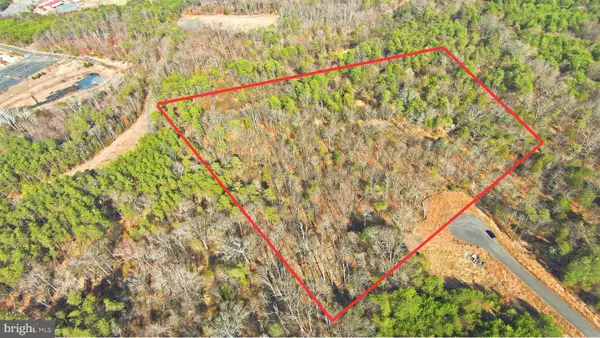 $620,000Active5 Acres
7030 Jay Ct, CENTREVILLE, VA 20121
MLS# VAFX2330882Listed by: SAMSON PROPERTIES - Coming Soon
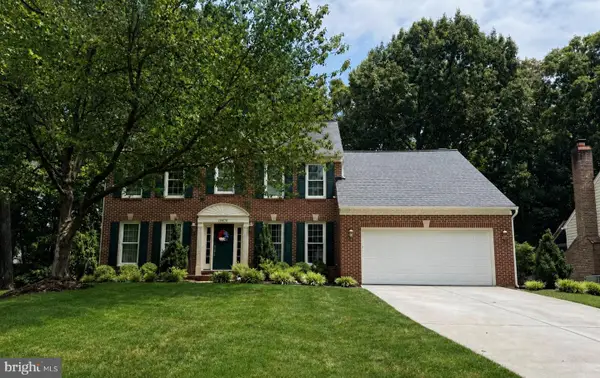 $985,000Coming Soon4 beds 4 baths
15470 Eagle Tavern Ln, CENTREVILLE, VA 20120
MLS# VAFX2330006Listed by: LONG & FOSTER REAL ESTATE, INC. - Coming Soon
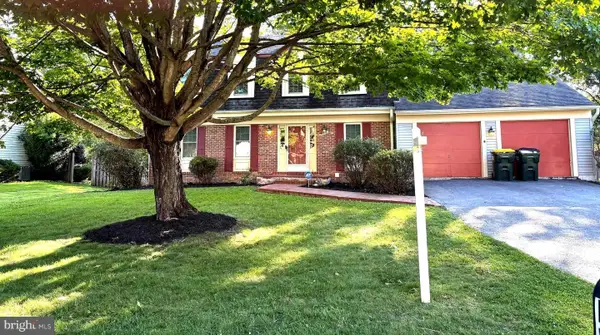 $850,000Coming Soon4 beds 4 baths
5710 Mackenzie St, CENTREVILLE, VA 20120
MLS# VAFX2330718Listed by: KELLER WILLIAMS CAPITAL PROPERTIES - Coming Soon
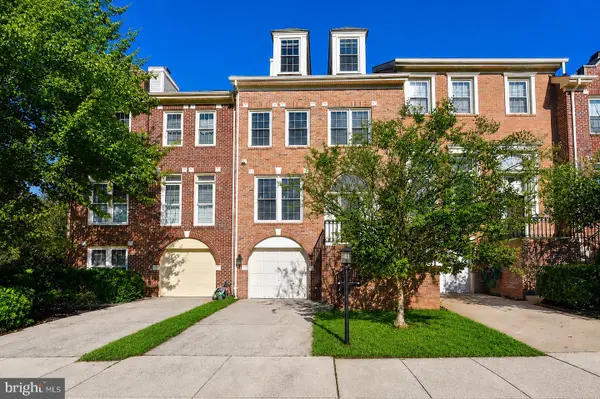 $659,000Coming Soon3 beds 4 baths
14616 Creek Valley Ct, CENTREVILLE, VA 20120
MLS# VAFX2330258Listed by: SAMSON PROPERTIES - New
 $550,000Active2 beds 4 baths1,166 sq. ft.
13956 Gunners Pl, CENTREVILLE, VA 20121
MLS# VAFX2330510Listed by: SPRING HILL REAL ESTATE, LLC. - Open Sun, 2 to 4pmNew
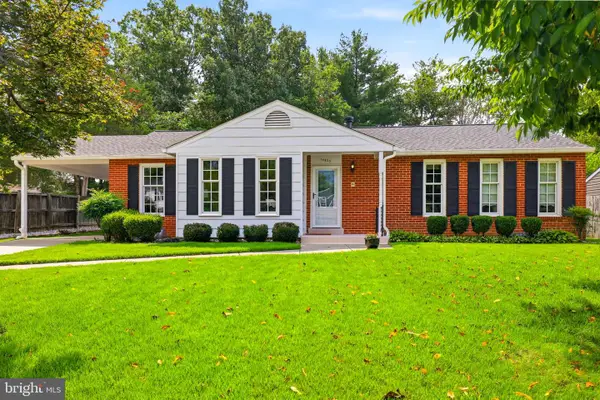 $685,000Active3 beds 2 baths1,327 sq. ft.
14833 Cranoke St, CENTREVILLE, VA 20120
MLS# VAFX2328946Listed by: RE/MAX ALLEGIANCE - Coming Soon
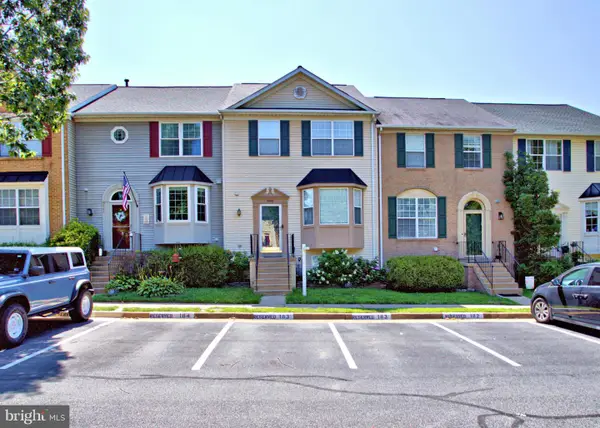 $630,000Coming Soon4 beds 4 baths
5545 Stroud Ct, CENTREVILLE, VA 20120
MLS# VAFX2330616Listed by: KW UNITED - Open Sun, 2 to 4pmNew
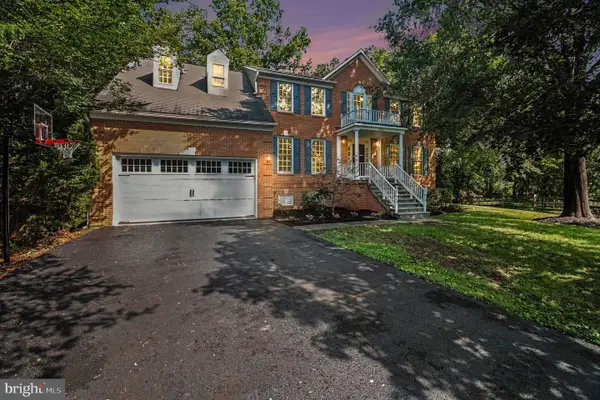 $1,025,000Active4 beds 5 baths4,219 sq. ft.
6356 Lee Forest Path, CENTREVILLE, VA 20120
MLS# VAFX2329826Listed by: REAL BROKER, LLC


Protect your home and budget from life's surprises with an Assurant Home Warranty, backed by a partner that supports you through every step of homeownership. Explore Plans.
©2026 Century 21 Real Estate LLC. All rights reserved. CENTURY 21®, the CENTURY 21 Logo and C21® are service marks owned by Century 21 Real Estate LLC. Century 21 Real Estate LLC fully supports the principles of the Fair Housing Act and the Equal Opportunity Act. Each office is independently owned and operated. Listing information is deemed reliable but not guaranteed accurate.