5452 Chandley Farm Cir, Centreville, VA 20120
Local realty services provided by:CENTURY 21 Sylvia Geist Agency
5452 Chandley Farm Cir,Centreville, VA 20120
$2,200,000
- 5 Beds
- 6 Baths
- 9,000 sq. ft.
- Single family
- Coming Soon
Upcoming open houses
- Sun, Sep 1301:00 pm - 04:00 pm
Listed by: charlet h shriner
Office: re/max gateway, llc.
MLS#:VAFX2339224
Source:BRIGHTMLS
Price summary
- Price:$2,200,000
- Price per sq. ft.:$244.44
- Monthly HOA dues:$147
About this home
Welcome to this exceptional brick estate beautifully positioned on more than five private acres in Centreville’s premier estate community. Offering 5 bedrooms, 5.5 baths, expansive living spaces and the rare convenience of public utilities on a magnificent acreage homesite, this residence offers an extraordinary combination of privacy, elegance and accessibility.
A gracious two-story foyer sets the tone for the beautifully appointed interior, where hardwood floors and timeless architectural details create a sense of sophistication. The oversized formal dining room is especially impressive, crowned by a magnificent statement chandelier and offering an unforgettable setting for holidays, celebrations and elegant dinner parties. A formal living room, private study and sun-filled solarium provide additional spaces for both everyday living and entertaining. A full bath on the main level adds exceptional versatility; while the study is not currently designed as a bedroom, its proximity to the full bath presents wonderful possibilities for overnight guests or those seeking the option of main-level accommodations.
The heart of the home is the dramatic two-story family room, anchored by a spectacular brick fireplace and filled with natural light. The adjoining kitchen is designed for gathering, featuring a large center island, stainless steel appliances, timeless granite countertops and abundant workspace. Together, these spaces flow effortlessly toward the outdoors, making entertaining equally inviting inside and out.
Step onto the expansive deck and gazebo and discover one of the property’s most remarkable features—the setting itself. The beautifully level backyard is surrounded by mature landscaping and more than five acres of privacy, where deer and wildlife are frequent visitors and the changing seasons become part of the view. There is abundant room for extraordinary outdoor entertaining.
Upstairs, the luxurious primary suite is a private sanctuary featuring a cozy three-sided fireplace, a dressing area, an expansive walk-in closet with dual entrances and a spa-inspired bath with striking stacked-stone accents. Generously proportioned secondary bedrooms, beautifully updated baths and a convenient laundry area complete the upper level.
The finished lower level was made for entertaining. A spectacular full bar becomes the centerpiece of a spacious recreation area perfect for game days, celebrations and evenings with friends. A dedicated fitness room, additional 5th bedroom and full bath provide outstanding flexibility for overnight guests, an au pair or multigenerational living. There is also a den that could be an office or used as a 7th bonus bedroom.
An oversized three-car garage provides exceptional parking and storage and there is a huge circular driveway and large paved area-enough to accommodate a large family or gathering, while the surrounding five-acre property offers the space and serenity increasingly difficult to find so close to Northern Virginia conveniences.
Sully Estates enjoys a beautiful setting near scenic countryside destinations and placing weekend winery visits, picturesque drives and spectacular fall scenery within easy reach. With its commanding presence, exceptional entertaining spaces, magnificent grounds and rare combination of acreage and public utilities, 5452 Chandley Farm Circle offers a truly distinctive opportunity to experience estate living in Centreville....
Contact an agent
Home facts
- Year built:1996
- Subdivision & Development:SULLY ESTATES
- Listing ID #:VAFX2339224
- Updated:September 06, 2026 at 06:54 PM
Rooms and interior
- Bedrooms:5
- Total bathrooms:6
- Full bathrooms:5
- Half bathrooms:1
- Flooring:Carpet, Ceramic Tile
- Dining Description:Dining Room, Formal/Separate Dining Room
- Bathrooms Description:Bathroom 1, Bathroom 2, Bathroom 3, Full Bath, Primary Bath(s), Primary Bathroom
- Kitchen Description:Breakfast Area, Built-In Microwave, Dishwasher, Disposal, Icemaker, Kitchen - Eat-In, Kitchen - Table Space, Recessed Lighting, Refrigerator, Stove
- Bedroom Description:Primary Bedroom, Walk In Closet(s)
- Basement:Yes
- Basement Description:Full, Walkout Level
- Living area:9,000 sq. ft.
Heating and cooling
- Cooling:Central A/C
- Heating:Forced Air, Natural Gas
Structure and exterior
- Roof:Composite
- Year built:1996
- Building area:9,000 sq. ft.
- Lot area:5.47 Acres
- Architectural Style:Colonial
- Construction Materials:Brick
- Exterior Features:Brick, Deck(s), Extensive Hardscape, Lawn Sprinkler, Patio(s), Porch(es), Screened
- Foundation Description:Brick/Mortar, Stone
- Levels:3 Story
Schools
- High school:WESTFIELD
- Middle school:STONE
- Elementary school:CUB RUN
Utilities
- Water:Public
- Sewer:Public Sewer
Finances and disclosures
- Price:$2,200,000
- Price per sq. ft.:$244.44
- Tax amount:$20,694 (2026)
Features and amenities
- Laundry features:Dryer, Washer
- Amenities:Bar, Ceiling Fan(s), Central Vacuum, Electric Available, Intercom, Natural Gas Available, Recessed Lighting, Security System, Sprinkler System, Window Treatments
Parking
- Parking description:Asphalt Driveway, Attached Garage, Garage Door Opener
- Garage:Yes
- Garage spaces:3
New listings near 5452 Chandley Farm Cir
- Coming Soon
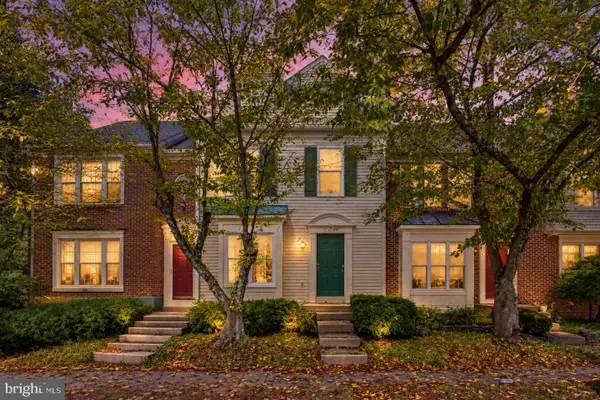 $575,000Coming Soon3 beds 4 baths1,992 sq. ft.
6048 Raina Dr, CENTREVILLE, VA 20120
MLS# VAFX2338854Listed by: SAMSON PROPERTIES - Coming Soon
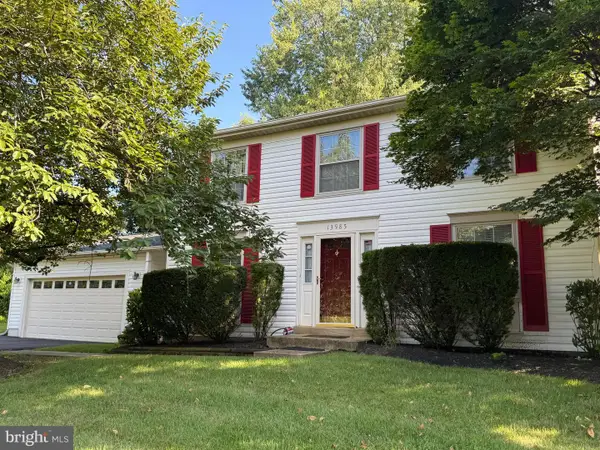 $799,900Coming Soon3 beds 3 baths1,782 sq. ft.
13985 Cabells Mill Dr, CENTREVILLE, VA 20120
MLS# VAFX2319288Listed by: RE/MAX EXECUTIVES - Coming SoonOpen Sun, 2 to 4pm
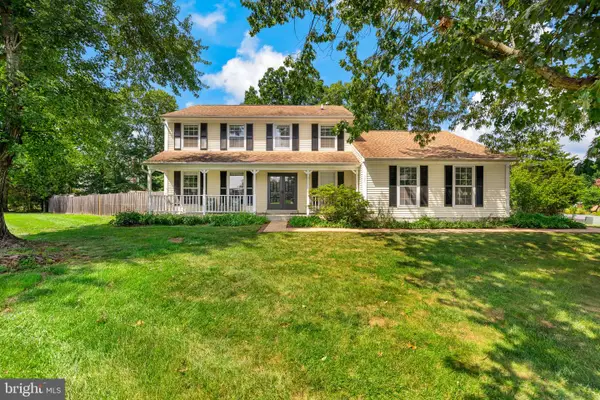 $829,750Coming Soon4 beds 3 baths2,501 sq. ft.
6520 White Post Rd, CENTREVILLE, VA 20121
MLS# VAFX2338828Listed by: TTR SOTHEBY'S INTERNATIONAL REALTY - Coming Soon
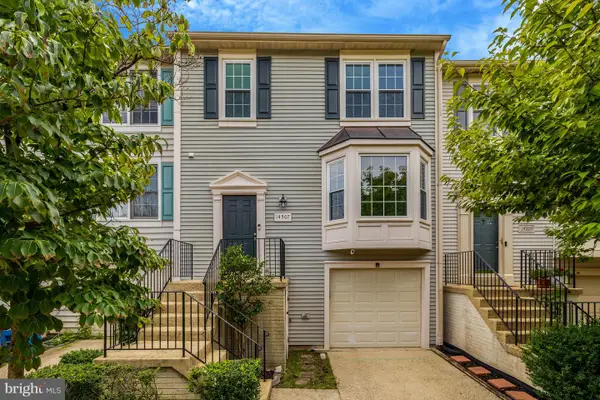 $599,000Coming Soon3 beds 3 baths1,722 sq. ft.
14507 Sully Lake Ct, CENTREVILLE, VA 20120
MLS# VAFX2339712Listed by: RE/MAX GATEWAY, LLC - Coming Soon
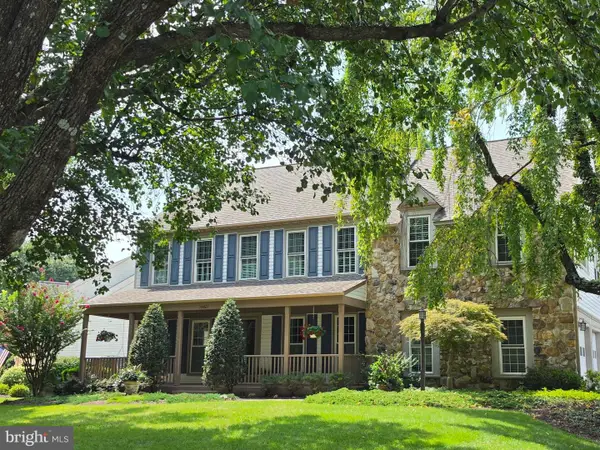
 $1,050,000Coming Soon4 beds 4 baths4,311 sq. ft.
15601 Meherrin Dr, CENTREVILLE, VA 20120
MLS# VAFX2330842Listed by: CENTURY 21 NEW MILLENNIUM - Coming Soon
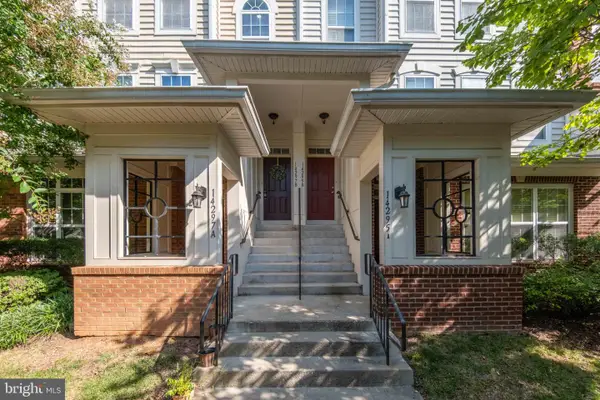 $540,000Coming Soon3 beds 3 baths2,328 sq. ft.
14297-b Brushwood Way #116, CENTREVILLE, VA 20121
MLS# VAFX2327386Listed by: RE/MAX ALLEGIANCE - Coming Soon
 $615,000Coming Soon3 beds 4 baths2,527 sq. ft.
14740 Winterfield Ct, CENTREVILLE, VA 20120
MLS# VAFX2334822Listed by: REAL BROKER, LLC - Coming Soon
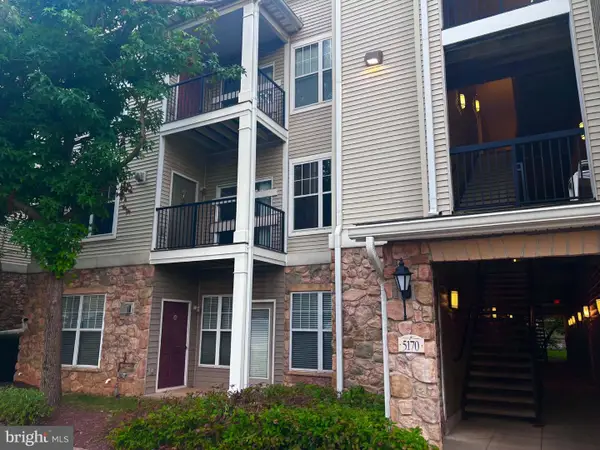 $375,000Coming Soon2 beds 2 baths1,102 sq. ft.
5170 William Colin Ct #a, CENTREVILLE, VA 20120
MLS# VAFX2339018Listed by: KW METRO CENTER - Coming Soon
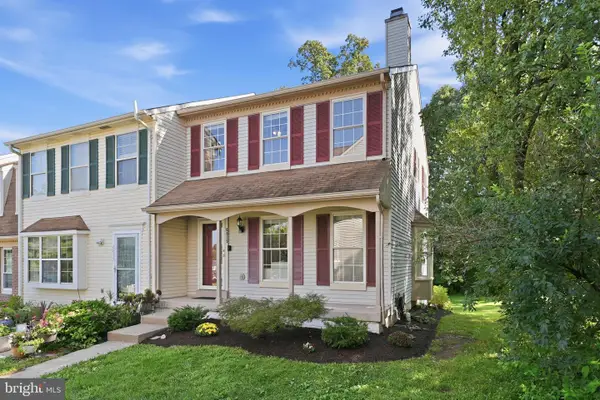 $550,000Coming Soon3 beds 4 baths1,797 sq. ft.
6815 Malton Ct, CENTREVILLE, VA 20121
MLS# VAFX2338822Listed by: RLAH @PROPERTIES


Protect your home and budget from life's surprises with an Assurant Home Warranty, backed by a partner that supports you through every step of homeownership. Explore Plans.
©2026 Century 21 Real Estate LLC. All rights reserved. CENTURY 21®, the CENTURY 21 Logo and C21® are service marks owned by Century 21 Real Estate LLC. Century 21 Real Estate LLC fully supports the principles of the Fair Housing Act and the Equal Opportunity Act. Each office is independently owned and operated. Listing information is deemed reliable but not guaranteed accurate.