
14514 Awbrey Patent Dr, Centreville, VA 20120
Local realty services provided by:CENTURY 21 Gold
14514 Awbrey Patent Dr,Centreville, VA 20120
$715,000
- 4 Beds
- 3 Baths
- - sq. ft.
- Single family
- Sold
Listed by: damon a nicholas
Office: exp realty, llc.
MLS#:VAFX2332850
Source:BRIGHTMLS
Sorry, we are unable to map this address
Price summary
- Price:$715,000
- Monthly HOA dues:$94
About this home
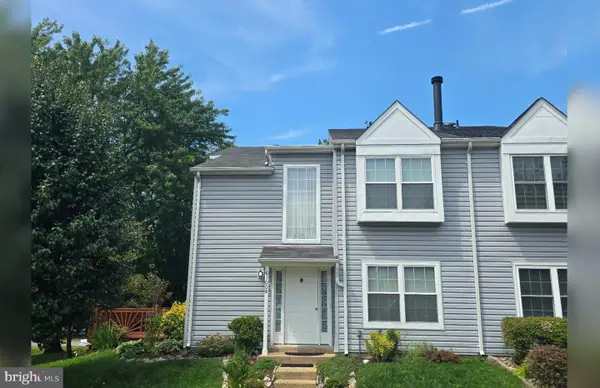
Offer Deadline Monday 3:00pm. Welcome to 14514 Awbrey Patent Drive! Beautifully refreshed and truly move-in ready, this charming 4-bedroom, 2.5-bath home with a 2-car garage offers the perfect blend of style, comfort, and functionality.
Step inside to a spacious front living room, a versatile space that can easily serve as a formal sitting room, home office, playroom, or additional entertaining area to fit your family's lifestyle. Connecting to the formal Dining Room and then to the heart of the home. Stunning white kitchen, featuring crisp cabinetry, backsplash, stainless steel appliances, ample counter space, and a generous eat-in dining area that flows seamlessly into the inviting family room. Powder room, laundry room and access to the 2 car garage complete the main level.
The upper level boasts a spacious primary retreat with private ensuite, 3 additional sizeable bedrooms and second full bathroom give you plenty of space for your growing family, at home office, or space for guests.
While the kitchen is sure to impress, the expansive screened porch may become your favorite space. The open-concept main level extends effortlessly outdoors, connecting the screened porch to a spacious deck, beautiful stone patio, and fully fenced backyard, creating the ideal setting for everyday living, summer barbecues, and memorable gatherings with family and friends.
Thoughtful updates throughout make this home truly turnkey, including fresh paint, durable luxury vinyl plank flooring, new carpet, newer windows, and an updated HVAC system, allowing you to move in with confidence.
Nestled in a quiet, tree-lined, amenity-rich community, this exceptional home offers the perfect balance of peaceful neighborhood living and everyday convenience. Just minutes from endless shopping, dining, entertainment, parks, and major commuter routes, you'll also enjoy easy access to Dulles International Airport.
Your new life begins here. Welcome Home....
Contact an agent
Home facts
- Year built:1985
- Subdivision & Development:NEWGATE
- Listing ID #:VAFX2332850
- Added:42 day(s) ago
- Updated:September 16, 2026 at 10:28 AM
Rooms and interior
- Bedrooms:4
- Total bathrooms:3
- Full bathrooms:2
- Half bathrooms:1
- Flooring:Carpet, Ceramic Tile, Luxury Vinyl Plank
- Dining Description:Dining Area, Dining Room
- Bathrooms Description:Bathroom 2, Primary Bath(s), Primary Bathroom
- Kitchen Description:Breakfast Area, Crown Moldings, Dishwasher, Disposal, Exhaust Fan, Extra Refrigerator/Freezer, Icemaker, Kitchen - Table Space, Microwave, Oven/Range - Gas, Refrigerator
- Bedroom Description:Primary Bedroom
Heating and cooling
- Cooling:Ceiling Fan(s), Central A/C
- Heating:Forced Air, Natural Gas
Structure and exterior
- Roof:Asphalt
- Year built:1985
- Lot Features:Backs to Trees, Front Yard, Private, Rear Yard, Trees/Wooded
- Architectural Style:Colonial
- Construction Materials:Aluminum Siding
- Exterior Features:Deck(s), Exterior Lighting, Porch(es), Screened
- Foundation Description:Slab
- Levels:2 Stories
Schools
- High school:WESTFIELD
- Middle school:STONE
- Elementary school:LONDON TOWNE
Utilities
- Water:Public
- Sewer:Public Sewer
Finances and disclosures
- Price:$715,000
- Tax amount:$7,862 (2026)
Features and amenities
- Laundry features:Dryer, Laundry, Washer
- Amenities:Cable TV Available, Chair Railings, Crown Moldings, Electric Available, Natural Gas Available, Window Treatments
Parking
- Parking description:Additional Storage Area, Attached Garage, Garage - Front Entry, Garage Door Opener, Inside Access
- Garage:Yes
- Garage spaces:2
New listings near 14514 Awbrey Patent Dr
- Coming Soon
 $395,000Coming Soon2 beds 2 baths1,238 sq. ft.
13363 Connor Dr #o, CENTREVILLE, VA 20120
MLS# VAFX2341084Listed by: LONG & FOSTER REAL ESTATE, INC. - Coming Soon
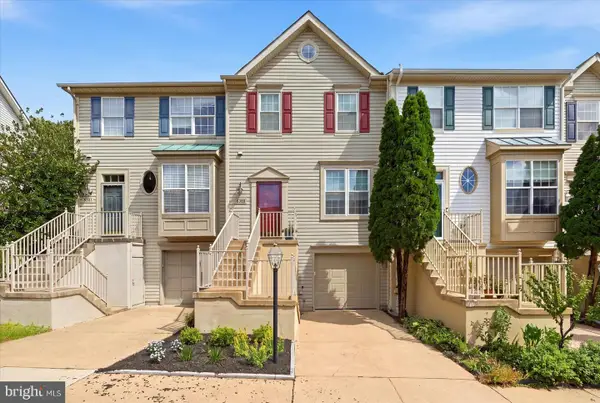 $625,000Coming Soon3 beds 3 baths1,652 sq. ft.
6389 Saint Timothys Ln, CENTREVILLE, VA 20121
MLS# VAFX2334860Listed by: EXP REALTY, LLC - Coming Soon
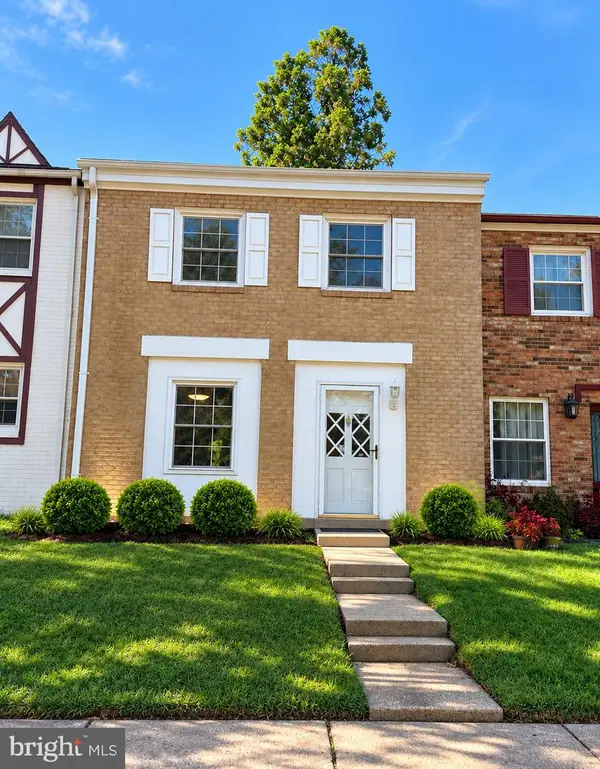 $525,000Coming Soon4 beds 4 baths1,240 sq. ft.
14812 London Towne Sq, CENTREVILLE, VA 20120
MLS# VAFX2335002Listed by: SAMSON PROPERTIES - Coming SoonOpen Sun, 1 to 3pm
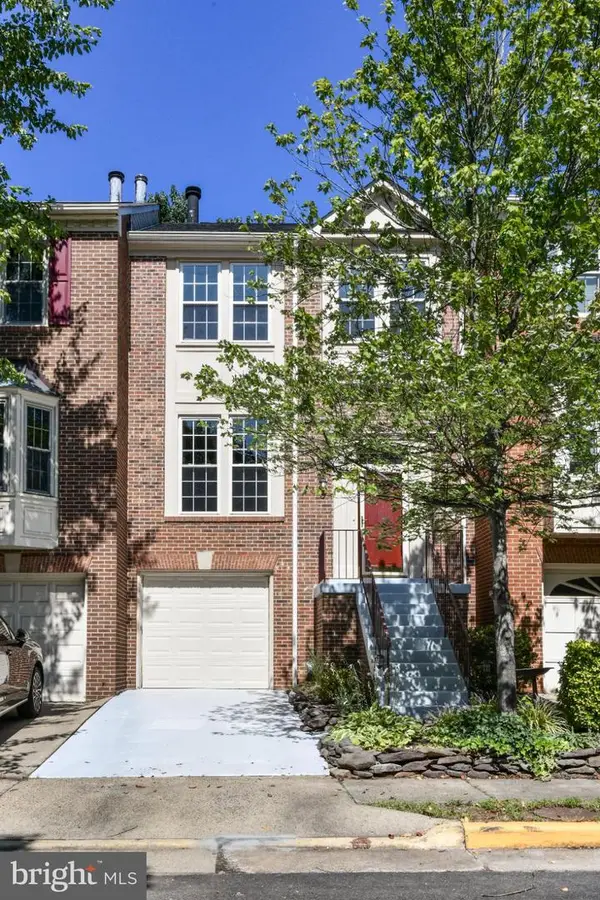 $625,000Coming Soon3 beds 4 baths2,291 sq. ft.
14776 Flower Hill Dr, CENTREVILLE, VA 20120
MLS# VAFX2341158Listed by: PEARSON SMITH REALTY, LLC - Coming Soon
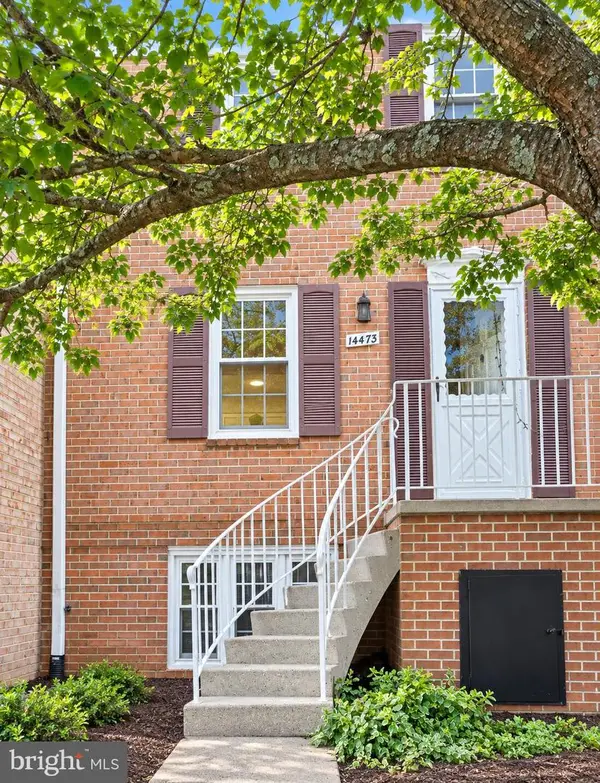 $349,950Coming Soon3 beds 2 baths1,302 sq. ft.
14473 Saguaro Pl #46b, CENTREVILLE, VA 20121
MLS# VAFX2341486Listed by: METRO HOUSE - Coming SoonOpen Sun, 1 to 3pm
 $425,000Coming Soon2 beds 2 baths1,102 sq. ft.
13377-f Connor Dr #f, CENTREVILLE, VA 20120
MLS# VAFX2339330Listed by: PREMIERE REALTY - Coming Soon
 $474,900Coming Soon2 beds 3 baths1,346 sq. ft.
6100 Hoskins Hollow Cir, CENTREVILLE, VA 20121
MLS# VAFX2340316Listed by: SAMSON PROPERTIES - Coming Soon
 $340,000Coming Soon2 beds 2 baths1,038 sq. ft.
14314 Climbing Rose #101, CENTREVILLE, VA 20121
MLS# VAFX2340992Listed by: LONG & FOSTER REAL ESTATE, INC. - Coming Soon
 $725,000Coming Soon3 beds 3 baths1,626 sq. ft.
6550 Creek Run Dr, CENTREVILLE, VA 20121
MLS# VAFX2340862Listed by: RE/MAX GATEWAY, LLC - Coming Soon
 $349,900Coming Soon2 beds 2 baths1,040 sq. ft.
5608 Willoughby Newton Dr #24, CENTREVILLE, VA 20120
MLS# VAFX2340350Listed by: KELLER WILLIAMS REALTY


Protect your home and budget from life's surprises with an Assurant Home Warranty, backed by a partner that supports you through every step of homeownership. Explore Plans.
©2026 Century 21 Real Estate LLC. All rights reserved. CENTURY 21®, the CENTURY 21 Logo and C21® are service marks owned by Century 21 Real Estate LLC. Century 21 Real Estate LLC fully supports the principles of the Fair Housing Act and the Equal Opportunity Act. Each office is independently owned and operated. Listing information is deemed reliable but not guaranteed accurate.