
15470 Eagle Tavern Ln, Centreville, VA 20120
Local realty services provided by:CENTURY 21 Mertz & Associates
15470 Eagle Tavern Ln,Centreville, VA 20120
$985,000
- 4 Beds
- 4 Baths
- - sq. ft.
- Single family
- Coming Soon
Upcoming open houses
- Thu, Aug 0605:00 pm - 07:00 pm
- Sat, Aug 0812:00 pm - 02:00 pm
Listed by: melinda m. conway
Office: long & foster real estate, inc.
MLS#:VAFX2330006
Source:BRIGHTMLS
Price summary
- Price:$985,000
- Monthly HOA dues:$95
About this home
Welcome home to this beautifully updated 4-bedroom, 3.5-bath colonial on a wide, quiet street in the amenity-rich neighborhood of Virginia Run. The main level features true hardwood floors, an updated kitchen with stainless steel appliances and center island with bar seating, a spacious family room with vaulted ceilings and a floor-to-ceiling brick gas fireplace, separate living and dining room spaces with a bay window, and a private office. Neutral paint, updated lighting, and thoughtful updates throughout make this home move-in ready. Upstairs offers four spacious bedrooms, including a primary suite with vaulted ceilings, a large walk-in closet, and a fully renovated spa bathroom with high end cabinetry and finishes and a glass enclosed walk-in shower. A renovated hall bath serves the additional three bedrooms. The fully finished basement includes a rec room, full bath, and flex room. Enjoy the deck and mature trees overlooking the flat, fully fenced backyard. Major updates include furnace (2026), A/C (2022), roof and gutters (2017), siding (2019), flooring (2019), kitchen appliances (2019), washer and dryer (2024), and windows (2010). Enjoy all that Virginia Run has to offer, including a community pool and swim team, tennis, pickleball, basketball courts, walking trails, and year-round neighborhood events. Professional photos available August 1st. Private showings begin August 6th. Don't miss this one! Schedule your private showing or contact the listing agent today! Open Houses: Thursday, Aug 6th 5:00-7:00pm, Saturday, Aug 8th 12:00-2:00pm....
Contact an agent
Home facts
- Year built:1993
- Listing ID #:VAFX2330006
- Updated:July 25, 2026 at 04:36 AM
Rooms and interior
- Bedrooms:4
- Total bathrooms:4
- Full bathrooms:3
- Half bathrooms:1
- Dining Description:Formal/Separate Dining Room
- Kitchen Description:Built-In Microwave, Carpet, Dishwasher, Disposal, Kitchen - Eat-In, Kitchen - Island, Oven/Range - Gas, Recessed Lighting, Refrigerator, Six Burner Stove, Stainless Steel Appliances, Upgraded Countertops
- Bedroom Description:Carpet
- Basement:Yes
- Basement Description:Full, Fully Finished
Heating and cooling
- Cooling:Central A/C
- Heating:Central, Natural Gas
Structure and exterior
- Year built:1993
- Architectural Style:Colonial
- Construction Materials:Brick, Brick Front, Vinyl Siding
- Exterior Features:Deck(s), Underground Lawn Sprinkler
- Foundation Description:Concrete Perimeter
- Levels:2 Stories
Schools
- High school:WESTFIELD
- Middle school:STONE
- Elementary school:VIRGINIA RUN
Utilities
- Water:Public
- Sewer:Public Sewer
Finances and disclosures
- Price:$985,000
- Tax amount:$10,026 (2025)
Features and amenities
- Laundry features:Dryer, Washer
- Amenities:Carpet, Recessed Lighting, Sprinkler System, Window Treatments
Parking
- Parking description:Attached Garage, Concrete Driveway, Garage - Front Entry, Garage Door Opener
- Garage:Yes
- Garage spaces:2
New listings near 15470 Eagle Tavern Ln
- Coming Soon
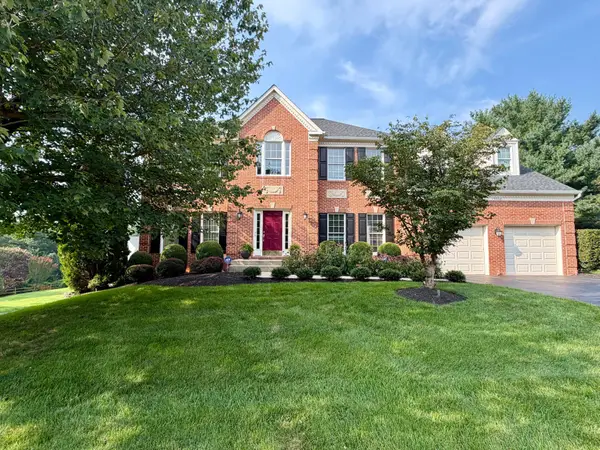 $1,188,000Coming Soon5 beds 4 baths
13908 Rock Brook Ct, CLIFTON, VA 20124
MLS# VAFX2330902Listed by: RE/MAX GATEWAY, LLC - Coming Soon
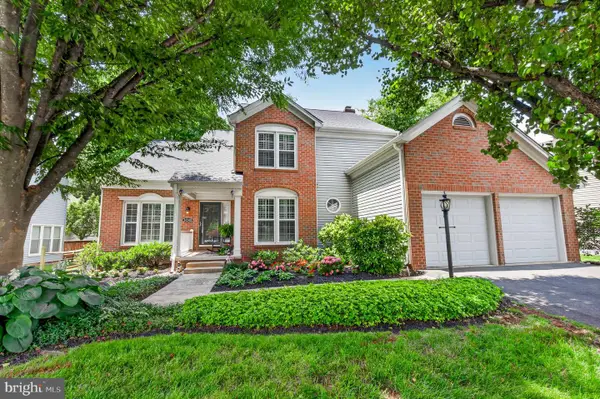 $850,000Coming Soon4 beds 3 baths
14349 Brookmere Dr, CENTREVILLE, VA 20120
MLS# VAFX2322108Listed by: TTR SOTHEBYS INTERNATIONAL REALTY - New
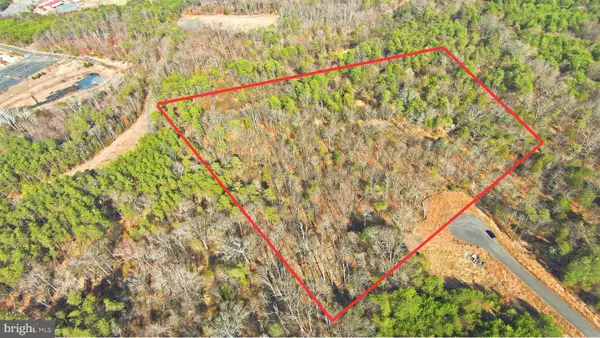 $620,000Active5 Acres
7030 Jay Ct, CENTREVILLE, VA 20121
MLS# VAFX2330882Listed by: SAMSON PROPERTIES - Coming Soon
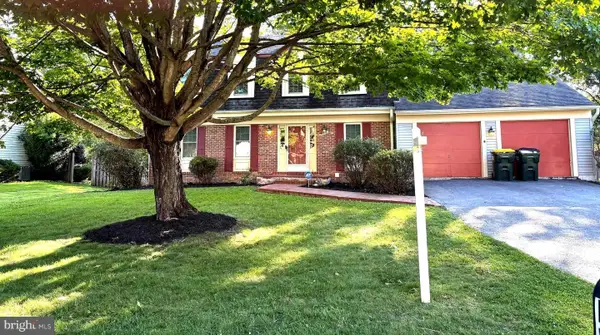 $850,000Coming Soon4 beds 4 baths
5710 Mackenzie St, CENTREVILLE, VA 20120
MLS# VAFX2330718Listed by: KELLER WILLIAMS CAPITAL PROPERTIES - Coming Soon
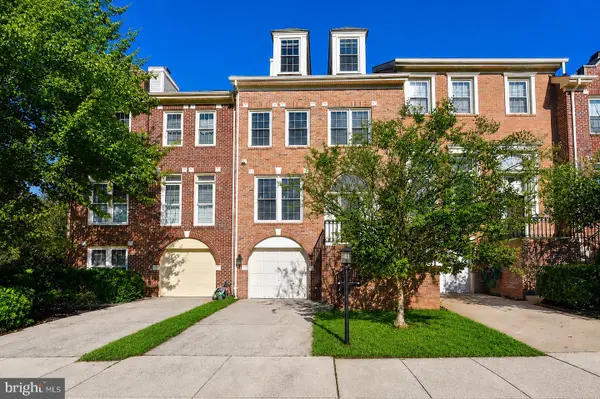 $659,000Coming Soon3 beds 4 baths
14616 Creek Valley Ct, CENTREVILLE, VA 20120
MLS# VAFX2330258Listed by: SAMSON PROPERTIES - New
 $550,000Active2 beds 4 baths1,166 sq. ft.
13956 Gunners Pl, CENTREVILLE, VA 20121
MLS# VAFX2330510Listed by: SPRING HILL REAL ESTATE, LLC. - Open Sun, 2 to 4pmNew
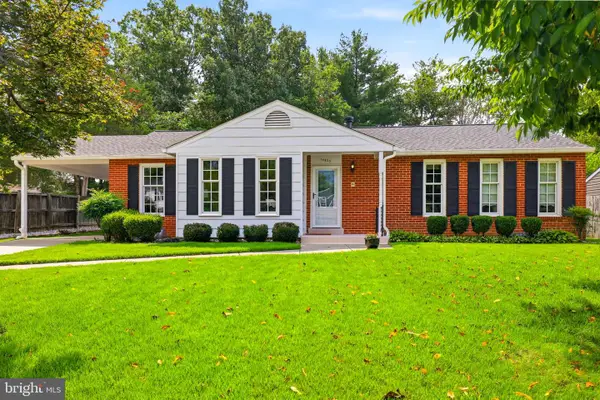 $685,000Active3 beds 2 baths1,327 sq. ft.
14833 Cranoke St, CENTREVILLE, VA 20120
MLS# VAFX2328946Listed by: RE/MAX ALLEGIANCE - Coming Soon
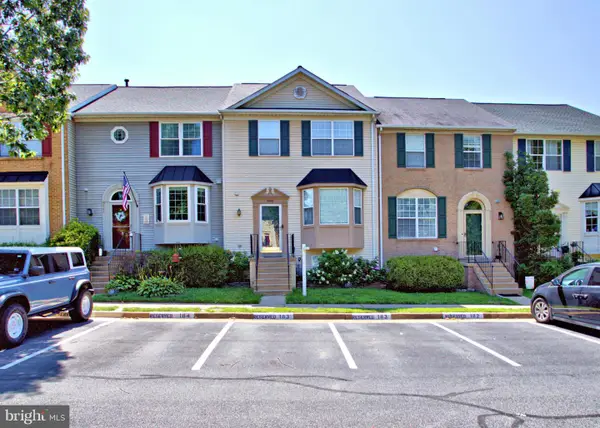 $630,000Coming Soon4 beds 4 baths
5545 Stroud Ct, CENTREVILLE, VA 20120
MLS# VAFX2330616Listed by: KW UNITED - Open Sun, 2 to 4pmNew
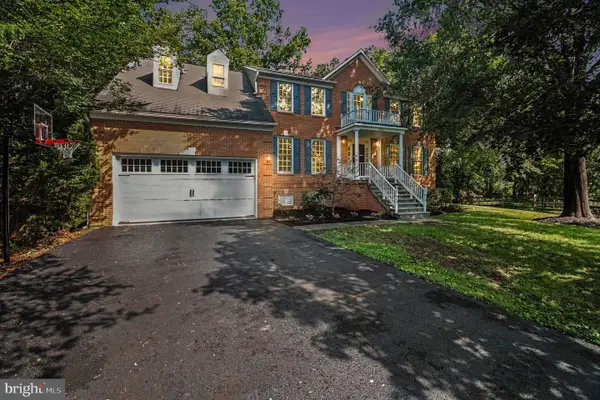 $1,025,000Active4 beds 5 baths4,219 sq. ft.
6356 Lee Forest Path, CENTREVILLE, VA 20120
MLS# VAFX2329826Listed by: REAL BROKER, LLC


Protect your home and budget from life's surprises with an Assurant Home Warranty, backed by a partner that supports you through every step of homeownership. Explore Plans.
©2026 Century 21 Real Estate LLC. All rights reserved. CENTURY 21®, the CENTURY 21 Logo and C21® are service marks owned by Century 21 Real Estate LLC. Century 21 Real Estate LLC fully supports the principles of the Fair Housing Act and the Equal Opportunity Act. Each office is independently owned and operated. Listing information is deemed reliable but not guaranteed accurate.