15601 Meherrin Dr, Centreville, VA 20120
Local realty services provided by:CENTURY 21 New Millennium
15601 Meherrin Dr,Centreville, VA 20120
$1,050,000
- 4 Beds
- 4 Baths
- 4,311 sq. ft.
- Single family
- Coming Soon
Upcoming open houses
- Sun, Sep 2001:00 pm - 04:00 pm
Listed by:
 Micki Moravitz(703) 818 - 0111CENTURY 21 New Millennium
- Debi Dicks(703) 818 - 0111CENTURY 21 New Millennium
Office: century 21 new millennium
MLS#:VAFX2330842
Source:BRIGHTMLS
Price summary
- Price:$1,050,000
- Price per sq. ft.:$243.56
- Monthly HOA dues:$95
About this home
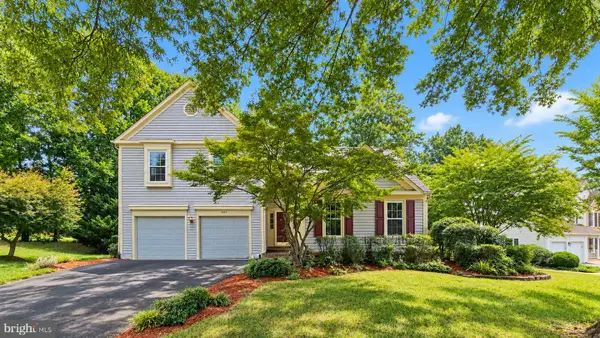
Beautifully updated and meticulously maintained by the original owners, this spacious four-bedroom Colonial offers approximately 4,300 square feet of finished living space on an oversized corner lot in sought-after Virginia Run. You will love the welcoming front porch and handsome stone accents that introduce an interior filled with warmth and character, including rich hardwood floors, attractive decor, and generously sized spaces. The heart of the home is the gorgeous remodeled Kitchen with a large quartz island, abundant white cabinetry, stainless steel appliances, and a big window overlooking the lovely backyard. It opens to an impressive Family Room with a striking stone gas fireplace and an extended Conservatory, where vaulted ceilings and walls of windows create a fabulous light-filled space for everyday living and entertaining. Outside, enjoy a lovely Trex deck, perfect for extended hours with the retractable awning and privacy accents! Upstairs are four spacious bedrooms and two unusually large baths, including a wonderful Primary Suite with vaulted ceilings, skylights, a walk-in closet, and an updated luxury bath with heated tile floors. The finished lower level adds a large Rec Room, Bonus Room, Hobby Room, full bath, and abundant storage. Virginia Run completes the package with a very attractive clubhouse and pool facilities, community amenities, nearby parks and recreation, and convenient access to shopping, dining, major commuter routes, and Dulles International Airport. Beautifully cared for, wonderfully spacious, and designed for both comfortable everyday living and entertaining—this is a home you’ll want to experience in person soon and make it yours to enjoy every day!...
Contact an agent
Home facts
- Year built:1989
- Subdivision & Development:VIRGINIA RUN
- Listing ID #:VAFX2330842
- Updated:September 06, 2026 at 01:49 PM
Rooms and interior
- Bedrooms:4
- Total bathrooms:4
- Full bathrooms:3
- Half bathrooms:1
- Flooring:Carpet, Ceramic Tile, Hardwood, Heated
- Dining Description:Dining Room
- Bathrooms Description:Bathroom 2, Half Bath, Primary Bath(s), Primary Bathroom
- Kitchen Description:Built-In Microwave, Cooktop, Dishwasher, Disposal, Icemaker, Kitchen - Gourmet, Kitchen - Island, Oven - Double, Oven - Wall, Pantry, Recessed Lighting, Refrigerator, Upgraded Countertops
- Bedroom Description:Primary Bedroom, Walk In Closet(s)
- Basement:Yes
- Basement Description:Interior Access, Partially Finished
- Living area:4,311 sq. ft.
Heating and cooling
- Cooling:Ceiling Fan(s), Central A/C
- Heating:Forced Air, Natural Gas, Zoned
Structure and exterior
- Roof:Shingle
- Year built:1989
- Building area:4,311 sq. ft.
- Lot area:0.36 Acres
- Architectural Style:Colonial
- Construction Materials:Combination, Stone, Vinyl Siding
- Exterior Features:Awning(s), Deck(s), Porch(es)
- Foundation Description:Concrete Perimeter
- Levels:3 Story
Schools
- High school:WESTFIELD
- Middle school:STONE
- Elementary school:VIRGINIA RUN
Utilities
- Water:Public
- Sewer:Public Sewer
Finances and disclosures
- Price:$1,050,000
- Price per sq. ft.:$243.56
- Tax amount:$10,909 (2026)
Features and amenities
- Laundry features:Dryer, Laundry, Washer
- Amenities:Attic, Cable TV Available, Ceiling Fan(s), Chair Railings, Electric Available, Exterior Cameras, Humidifer, Natural Gas Available, Phone Available, Recessed Lighting, Skylight(s), Window Treatments
Parking
- Parking description:Additional Storage Area, Attached Garage, Garage - Side Entry, Garage Door Opener
- Garage:Yes
- Garage spaces:2
New listings near 15601 Meherrin Dr
- Coming Soon
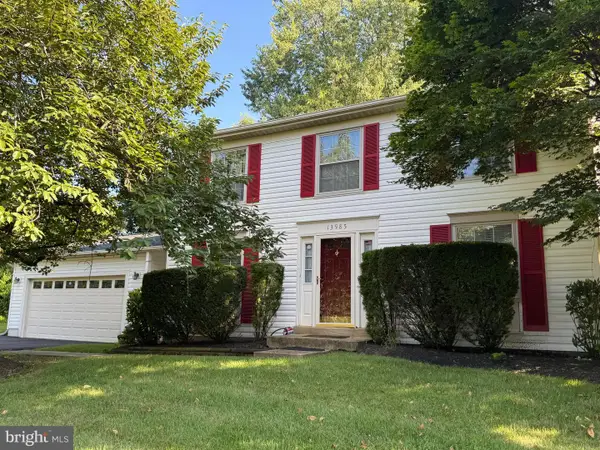 $799,900Coming Soon3 beds 3 baths1,782 sq. ft.
13985 Cabells Mill Dr, CENTREVILLE, VA 20120
MLS# VAFX2319288Listed by: RE/MAX EXECUTIVES - Coming SoonOpen Sun, 2 to 4pm
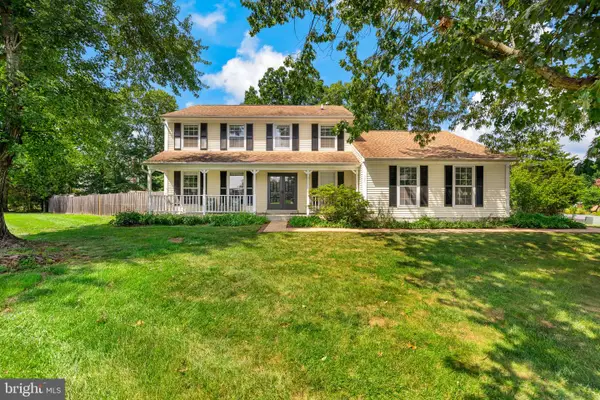 $829,750Coming Soon4 beds 3 baths2,501 sq. ft.
6520 White Post Rd, CENTREVILLE, VA 20121
MLS# VAFX2338828Listed by: TTR SOTHEBY'S INTERNATIONAL REALTY - Coming Soon
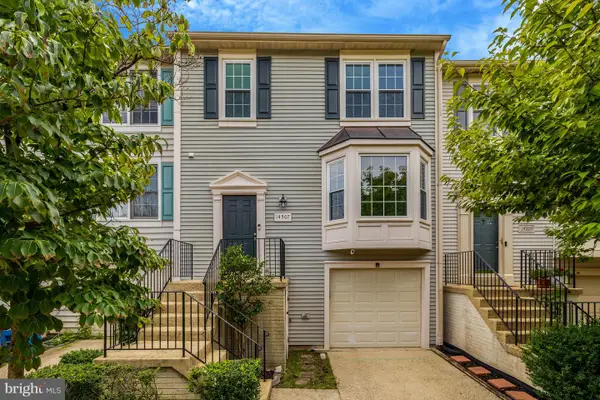 $599,000Coming Soon3 beds 3 baths1,722 sq. ft.
14507 Sully Lake Ct, CENTREVILLE, VA 20120
MLS# VAFX2339712Listed by: RE/MAX GATEWAY, LLC - Coming Soon
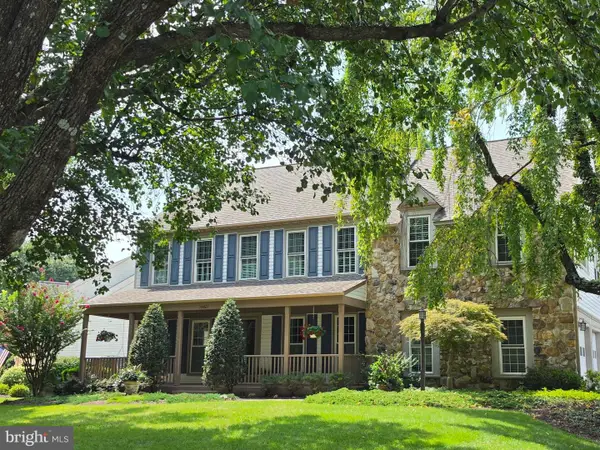
 $1,050,000Coming Soon4 beds 4 baths4,311 sq. ft.
15601 Meherrin Dr, CENTREVILLE, VA 20120
MLS# VAFX2330842Listed by: CENTURY 21 NEW MILLENNIUM - Coming Soon
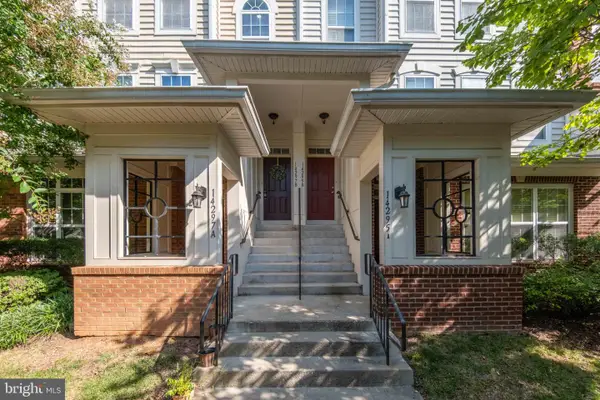 $540,000Coming Soon3 beds 3 baths2,328 sq. ft.
14297-b Brushwood Way #116, CENTREVILLE, VA 20121
MLS# VAFX2327386Listed by: RE/MAX ALLEGIANCE - Coming Soon
 $615,000Coming Soon3 beds 4 baths2,527 sq. ft.
14740 Winterfield Ct, CENTREVILLE, VA 20120
MLS# VAFX2334822Listed by: REAL BROKER, LLC - Coming SoonOpen Sun, 1 to 4pm
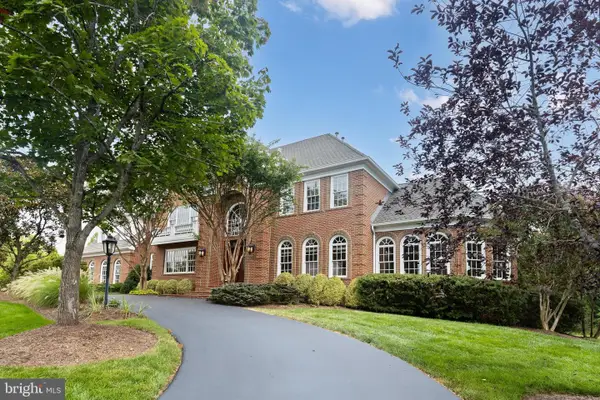 $2,200,000Coming Soon5 beds 6 baths9,000 sq. ft.
5452 Chandley Farm Cir, CENTREVILLE, VA 20120
MLS# VAFX2339224Listed by: RE/MAX GATEWAY, LLC - Coming Soon
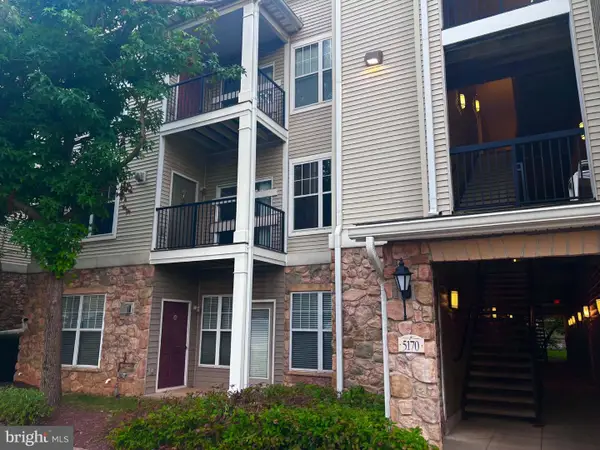 $375,000Coming Soon2 beds 2 baths1,102 sq. ft.
5170 William Colin Ct #a, CENTREVILLE, VA 20120
MLS# VAFX2339018Listed by: KW METRO CENTER - Coming Soon
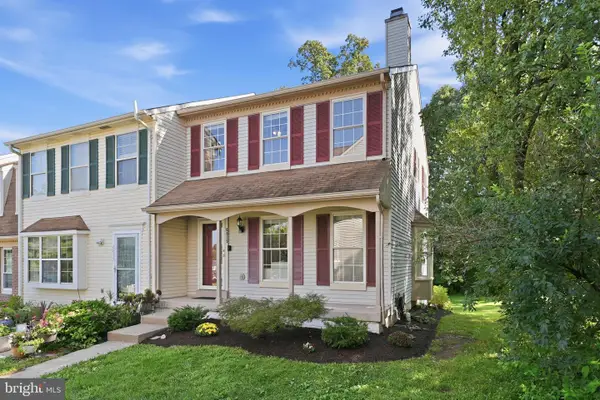 $550,000Coming Soon3 beds 4 baths1,797 sq. ft.
6815 Malton Ct, CENTREVILLE, VA 20121
MLS# VAFX2338822Listed by: RLAH @PROPERTIES - Coming Soon
 $894,900Coming Soon4 beds 4 baths2,600 sq. ft.
6414 Bromfield Trce, CENTREVILLE, VA 20120
MLS# VAFX2339056Listed by: FAIRFAX REALTY


Protect your home and budget from life's surprises with an Assurant Home Warranty, backed by a partner that supports you through every step of homeownership. Explore Plans.
©2026 Century 21 Real Estate LLC. All rights reserved. CENTURY 21®, the CENTURY 21 Logo and C21® are service marks owned by Century 21 Real Estate LLC. Century 21 Real Estate LLC fully supports the principles of the Fair Housing Act and the Equal Opportunity Act. Each office is independently owned and operated. Listing information is deemed reliable but not guaranteed accurate.