5408 Overland Ct, Centreville, VA 20120
Local realty services provided by:CENTURY 21 Rauh & Johns
5408 Overland Ct,Centreville, VA 20120
$850,000
- 3 Beds
- 3 Baths
- 2,500 sq. ft.
- Single family
- Pending
Listed by: sahar y anwar
Office: redfin corporation
MLS#:VAFX2339556
Source:BRIGHTMLS
Price summary
- Price:$850,000
- Price per sq. ft.:$340
About this home
Welcome to 5408 Overland Ct—a beautifully updated 2-level rambler tucked away on a quiet cul-de-sac in Centreville, with NO HOA and MAIN LEVEL LIVING!! Thoughtfully improved and offering a spacious, flexible layout, this 3-bedroom, 2.5-bath home is truly move-in ready. The main level showcases gleaming hardwood flooring throughout and vaulted ceilings, enhanced by recessed lighting and a bright, inviting living and dining area and cozy fireplace. The living kitchen features granite countertops, soft white cabinetry, and stainless steel appliances, flowing seamlessly into a second dining area and valuable 250 sq. ft. addition which is fully permitted (2025) and has a mini split so it's fully heated and air conditioned. This bright room full of windows provides valuable extra living space and easy yard access. Three bedrooms complete this level, include a private primary suite with a spacious bath featuring a large soaking tub and double shower, and massive closet with custom shelving. The finished lower level offers versatile space ideal for a recreation room, media room, home office, gym, or guest area, as well as a half bathroom. Step outside to enjoy the new deck and fully fenced backyard, creating an exceptional setting for entertaining, outdoor dining, or relaxing. Recent updates include a new water heater (2026), brand-new washer, 2-year-old ventless dryer, HVAC (2018), new hardwood flooring, new deck, and recessed lighting throughout. Conveniently located near major commuter routes, shopping, dining, and everyday amenities. A wonderful combination of updates, space, privacy, and location—come make this Centreville gem your next home!...
Contact an agent
Home facts
- Year built:1986
- Subdivision & Development:COUNTRY CLUB MANOR
- Listing ID #:VAFX2339556
- Added:5 day(s) ago
- Updated:September 15, 2026 at 09:19 AM
Rooms and interior
- Bedrooms:3
- Total bathrooms:3
- Full bathrooms:2
- Half bathrooms:1
- Dining Description:Dining Area
- Bathrooms Description:Primary Bath(s)
- Kitchen Description:Carpet, Dishwasher, Disposal, Icemaker, Kitchen - Gourmet, Microwave, Recessed Lighting, Refrigerator, Stove
- Bedroom Description:Carpet
- Basement:Yes
- Basement Description:Fully Finished
- Living area:2,500 sq. ft.
Heating and cooling
- Cooling:Central A/C
- Heating:Forced Air, Natural Gas
Structure and exterior
- Year built:1986
- Building area:2,500 sq. ft.
- Lot area:0.23 Acres
- Architectural Style:Ranch/Rambler
- Construction Materials:Vinyl Siding
- Exterior Features:Deck(s)
- Foundation Description:Permanent
- Levels:2 Stories
Schools
- High school:WESTFIELD
- Middle school:STONE
- Elementary school:CUB RUN
Utilities
- Water:Public
- Sewer:Public Sewer
Finances and disclosures
- Price:$850,000
- Price per sq. ft.:$340
- Tax amount:$8,932 (2026)
Features and amenities
- Laundry features:Dryer, Washer
- Amenities:Carpet, Ceiling Fan(s), Humidifer, Recessed Lighting, Window Treatments
Parking
- Parking description:Attached Garage, Garage - Front Entry, Garage Door Opener
- Garage:Yes
- Garage spaces:1
New listings near 5408 Overland Ct
- Coming Soon
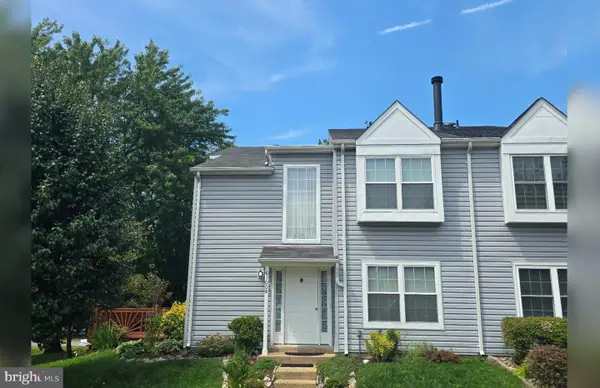 $474,900Coming Soon2 beds 3 baths1,346 sq. ft.
6100 Hoskins Hollow Cir, CENTREVILLE, VA 20121
MLS# VAFX2340316Listed by: SAMSON PROPERTIES - Coming Soon
 $340,000Coming Soon2 beds 2 baths1,038 sq. ft.
14314 Climbing Rose #101, CENTREVILLE, VA 20121
MLS# VAFX2340992Listed by: LONG & FOSTER REAL ESTATE, INC. - Coming SoonOpen Fri, 4 to 6pm
 $630,000Coming Soon3 beds 5 baths1,756 sq. ft.
14063 Winding Ridge Ln, CENTREVILLE, VA 20121
MLS# VAFX2340806Listed by: REAL BROKER, LLC - Coming Soon
 $725,000Coming Soon3 beds 3 baths1,626 sq. ft.
6550 Creek Run Dr, CENTREVILLE, VA 20121
MLS# VAFX2340862Listed by: RE/MAX GATEWAY, LLC - Coming SoonOpen Sat, 1 to 3pm
 $559,000Coming Soon3 beds 3 baths1,320 sq. ft.
14720 Grobie Pond Ln, CENTREVILLE, VA 20120
MLS# VAFX2340760Listed by: SAMSON PROPERTIES - Coming Soon
 $349,900Coming Soon2 beds 2 baths1,040 sq. ft.
5608 Willoughby Newton Dr #24, CENTREVILLE, VA 20120
MLS# VAFX2340350Listed by: KELLER WILLIAMS REALTY - Coming SoonOpen Sat, 1 to 3pm
 $1,067,000Coming Soon5 beds 4 baths4,554 sq. ft.
Address Withheld By Seller, CENTREVILLE, VA 20121
MLS# VAFX2340614Listed by: SPRING HILL REAL ESTATE, LLC. - Coming Soon
 $760,000Coming Soon5 beds 3 baths3,042 sq. ft.
15009 Carlbern Dr, CENTREVILLE, VA 20120
MLS# VAFX2340134Listed by: RE SMART, LLC - Coming SoonOpen Sun, 1 to 4pm
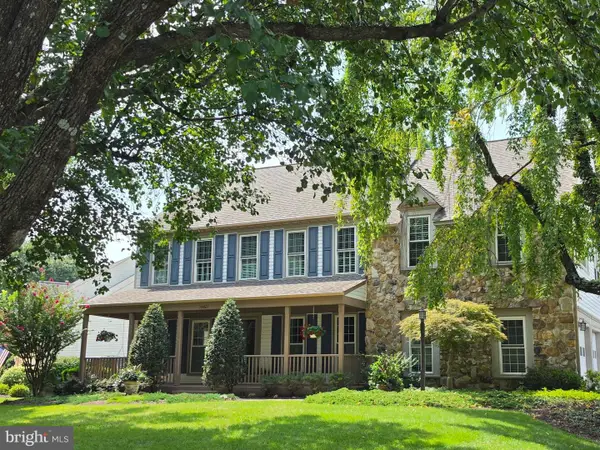
 $1,050,000Coming Soon4 beds 4 baths4,311 sq. ft.
15601 Meherrin Dr, CENTREVILLE, VA 20120
MLS# VAFX2330842Listed by: CENTURY 21 NEW MILLENNIUM - Coming Soon
 $360,000Coming Soon2 beds 2 baths1,108 sq. ft.
14300 Grape Holly Grv #15, CENTREVILLE, VA 20121
MLS# VAFX2338122Listed by: SAMSON PROPERTIES


Protect your home and budget from life's surprises with an Assurant Home Warranty, backed by a partner that supports you through every step of homeownership. Explore Plans.
©2026 Century 21 Real Estate LLC. All rights reserved. CENTURY 21®, the CENTURY 21 Logo and C21® are service marks owned by Century 21 Real Estate LLC. Century 21 Real Estate LLC fully supports the principles of the Fair Housing Act and the Equal Opportunity Act. Each office is independently owned and operated. Listing information is deemed reliable but not guaranteed accurate.