6013 Chestnut Hollow Ct, Centreville, VA 20121
Local realty services provided by:CENTURY 21 Alliance
6013 Chestnut Hollow Ct,Centreville, VA 20121
$485,000
- 3 Beds
- 3 Baths
- 1,530 sq. ft.
- Townhouse
- Active
Upcoming open houses
- Sat, Sep 1212:30 pm - 02:00 pm
Listed by: ganesh pandey
Office: samson properties
MLS#:VAFX2321094
Source:BRIGHTMLS
Price summary
- Price:$485,000
- Price per sq. ft.:$316.99
- Monthly HOA dues:$110
About this home
A charming, beautifully refreshed townhouse in the highly sought-after Little Rocky Run community. Offering approximately 1,530 sq. ft., the home combines modern updates, abundant natural light, and a peaceful setting surrounded by mature greenery.
Interior Highlights:
New luxury vinyl plank (LVP) flooring
Fresh interior paint throughout
Updated lighting and new door hardware
Brand-new washer and dryer
Clean, modern, move-in-ready condition
Main Level:
Inviting living area with fireplace
Dedicated dining space with an open flow to the kitchen
Granite countertops, stainless steel appliances, breakfast bar, and brand-new dishwasher
Updated Bathrooms:
New vanities
Modern black fixtures and updated mirrors
Contemporary lighting and refreshed finishes
Bedrooms:
Bright rooms filled with natural light
Large windows overlooking mature greenery
Peaceful views with a wonderful sense of privacy
Outdoor Retreat:
Shaded deck surrounded by tall, mature trees
Peaceful and relaxing outdoor space
Residents enjoy access to desirable community amenities including swimming pools, tennis and basketball courts, children's playgrounds, walking trails, and community facilities. The home also includes two dedicated parking spaces, with ample additional street parking available nearby. Conveniently located near parks, shopping, grocery stores, dining, schools, and major commuter routes, this home offers an appealing combination of modern comfort, natural surroundings, recreation, and everyday convenience in the heart of Centreville....
Contact an agent
Home facts
- Year built:1986
- Subdivision & Development:SUNSET RIDGE
- Listing ID #:VAFX2321094
- Added:89 day(s) ago
- Updated:September 12, 2026 at 01:52 PM
Rooms and interior
- Bedrooms:3
- Total bathrooms:3
- Full bathrooms:2
- Half bathrooms:1
- Dining Description:Dining Area
- Kitchen Description:Built-In Microwave, Dishwasher, Disposal, Exhaust Fan, Oven/Range - Electric, Refrigerator, Water Heater
- Living area:1,530 sq. ft.
Heating and cooling
- Cooling:Central A/C
- Heating:Electric, Heat Pump(s)
Structure and exterior
- Year built:1986
- Building area:1,530 sq. ft.
- Architectural Style:Colonial
- Construction Materials:Vinyl Siding
- Exterior Features:Patio(s), Porch(es), Roof, Sidewalks
- Foundation Description:Slab
- Levels:3 Story
Utilities
- Water:Public
- Sewer:Public Sewer
Finances and disclosures
- Price:$485,000
- Price per sq. ft.:$316.99
- Tax amount:$5,395 (2026)
Features and amenities
- Laundry features:Dryer, Dryer - Electric, Washer
- Amenities:Attic, Ceiling Fan(s)
Parking
- Parking description:Assigned, Parking Lot
New listings near 6013 Chestnut Hollow Ct
- Coming Soon
 $630,000Coming Soon3 beds 5 baths1,756 sq. ft.
14063 Winding Ridge Ln, CENTREVILLE, VA 20121
MLS# VAFX2340806Listed by: REAL BROKER, LLC - Coming Soon
 $725,000Coming Soon3 beds 3 baths1,626 sq. ft.
6550 Creek Run Dr, CENTREVILLE, VA 20121
MLS# VAFX2340862Listed by: RE/MAX GATEWAY, LLC - Coming SoonOpen Sat, 1 to 3pm
 $569,000Coming Soon3 beds 3 baths1,320 sq. ft.
14720 Grobie Pond Ln, CENTREVILLE, VA 20120
MLS# VAFX2340760Listed by: SAMSON PROPERTIES - Coming Soon
 $349,900Coming Soon2 beds 2 baths1,040 sq. ft.
5608 Willoughby Newton Dr #24, CENTREVILLE, VA 20120
MLS# VAFX2340350Listed by: KELLER WILLIAMS REALTY - Coming Soon
 $1,067,000Coming Soon5 beds 4 baths4,554 sq. ft.
Address Withheld By Seller, CENTREVILLE, VA 20121
MLS# VAFX2340614Listed by: SPRING HILL REAL ESTATE, LLC. - Coming Soon
 $760,000Coming Soon5 beds 3 baths3,042 sq. ft.
15009 Carlbern Dr, CENTREVILLE, VA 20120
MLS# VAFX2340134Listed by: RE SMART, LLC - Coming Soon
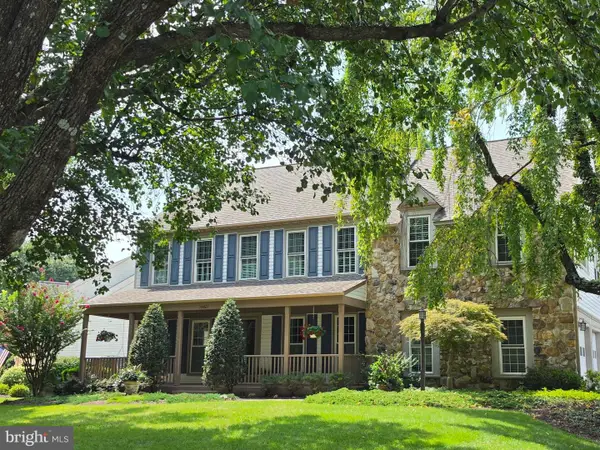
 $1,050,000Coming Soon4 beds 4 baths4,311 sq. ft.
15601 Meherrin Dr, CENTREVILLE, VA 20120
MLS# VAFX2330842Listed by: CENTURY 21 NEW MILLENNIUM - Coming Soon
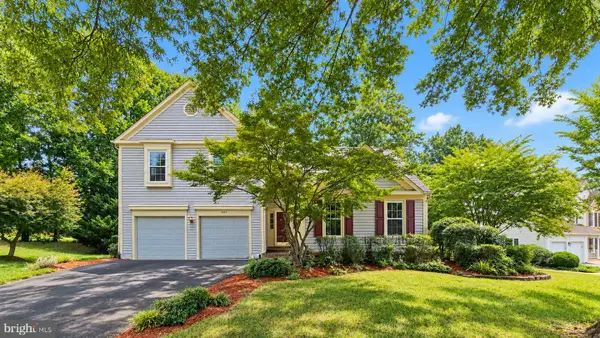 $894,900Coming Soon4 beds 4 baths2,600 sq. ft.
6414 Bromfield Trce, CENTREVILLE, VA 20120
MLS# VAFX2339056Listed by: FAIRFAX REALTY - Coming Soon
 $360,000Coming Soon2 beds 2 baths1,108 sq. ft.
14300 Grape Holly Grv #15, CENTREVILLE, VA 20121
MLS# VAFX2338122Listed by: SAMSON PROPERTIES - Coming SoonOpen Thu, 4 to 6pm
 $1,200,000Coming Soon4 beds 4 baths4,114 sq. ft.
5119 Doyle Ln, CENTREVILLE, VA 20120
MLS# VAFX2337884Listed by: SAMSON PROPERTIES


Protect your home and budget from life's surprises with an Assurant Home Warranty, backed by a partner that supports you through every step of homeownership. Explore Plans.
©2026 Century 21 Real Estate LLC. All rights reserved. CENTURY 21®, the CENTURY 21 Logo and C21® are service marks owned by Century 21 Real Estate LLC. Century 21 Real Estate LLC fully supports the principles of the Fair Housing Act and the Equal Opportunity Act. Each office is independently owned and operated. Listing information is deemed reliable but not guaranteed accurate.