6529 Wheat Mill Way, Centreville, VA 20121
Local realty services provided by:CENTURY 21 Rauh & Johns
6529 Wheat Mill Way,Centreville, VA 20121
$849,900
- 5 Beds
- 4 Baths
- 3,036 sq. ft.
- Single family
- Coming Soon
Upcoming open houses
- Sat, Nov 1412:00 pm - 02:00 pm
Listed by: matthew r elliott
Office: real broker, llc.
MLS#:VAFX2349252
Source:BRIGHTMLS
Price summary
- Price:$849,900
- Price per sq. ft.:$279.94
- Monthly HOA dues:$28
About this home
Welcome home to this beautifully renovated home in the sought-after Old Mill community! Recent updates include refinished hardwood floors, fresh interior paint, and an updated kitchen featuring quartz countertops and an extended peninsula. The kitchen flows seamlessly into the breakfast room addition, where expansive windows capture peaceful views of the surrounding trees, and opens to a comfortable family room with easy access to the deck and patio—perfect for everyday living and outdoor entertaining.
Upstairs, the spacious primary suite features a beautifully renovated ensuite bath, while three additional bedrooms share a second full bath.
The lower level offers even more living space, with a large recreation room and wet bar featuring a new sink and faucet, while a fifth bedroom and third full bath is perfect for those overnight guests during the holiday season. There's also plenty of additional storage for seasonal items and everything in between. In-ground irrigation keeps the beautiful landscaping and yard in great condition
Enjoy beautiful seasonal plantings, maintained by an in-ground irrigation system, and the privacy of a tree-lined backyard that backs to mature trees and adjoins open space, creating a peaceful setting that's hard to find. Ideally located with convenient access to Routes 29, 66, and 28, as well as nearby shopping, an abundance of restaurants, Cinemark theater, and everyday conveniences....
Contact an agent
Home facts
- Year built:1993
- Subdivision & Development:OLD MILL
- Listing ID #:VAFX2349252
- Updated:November 12, 2026 at 01:05 PM
Rooms and interior
- Bedrooms:5
- Total bathrooms:4
- Full bathrooms:3
- Half bathrooms:1
- Flooring:Carpet, Wood
- Kitchen Description:Breakfast Area, Dishwasher, Disposal, Exhaust Fan, Kitchen - Gourmet, Kitchen - Table Space, Oven - Single, Recessed Lighting, Refrigerator, Stainless Steel Appliances, Wet/Dry Bar
- Bedroom Description:Walk In Closet(s)
- Basement:Yes
- Basement Description:Full, Fully Finished
- Living area:3,036 sq. ft.
Heating and cooling
- Cooling:Central A/C
- Heating:Forced Air, Natural Gas
Structure and exterior
- Year built:1993
- Building area:3,036 sq. ft.
- Lot area:0.22 Acres
- Lot Features:Backs to Trees
- Architectural Style:Contemporary
- Construction Materials:Vinyl Siding
- Exterior Features:Deck(s), Patio(s)
- Levels:3 Story
Schools
- High school:CENTREVILLE
- Middle school:LIBERTY
- Elementary school:MCNAIR
Utilities
- Water:Public
- Sewer:Public Sewer
Finances and disclosures
- Price:$849,900
- Price per sq. ft.:$279.94
- Tax amount:$9,083 (2026)
Features and amenities
- Laundry features:Dryer, Washer
- Amenities:Bar, Ceiling Fan(s), Recessed Lighting, Wet/Dry Bar
Parking
- Parking description:Attached Garage, Garage - Front Entry, Off Street
- Garage:Yes
- Garage spaces:2
New listings near 6529 Wheat Mill Way
- Coming Soon
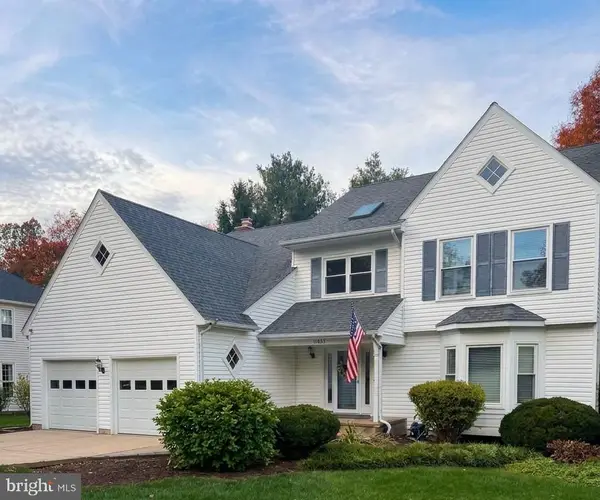 $999,000Coming Soon5 beds 4 baths3,540 sq. ft.
13924 Marblestone Dr, CLIFTON, VA 20124
MLS# VAFX2349948Listed by: KELLER WILLIAMS REALTY - Coming Soon
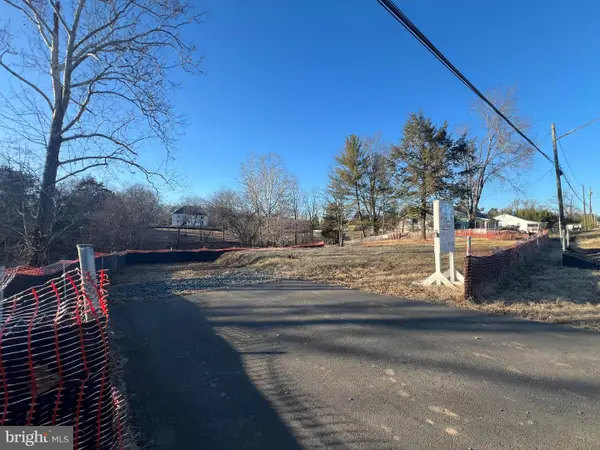 $720,000Coming Soon-- beds -- baths
7106 Centreville Rd, CENTREVILLE, VA 20121
MLS# VAFX2349940Listed by: SAMSON PROPERTIES - Coming SoonOpen Sat, 11am to 1pm
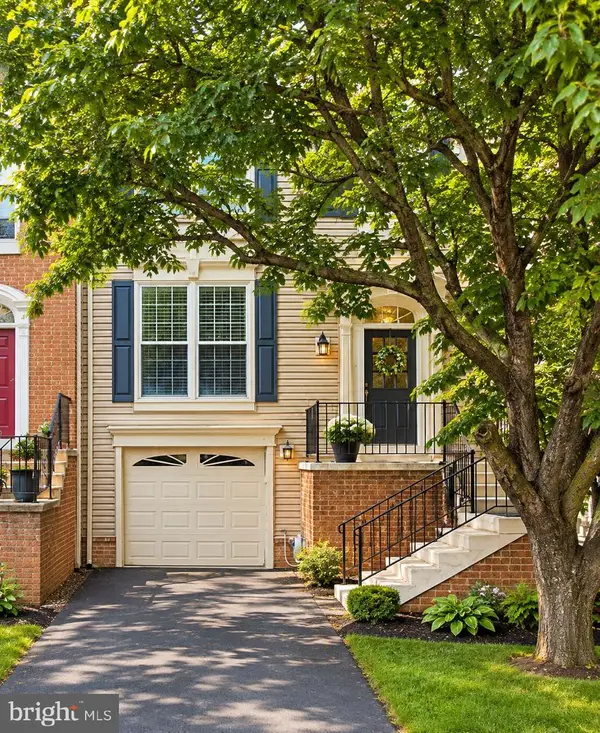 $600,000Coming Soon3 beds 4 baths2,102 sq. ft.
14344 Winding Woods Ct, CENTREVILLE, VA 20120
MLS# VAFX2349294Listed by: KELLER WILLIAMS CAPITAL PROPERTIES - Coming Soon
 $750,000Coming Soon4 beds 4 baths2,716 sq. ft.
5401 Clubside Ln, CENTREVILLE, VA 20120
MLS# VAFX2318242Listed by: EXP REALTY, LLC - New
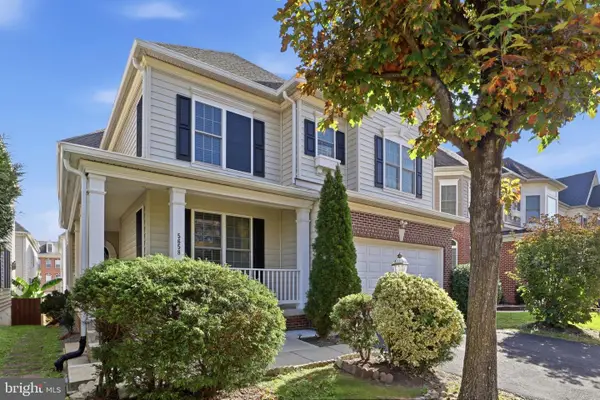 $959,900Active5 beds 5 baths4,865 sq. ft.
5658 Lierman Cir, CENTREVILLE, VA 20120
MLS# VAFX2349844Listed by: SAMSON PROPERTIES - New
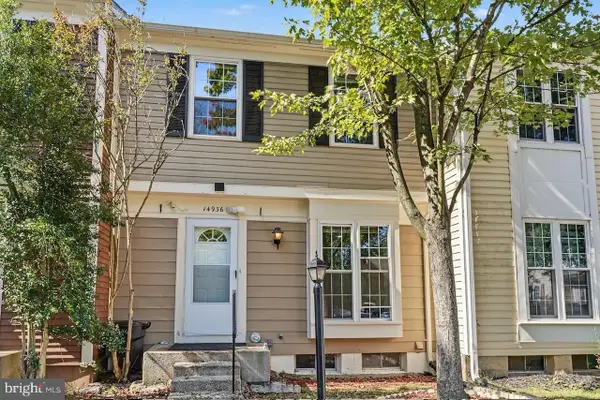
 $520,000Active3 beds 2 baths1,180 sq. ft.
14936 Lady Madonna Ct, CENTREVILLE, VA 20120
MLS# VAFX2349210Listed by: CENTURY 21 NEW MILLENNIUM - New
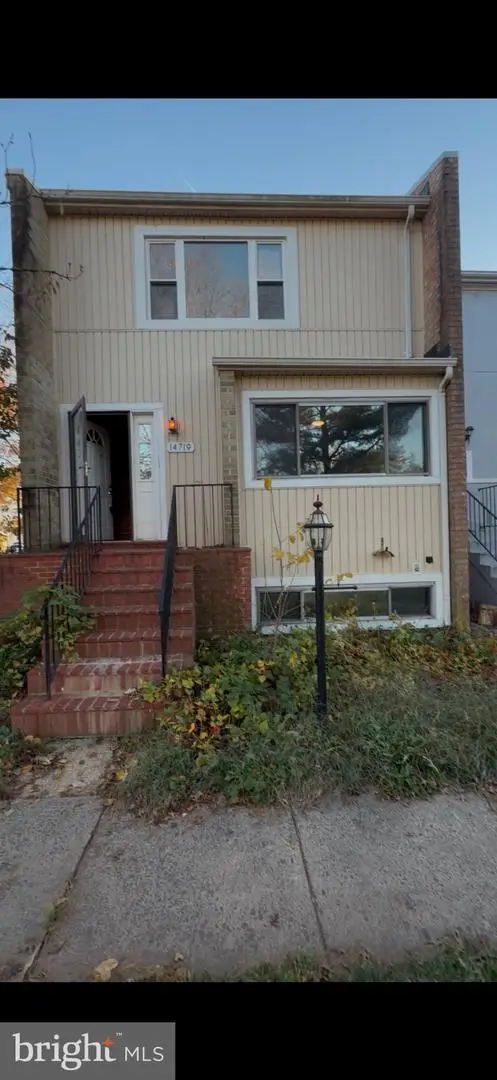 $420,000Active3 beds 4 baths2,017 sq. ft.
14719 Wycombe St, CENTREVILLE, VA 20120
MLS# VAFX2349724Listed by: SMART REALTY, LLC 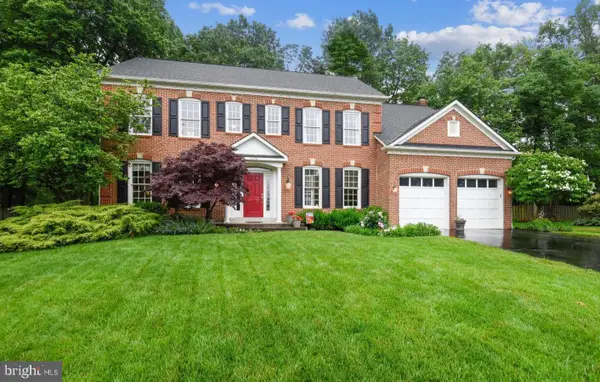 $1,287,500Pending5 beds 5 baths4,562 sq. ft.
13478 Edge Rock Ct, CHANTILLY, VA 20151
MLS# VAFX2347786Listed by: SAMSON PROPERTIES- New
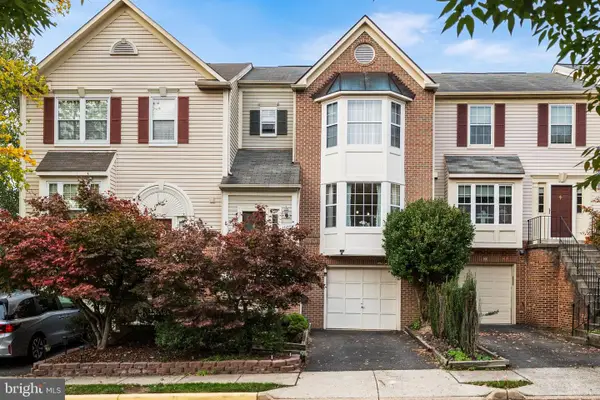 $699,000Active3 beds 4 baths1,796 sq. ft.
13504 Covey Ln, CLIFTON, VA 20124
MLS# VAFX2348978Listed by: KW METRO CENTER


Protect your home and budget from life's surprises with an Assurant Home Warranty, backed by a partner that supports you through every step of homeownership. Explore Plans.
©2026 Century 21 Real Estate LLC. All rights reserved. CENTURY 21®, the CENTURY 21 Logo and C21® are service marks owned by Century 21 Real Estate LLC. Century 21 Real Estate LLC fully supports the principles of the Fair Housing Act and the Equal Opportunity Act. Each office is independently owned and operated. Listing information is deemed reliable but not guaranteed accurate.