
13478 Edge Rock Ct, Chantilly, VA 20151
Local realty services provided by:CENTURY 21 The Real Estate Store
Upcoming open houses
- Sun, Nov 0801:00 pm - 03:00 pm
Listed by: art hoppe
Office: samson properties
MLS#:VAFX2347786
Source:BRIGHTMLS
Price summary
- Price:$1,287,500
- Price per sq. ft.:$282.22
- Monthly HOA dues:$150
About this home
"NEW ON THE MARKET and NOT TO BE MISSED!!!" * Stunning Brick Front Colonial on nearly HALF ACRE Premium END OF CUL-DE-SAC Lot in sought-after Poplar Tree Estates! * 5 BEDROOMS and 3 FULL BATHS on UPPER LEVEL! * Thoughtful Custom Touches, Quality Upgrades, and Pride of Ownership Throughout! * Updated Gourmet Kitchen boasts Quartz Countertops, Stainless-Steel Appliances, and large Center Island * Luxurious Primary Bedroom Suite boasts Cathedral Ceiling, Walk-In Closet, and Private Full Bath * This popular NV Homes 'Potomac' Model also features a soaring 2-Story Entry Foyer, extensive Hardwood Flooring, Private Main Level Office/Study, Light-Filled Family Room with Fireplace, Rear Wood Deck overlooking HUGE Fenced-In Flat Grassy Backyard, Main Level 'Mud Room' with Built-In Cabinetry, Finished Lower Level with 4th FULL BATH, and MUCH, MUCH MORE!!! * Highly-Rated Schools!!! ***OPEN HOUSE SUNDAY, Nov. 8th, from 1:00 PM -to- 3:00 PM*** HURRY!!!
Contact an agent
Home facts
- Year built:1993
- Subdivision & Development:POPLAR TREE ESTATES
- Listing ID #:VAFX2347786
- Added:1 day(s) ago
- Updated:November 07, 2026 at 05:46 AM
Rooms and interior
- Bedrooms:5
- Total bathrooms:5
- Full bathrooms:4
- Half bathrooms:1
- Dining Description:Formal/Separate Dining Room
- Bathrooms Description:Primary Bath(s)
- Kitchen Description:Built-In Microwave, Built-In Range, Cooktop - Down Draft, Crown Moldings, Dishwasher, Disposal, Exhaust Fan, Icemaker, Kitchen - Gourmet, Kitchen - Island, Oven - Wall, Recessed Lighting, Refrigerator, Stainless Steel Appliances, Upgraded Countertops
- Bedroom Description:Walk In Closet(s)
- Basement:Yes
- Basement Description:Connecting Stairway, Full, Fully Finished
- Living area:4,562 sq. ft.
Heating and cooling
- Cooling:Ceiling Fan(s), Central A/C
- Heating:Forced Air, Natural Gas
Structure and exterior
- Year built:1993
- Building area:4,562 sq. ft.
- Lot area:0.46 Acres
- Lot Features:Cul-de-sac, Landscaping, Premium
- Architectural Style:Colonial
- Construction Materials:Aluminum Siding, Brick Front
- Exterior Features:Chimney Cap(s), Deck(s), Gutter System
- Foundation Description:Concrete Perimeter
- Levels:3 Story
Schools
- High school:CHANTILLY
- Middle school:ROCKY RUN
- Elementary school:POPLAR TREE
Utilities
- Water:Public
- Sewer:Public Sewer
Finances and disclosures
- Price:$1,287,500
- Price per sq. ft.:$282.22
- Tax amount:$13,049 (2026)
Features and amenities
- Laundry features:Dryer - Front Loading, Washer - Front Loading
- Amenities:Ceiling Fan(s), Chair Railings, Crown Moldings, Humidifer, Recessed Lighting, Window Treatments
Parking
- Parking description:Asphalt Driveway, Attached Garage, Garage Door Opener, Inside Access, On Street
- Garage:Yes
- Garage spaces:2
New listings near 13478 Edge Rock Ct
- Coming Soon
 $485,000Coming Soon3 beds 3 baths1,304 sq. ft.
4073 Weeping Willow Ct #135a, CHANTILLY, VA 20151
MLS# VAFX2348206Listed by: SPRING HILL REAL ESTATE, LLC. - Open Sun, 2 to 4pmNew
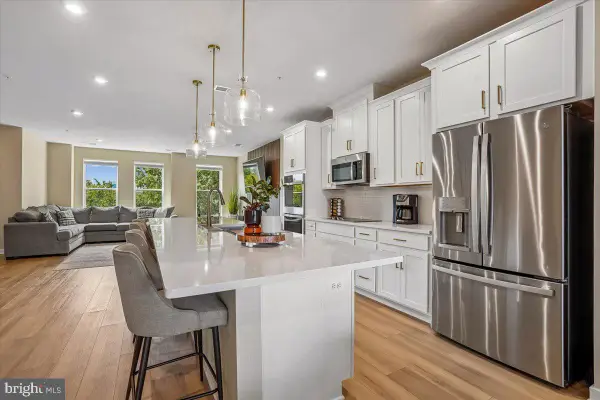 $714,990Active3 beds 3 baths2,344 sq. ft.
14244 Newbrook Dr, CHANTILLY, VA 20151
MLS# VAFX2349464Listed by: BERKSHIRE HATHAWAY HOMESERVICES PENFED REALTY - New
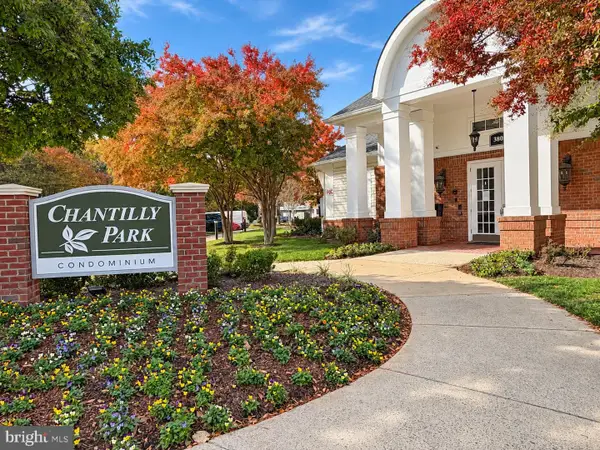 $394,000Active3 beds 2 baths1,233 sq. ft.
3820 Lightfoot St #120, CHANTILLY, VA 20151
MLS# VAFX2348702Listed by: IKON REALTY - New
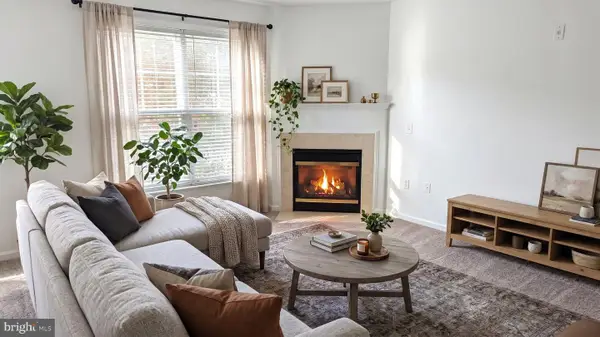 $274,888Active1 beds 1 baths742 sq. ft.
3830 Lightfoot St #233, CHANTILLY, VA 20151
MLS# VAFX2349192Listed by: LONG & FOSTER REAL ESTATE, INC. - Open Sat, 1 to 3pmNew
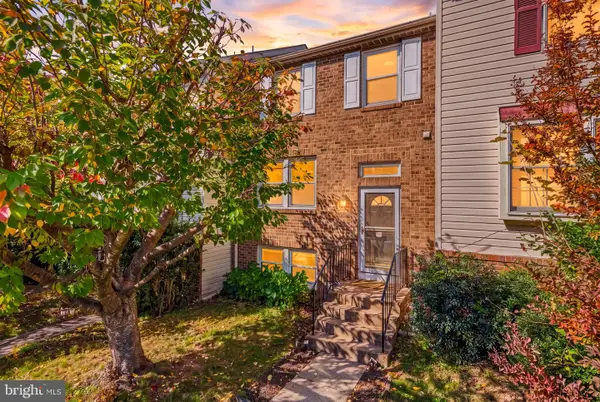 $585,000Active4 beds 4 baths1,520 sq. ft.
3710 Keefer Ct, FAIRFAX, VA 22033
MLS# VAFX2349034Listed by: RE/MAX GALAXY - Open Sat, 12 to 3pmNew
 $799,900Active4 beds 3 baths1,872 sq. ft.
4528 Briarton Dr, CHANTILLY, VA 20151
MLS# VAFX2348706Listed by: SAMSON PROPERTIES - New
 $356,000Active2 beds 1 baths884 sq. ft.
13802 Sauterne Way, CHANTILLY, VA 20151
MLS# VAFX2348534Listed by: IKON REALTY - New
 $559,900Active4 beds 2 baths1,325 sq. ft.
4622 Flatlick Branch Dr, CHANTILLY, VA 20151
MLS# VAFX2348448Listed by: SAMSON PROPERTIES - New
 $420,000Active3 beds 2 baths1,115 sq. ft.
4249 Sauterne Ct, CHANTILLY, VA 20151
MLS# VAFX2347418Listed by: PEARSON SMITH REALTY, LLC


Protect your home and budget from life's surprises with an Assurant Home Warranty, backed by a partner that supports you through every step of homeownership. Explore Plans.
©2026 Century 21 Real Estate LLC. All rights reserved. CENTURY 21®, the CENTURY 21 Logo and C21® are service marks owned by Century 21 Real Estate LLC. Century 21 Real Estate LLC fully supports the principles of the Fair Housing Act and the Equal Opportunity Act. Each office is independently owned and operated. Listing information is deemed reliable but not guaranteed accurate.