
13704 Springhaven Dr, Chantilly, VA 20151
Local realty services provided by:CENTURY 21 New Millennium
13704 Springhaven Dr,Chantilly, VA 20151
$840,000
- 4 Beds
- 3 Baths
- 2,064 sq. ft.
- Single family
- Coming Soon
Listed by: katherine d herzig
Office: exp realty, llc.
MLS#:VAFX2341726
Source:BRIGHTMLS
Price summary
- Price:$840,000
- Price per sq. ft.:$406.98
- Monthly HOA dues:$82.33
About this home
Updated 4 Bedroom and 3 Full Bath Home with 2 Car Garage in Armfield Farms. This Beautiful Home is Move in Ready with 2000 sq ft of Living Space on 3 Levels. The Home is Freshly Painted with New Fixtures Throughout and has New Hardwood Floors (2026) on the Main and Upper Levels. The Main Level Features the Living Room and Upstairs leads to the Dining Room and Kitchen both with Vaulted Ceilings. The Fully Renovated Kitchen (2025) includes Custom Cabinetry, Quartz Countertops, Backsplash, Solar Powered Shades on Skylights, and New Rear Door (2025) to Brand New Deck (2026). Kitchen Appliances Boast a 36 inch Fridge and Induction Stove, all new in 2025. The Primary Suite has a Stylishly Remodeled (2026) ensuite Bathroom with Walk in Shower and Large Walk in Closet with New Closet Doors (2026). The Upper Level is Complete with 2 Guest Bedrooms and Remodeled Full Guest Bath (2026). The Walkout Basement has the 4th Bedroom and Updated Full Bathroom (2023), Rec Room with Fireplace, Laundry Room, and Incredible Storage Room that is 10 x 15. Other Updates to Note: New Deck and Hardscaping (2026) Exterior Trim (2026), Water Heater (2026), Washer and Dryer (2023), Basement Sliding Door (2023), Heat Pump and Roof Less than 10 years old. The Backyard is Flat and Fully Fenced (2026) and Backs to the Open Common Area and Community Trail. Lees Corner Elementary, Franklin Middle, and Chantilly High School Pyramid....
Contact an agent
Home facts
- Year built:1985
- Subdivision & Development:ARMFIELD FARMS
- Listing ID #:VAFX2341726
- Updated:September 17, 2026 at 10:33 AM
Rooms and interior
- Bedrooms:4
- Total bathrooms:3
- Full bathrooms:3
- Flooring:Luxury Vinyl Plank, Solid Hardwood
- Dining Description:Dining Area
- Bathrooms Description:Primary Bath(s)
- Kitchen Description:Dishwasher, Disposal, Exhaust Fan, Refrigerator, Stainless Steel Appliances, Stove, Upgraded Countertops
- Bedroom Description:Walk In Closet(s)
- Basement:Yes
- Basement Description:Fully Finished, Walkout Level
- Living area:2,064 sq. ft.
Heating and cooling
- Cooling:Central A/C
- Heating:Electric, Heat Pump(s)
Structure and exterior
- Year built:1985
- Building area:2,064 sq. ft.
- Lot area:0.17 Acres
- Lot Features:Backs - Open Common Area
- Architectural Style:Colonial
- Exterior Features:Deck(s), Patio(s), Porch(es)
- Levels:3 Story
Schools
- High school:CHANTILLY
- Middle school:FRANKLIN
- Elementary school:LEES CORNER
Utilities
- Water:Public
- Sewer:Public Sewer
Finances and disclosures
- Price:$840,000
- Price per sq. ft.:$406.98
- Tax amount:$8,631 (2026)
Features and amenities
- Laundry features:Dryer, Dryer In Unit, Has Laundry, Washer, Washer In Unit
- Amenities:Ceiling Fan(s), Chair Railings, Skylight(s)
Parking
- Parking description:Asphalt Driveway, Attached Garage, Garage - Front Entry, Garage Door Opener, Inside Access
- Garage:Yes
- Garage spaces:2
New listings near 13704 Springhaven Dr
- Coming SoonOpen Sat, 2 to 4pm
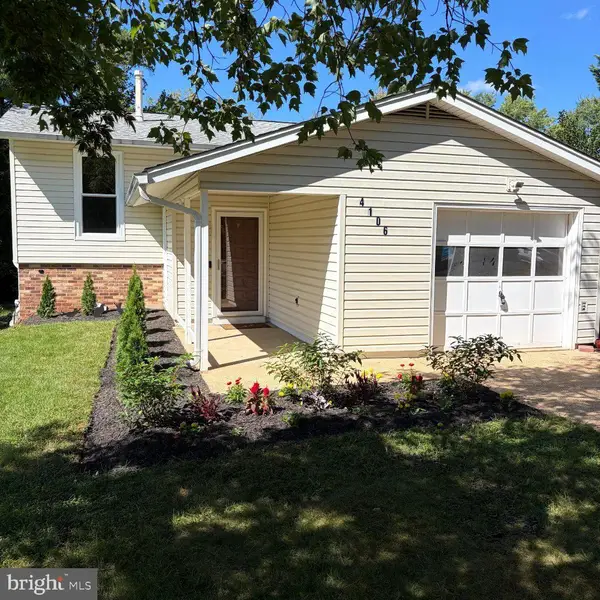 $650,000Coming Soon3 beds 2 baths1,368 sq. ft.
4106 Hamlin, CHANTILLY, VA 20151
MLS# VAFX2341090Listed by: JOHN FRANTZ REAL ESTATE, INC. - Coming Soon
 $489,900Coming Soon3 beds 3 baths1,294 sq. ft.
13743 Flowing Brook Ct #51b, CHANTILLY, VA 20151
MLS# VAFX2340484Listed by: IKON REALTY - Coming Soon
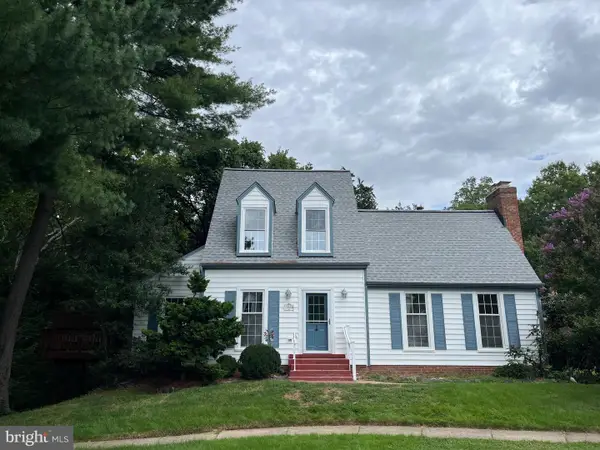 $665,000Coming Soon3 beds 2 baths1,294 sq. ft.
13536 Leith Ct, CHANTILLY, VA 20151
MLS# VAFX2340802Listed by: EXP REALTY, LLC - Coming SoonOpen Sun, 12 to 5pm
 $600,000Coming Soon4 beds 2 baths1,401 sq. ft.
13308 Hollinger Ave, FAIRFAX, VA 22033
MLS# VAFX2333102Listed by: KELLER WILLIAMS REALTY - Coming Soon
 $650,000Coming Soon4 beds 3 baths1,664 sq. ft.
4605 Norris Ct, CHANTILLY, VA 20151
MLS# VAFX2339358Listed by: KELLER WILLIAMS FAIRFAX GATEWAY - New
 $90,000Active3 beds 2 baths1,333 sq. ft.
14521 Lanica Cir, CHANTILLY, VA 20151
MLS# VAFX2341718Listed by: FAIRFAX REALTY OF TYSONS - New
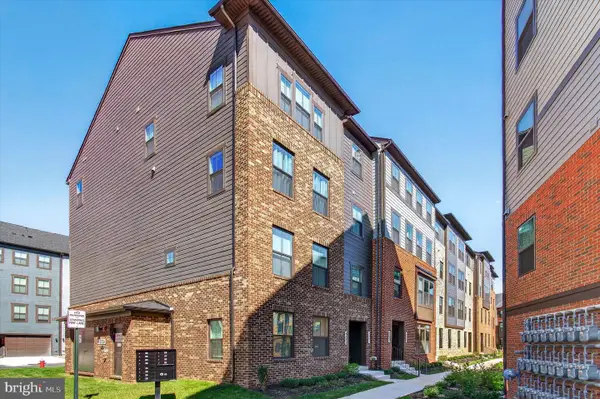 $595,000Active3 beds 3 baths1,608 sq. ft.
4373 Black Tulip Way #241, CHANTILLY, VA 20151
MLS# VAFX2341626Listed by: SAMSON PROPERTIES - New
 $330,000Active3 beds 1 baths985 sq. ft.
4181 Meadowland Ct, CHANTILLY, VA 20151
MLS# VAFX2341038Listed by: SAMSON PROPERTIES - Open Sun, 1 to 3pmNew
 $375,000Active2 beds 1 baths1,119 sq. ft.
13726 Autumn Vale Ct #18f, CHANTILLY, VA 20151
MLS# VAFX2337914Listed by: SAMSON PROPERTIES


Protect your home and budget from life's surprises with an Assurant Home Warranty, backed by a partner that supports you through every step of homeownership. Explore Plans.
©2026 Century 21 Real Estate LLC. All rights reserved. CENTURY 21®, the CENTURY 21 Logo and C21® are service marks owned by Century 21 Real Estate LLC. Century 21 Real Estate LLC fully supports the principles of the Fair Housing Act and the Equal Opportunity Act. Each office is independently owned and operated. Listing information is deemed reliable but not guaranteed accurate.