
4181 Meadowland Ct, Chantilly, VA 20151
Local realty services provided by:CENTURY 21 The Real Estate Store
4181 Meadowland Ct,Chantilly, VA 20151
$330,000
- 3 Beds
- 1 Baths
- 985 sq. ft.
- Condominium
- Active
Listed by: michael wu
Office: samson properties
MLS#:VAFX2341038
Source:BRIGHTMLS
Price summary
- Price:$330,000
- Price per sq. ft.:$335.03
About this home
WELCOME TO THIS RENOVATED 3 BEDROOMS WITH 1 FULL BATHROOM, NEW KITCHEN, NEW BATHROOM, NEW KITCHEN APPLIANCES, NEW WASHER AND DRYER, FRESH INTERIOR PAINT. IT IS SO CONVIENT TO EVERYWHERE, DON'T MISS THIS ONE.
*CONDO ASSOCIATION FEE IS ESTIMATED.
Contact an agent
Home facts
- Year built:1974
- Subdivision & Development:PINEWOOD MEADOWS
- Listing ID #:VAFX2341038
- Added:1 day(s) ago
- Updated:September 13, 2026 at 07:46 PM
Rooms and interior
- Bedrooms:3
- Total bathrooms:1
- Full bathrooms:1
- Flooring:Luxury Vinyl Plank
- Kitchen Description:Built-In Microwave, Dishwasher, Disposal, Exhaust Fan, Oven/Range - Electric, Refrigerator, Water Heater
- Living area:985 sq. ft.
Heating and cooling
- Cooling:Central A/C
- Heating:Central, Electric
Structure and exterior
- Year built:1974
- Building area:985 sq. ft.
- Architectural Style:Contemporary
- Construction Materials:Frame
- Levels:2 Stories
Utilities
- Water:Public
- Sewer:Public Sewer
Finances and disclosures
- Price:$330,000
- Price per sq. ft.:$335.03
- Tax amount:$3,263 (2026)
Features and amenities
- Laundry features:Dryer - Electric, Has Laundry, Washer
Parking
- Parking description:Attached Carport
New listings near 4181 Meadowland Ct
- Coming Soon
 $489,900Coming Soon3 beds 3 baths1,294 sq. ft.
13743 Flowing Brook Ct #51b, CHANTILLY, VA 20151
MLS# VAFX2340484Listed by: IKON REALTY - Coming Soon
 $375,000Coming Soon2 beds 1 baths1,119 sq. ft.
13726 Autumn Vale Ct #18f, CHANTILLY, VA 20151
MLS# VAFX2337914Listed by: SAMSON PROPERTIES - Coming Soon
 $374,000Coming Soon2 beds 1 baths884 sq. ft.
13802 Sauterne Way, CHANTILLY, VA 20151
MLS# VAFX2340742Listed by: IKON REALTY - Coming Soon
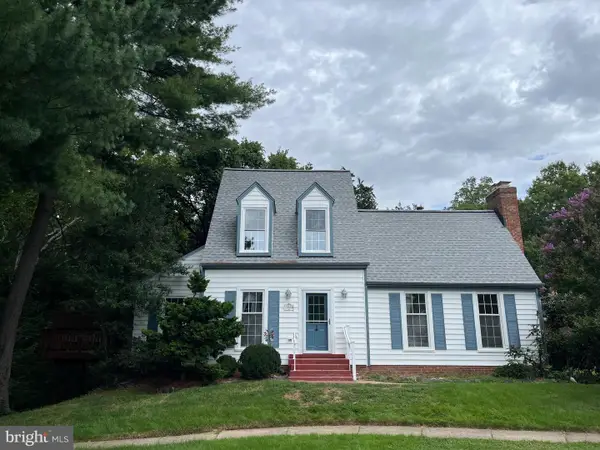 $665,000Coming Soon3 beds 2 baths1,294 sq. ft.
13536 Leith Ct, CHANTILLY, VA 20151
MLS# VAFX2340802Listed by: EXP REALTY, LLC - Coming SoonOpen Sun, 12 to 5pm
 $600,000Coming Soon4 beds 2 baths1,401 sq. ft.
13308 Hollinger Ave, FAIRFAX, VA 22033
MLS# VAFX2333102Listed by: KELLER WILLIAMS REALTY - Coming Soon
 $650,000Coming Soon4 beds 3 baths1,664 sq. ft.
4605 Norris Ct, CHANTILLY, VA 20151
MLS# VAFX2339358Listed by: KELLER WILLIAMS FAIRFAX GATEWAY - Open Sun, 1 to 4pmNew
 $850,000Active4 beds 4 baths1,590 sq. ft.
13824 Poplar Tree Rd, CHANTILLY, VA 20151
MLS# VAFX2339770Listed by: YETI REALTY LLC - Open Sun, 2 to 4pmNew
 $610,000Active3 beds 3 baths1,654 sq. ft.
14429 Beckett Glen Cir #1001, CHANTILLY, VA 20151
MLS# VAFX2340436Listed by: RE/MAX ALLEGIANCE - New
 $375,000Active2 beds 1 baths1,142 sq. ft.
4134 Placid Lake Ct #60c, CHANTILLY, VA 20151
MLS# VAFX2339694Listed by: LONG & FOSTER REAL ESTATE, INC.


Protect your home and budget from life's surprises with an Assurant Home Warranty, backed by a partner that supports you through every step of homeownership. Explore Plans.
©2026 Century 21 Real Estate LLC. All rights reserved. CENTURY 21®, the CENTURY 21 Logo and C21® are service marks owned by Century 21 Real Estate LLC. Century 21 Real Estate LLC fully supports the principles of the Fair Housing Act and the Equal Opportunity Act. Each office is independently owned and operated. Listing information is deemed reliable but not guaranteed accurate.