
4106 Hamlin, Chantilly, VA 20151
Local realty services provided by:CENTURY 21 Home Team Realty
4106 Hamlin,Chantilly, VA 20151
$650,000
- 3 Beds
- 2 Baths
- 1,368 sq. ft.
- Single family
- Coming Soon
Listed by: john frantz
Office: john frantz real estate, inc.
MLS#:VAFX2341090
Source:BRIGHTMLS
Price summary
- Price:$650,000
- Price per sq. ft.:$475.15
About this home
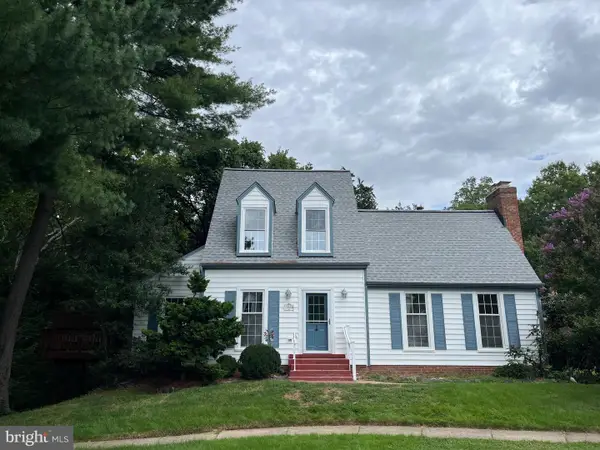
Coming soon! Photos & Matterport tour on the way — details subject to change prior to active. Refreshed split-foyer/bi-level in Brookfield: nearly all-new flooring, fresh Sherwin-Williams paint, lower-level kitchen with soft-close cabinets opening to a full screened porch. Backs to greenspace, a creek, and walking trails on a .39-acre lot — a true park-like setting. New vinyl-clad windows, spacious living/family area, breakfast + dining spaces, garage opener conveys as-is. No HOA. Outstanding value with long-term location upside. A must-see!
Contact an agent
Home facts
- Year built:1971
- Subdivision & Development:BROOKFIELD
- Listing ID #:VAFX2341090
- Updated:September 15, 2026 at 03:39 AM
Rooms and interior
- Bedrooms:3
- Total bathrooms:2
- Full bathrooms:2
- Dining Description:Dining Area, Dining Room
- Bathrooms Description:Bathroom 1, Primary Bath(s), Primary Bathroom
- Kitchen Description:Breakfast Area, Dishwasher, Disposal, Freezer, Microwave, Oven/Range - Gas, Refrigerator, Upgraded Countertops, Water Heater
- Bedroom Description:Primary Bedroom
- Basement:Yes
- Basement Description:Fully Finished
- Living area:1,368 sq. ft.
Heating and cooling
- Cooling:Ceiling Fan(s), Central A/C
- Heating:Forced Air, Natural Gas
Structure and exterior
- Roof:Architectural Shingle
- Year built:1971
- Building area:1,368 sq. ft.
- Lot area:0.39 Acres
- Lot Features:Backs - Open Common Area, Backs - Parkland, Backs to Trees, Creek/Stream, Landscaping, Premium, Stream/Creek
- Architectural Style:Split Foyer
- Construction Materials:Vinyl Siding
- Exterior Features:Enclosed, Gutter System, Porch(es), Screened, Sidewalks, Street Lights
- Foundation Description:Block
- Levels:2 Stories
Schools
- High school:CHANTILLY
- Middle school:ROCKY RUN
- Elementary school:BROOKFIELD
Utilities
- Water:Public
- Sewer:Public Sewer
Finances and disclosures
- Price:$650,000
- Price per sq. ft.:$475.15
- Tax amount:$6,322 (2026)
Features and amenities
- Laundry features:Dryer
- Amenities:Cable TV, Double Pane Windows
Parking
- Parking description:Additional Storage Area, Attached Garage, Garage - Front Entry, Garage Door Opener, On Street
- Garage:Yes
- Garage spaces:1
New listings near 4106 Hamlin
- Coming Soon
 $489,900Coming Soon3 beds 3 baths1,294 sq. ft.
13743 Flowing Brook Ct #51b, CHANTILLY, VA 20151
MLS# VAFX2340484Listed by: IKON REALTY - Coming Soon
 $375,000Coming Soon2 beds 1 baths1,119 sq. ft.
13726 Autumn Vale Ct #18f, CHANTILLY, VA 20151
MLS# VAFX2337914Listed by: SAMSON PROPERTIES - Coming Soon
 $374,000Coming Soon2 beds 1 baths884 sq. ft.
13802 Sauterne Way, CHANTILLY, VA 20151
MLS# VAFX2340742Listed by: IKON REALTY - Coming Soon
 $665,000Coming Soon3 beds 2 baths1,294 sq. ft.
13536 Leith Ct, CHANTILLY, VA 20151
MLS# VAFX2340802Listed by: EXP REALTY, LLC - Coming SoonOpen Sun, 12 to 5pm
 $600,000Coming Soon4 beds 2 baths1,401 sq. ft.
13308 Hollinger Ave, FAIRFAX, VA 22033
MLS# VAFX2333102Listed by: KELLER WILLIAMS REALTY - Coming Soon
 $650,000Coming Soon4 beds 3 baths1,664 sq. ft.
4605 Norris Ct, CHANTILLY, VA 20151
MLS# VAFX2339358Listed by: KELLER WILLIAMS FAIRFAX GATEWAY - New
 $330,000Active3 beds 1 baths985 sq. ft.
4181 Meadowland Ct, CHANTILLY, VA 20151
MLS# VAFX2341038Listed by: SAMSON PROPERTIES - New
 $850,000Active4 beds 4 baths1,590 sq. ft.
13824 Poplar Tree Rd, CHANTILLY, VA 20151
MLS# VAFX2339770Listed by: YETI REALTY LLC - New
 $610,000Active3 beds 3 baths1,654 sq. ft.
14429 Beckett Glen Cir #1001, CHANTILLY, VA 20151
MLS# VAFX2340436Listed by: RE/MAX ALLEGIANCE


Protect your home and budget from life's surprises with an Assurant Home Warranty, backed by a partner that supports you through every step of homeownership. Explore Plans.
©2026 Century 21 Real Estate LLC. All rights reserved. CENTURY 21®, the CENTURY 21 Logo and C21® are service marks owned by Century 21 Real Estate LLC. Century 21 Real Estate LLC fully supports the principles of the Fair Housing Act and the Equal Opportunity Act. Each office is independently owned and operated. Listing information is deemed reliable but not guaranteed accurate.